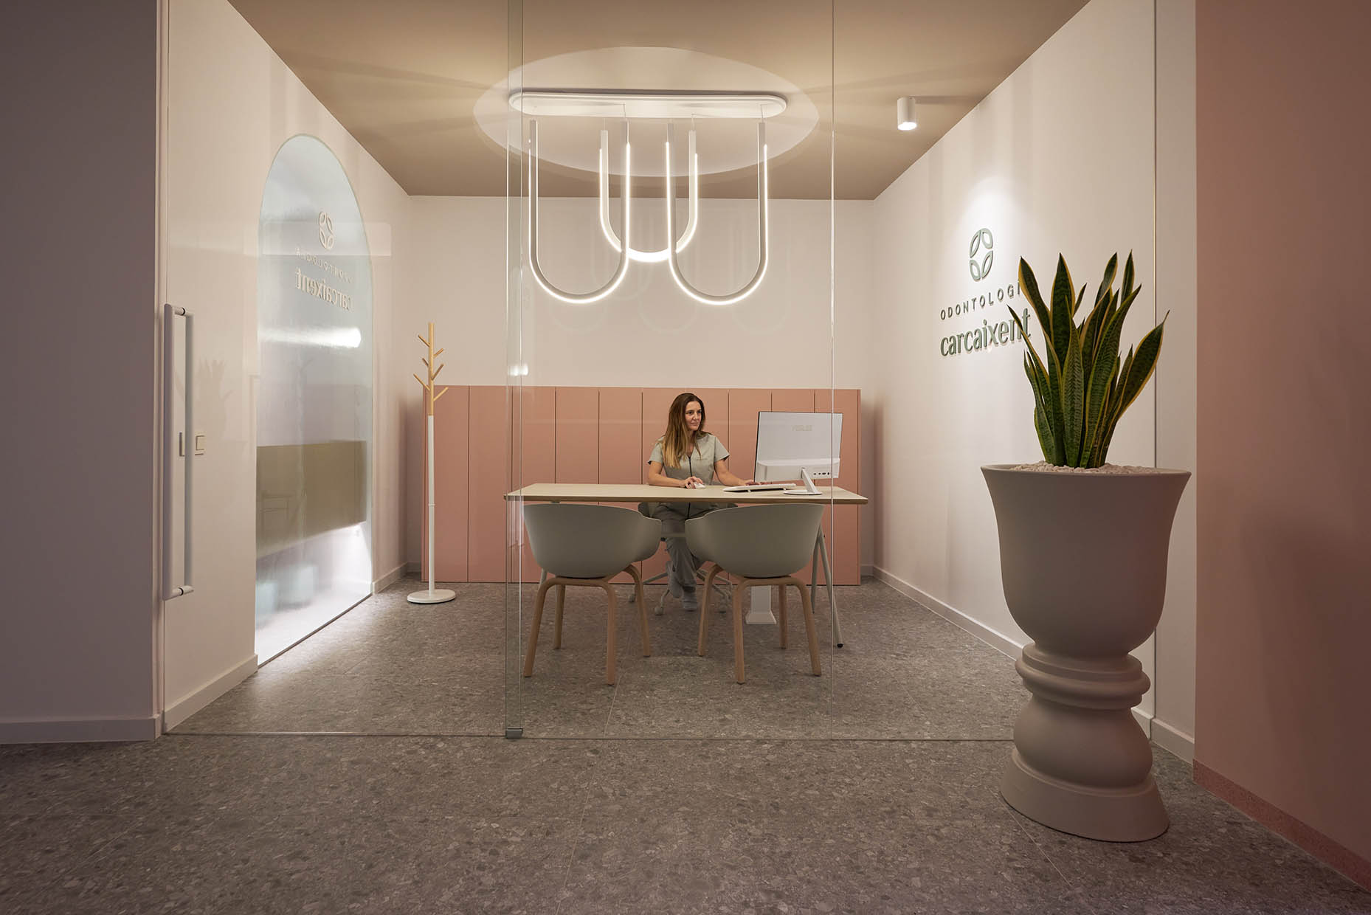
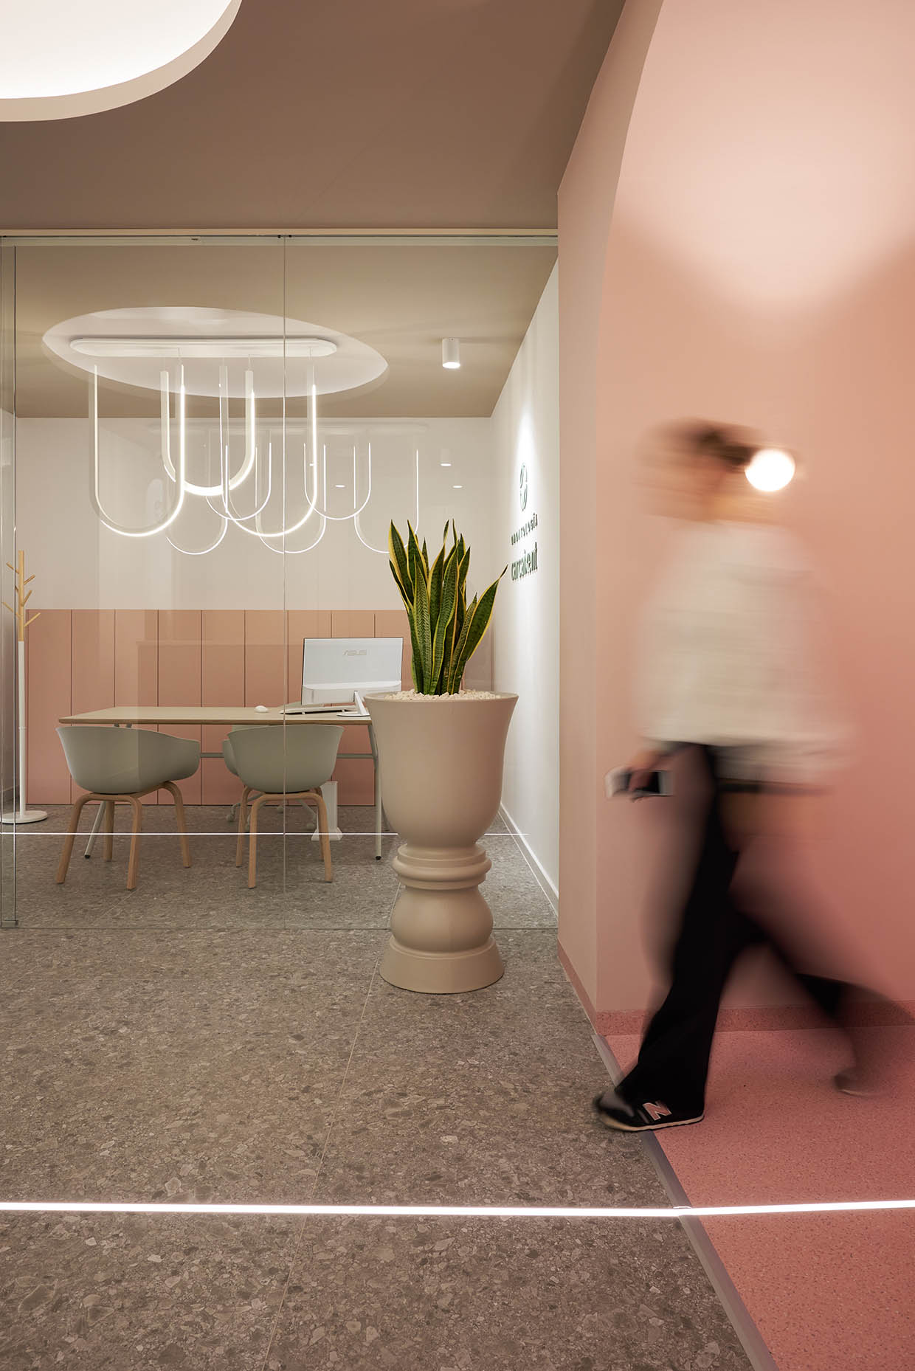
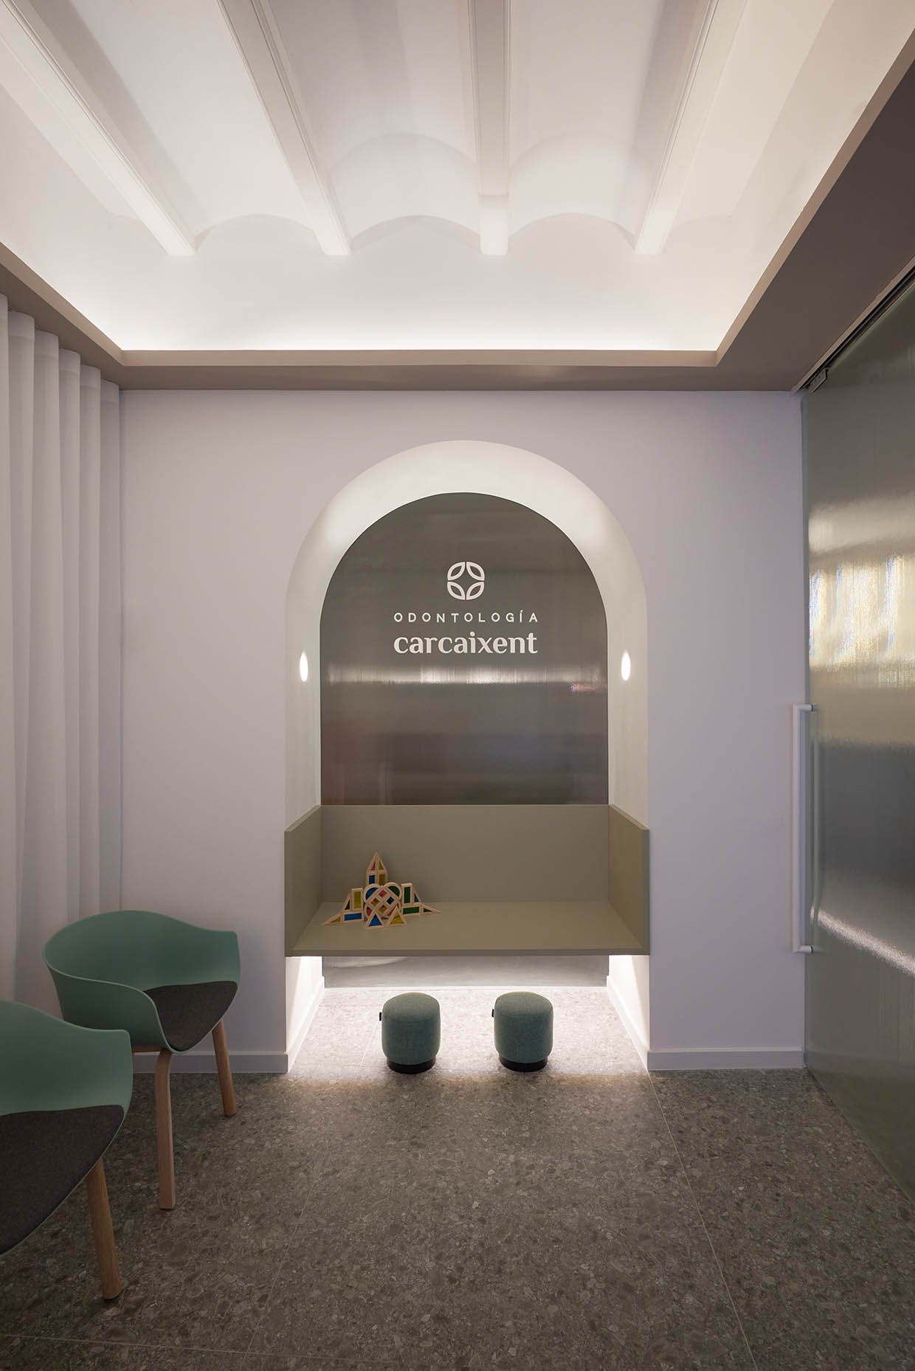
The new dental clinic designed for Dr. Lucía Hernández is located on the ground floor of a traditional house in the historic center of Carcaixent, in the Ribera Alta region of Valencia. The interior design and branding project aimed to reposition the clinic within its environment and highlight its identity as a high-standard healthcare provider.
The creative concept brings to life the idea of a “boutique clinic”, reflecting the doctor’s philosophy: a highly personalized approach, meticulous attention to detail, and smooth communication between doctor and patient.
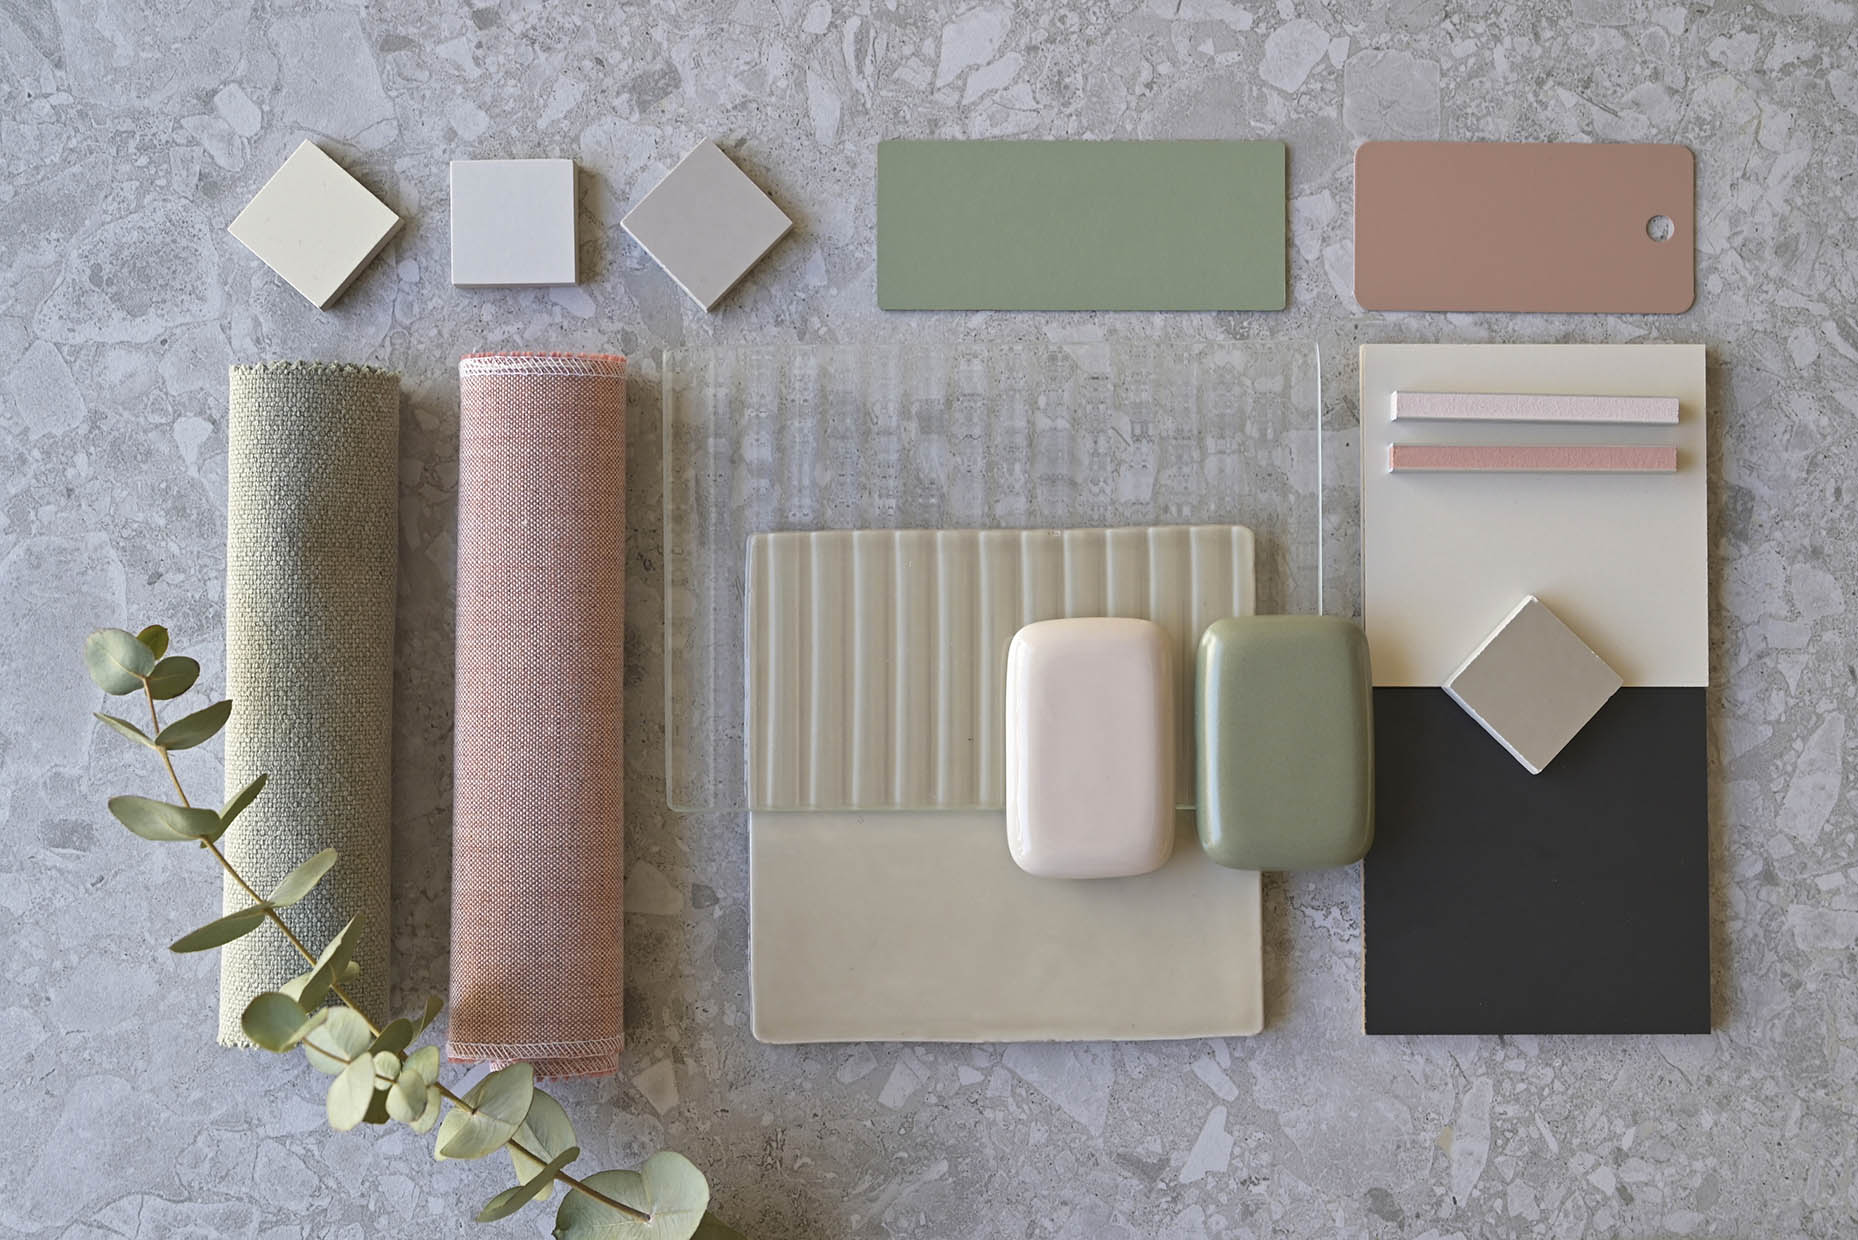
The project is built on an immersive experience of trust and well-being, which is reflected in both the branding’s organic aesthetic and the material and color choices in the interior design. The space conveys optimism, health, and serenity through the harmonious combination of natural patterns and stone textures.
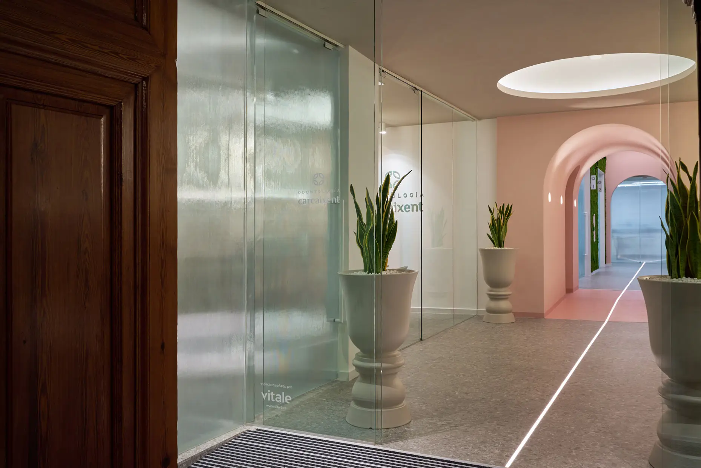
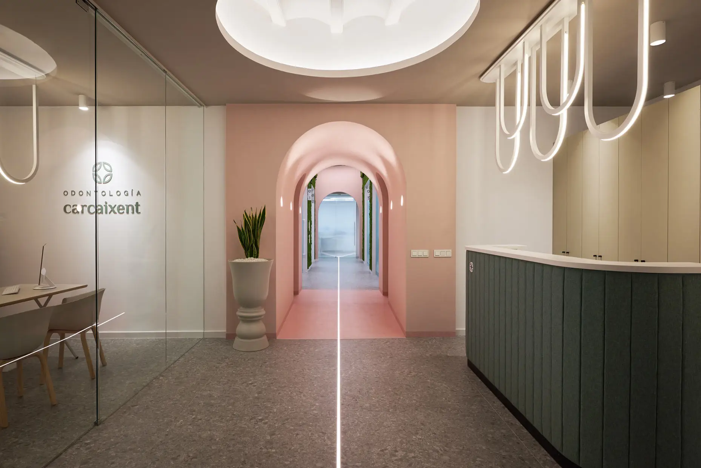
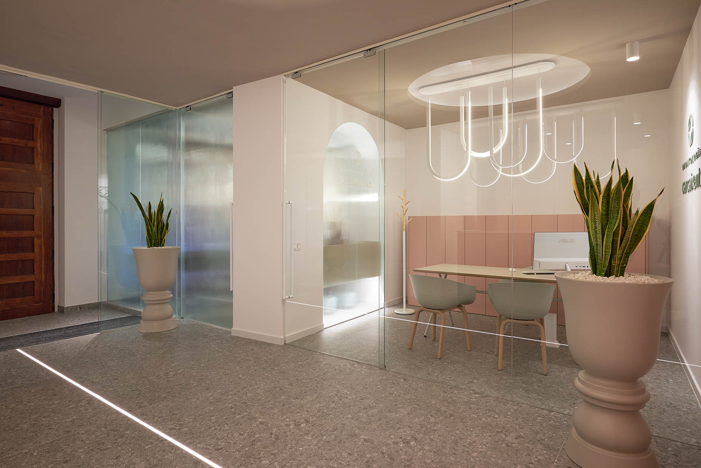
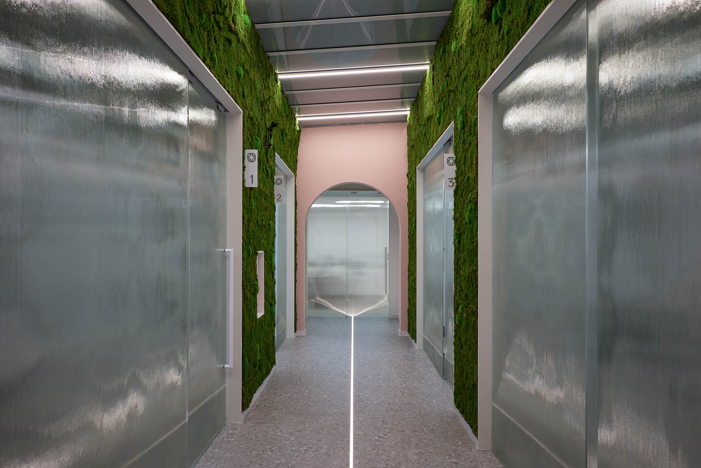
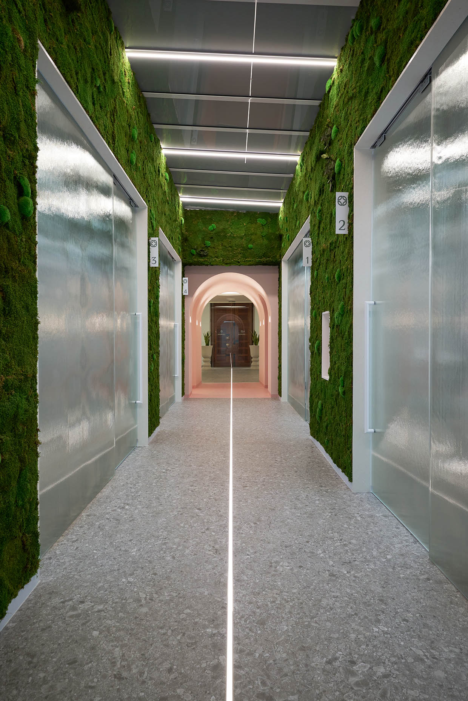
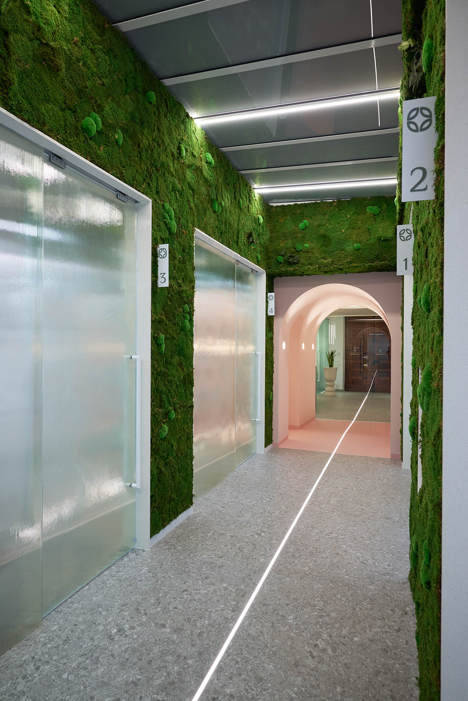
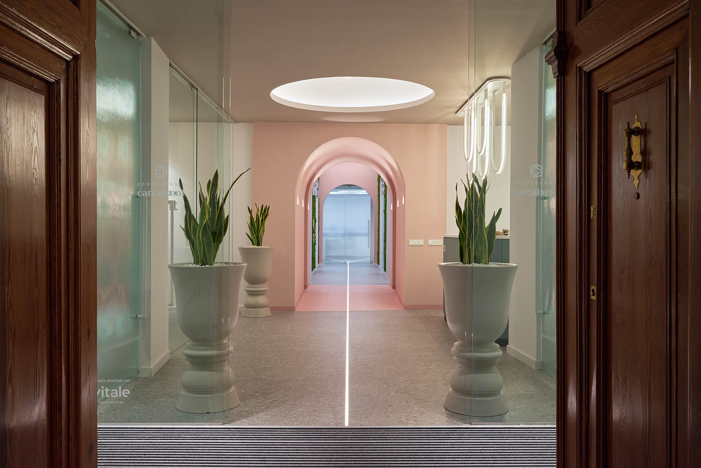
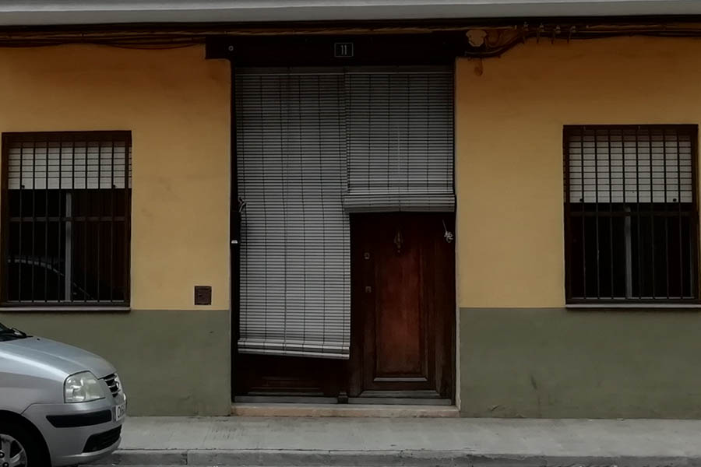
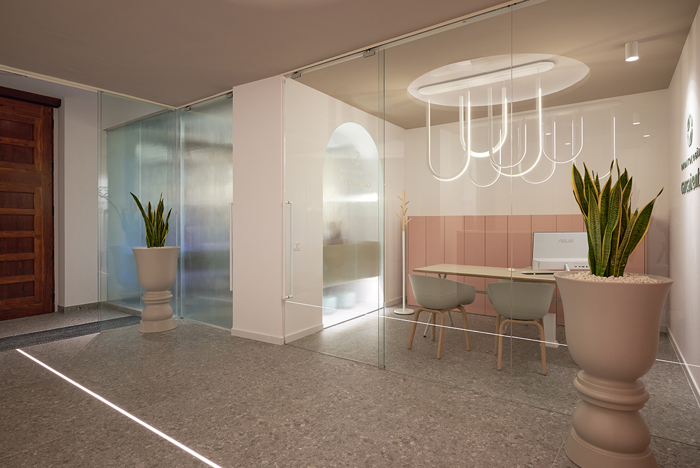
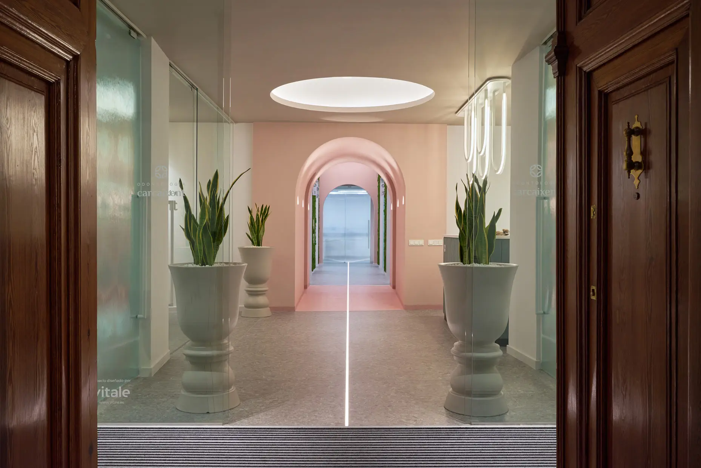
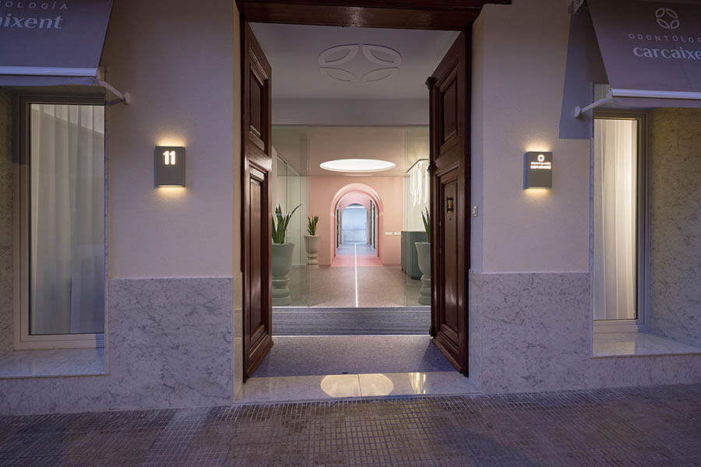
Design & Space Configuration: The design establishes a dialogue between the original architecture of the building and the clinic’s brand identity. The restored mobila wood entrance door leads to a spacious foyer, where an illuminated line on the floor subtly guides visitors towards the clinic and its interior courtyard. This area serves as a distribution space, linking the public areas: two waiting rooms, the reception, and the consultation office.
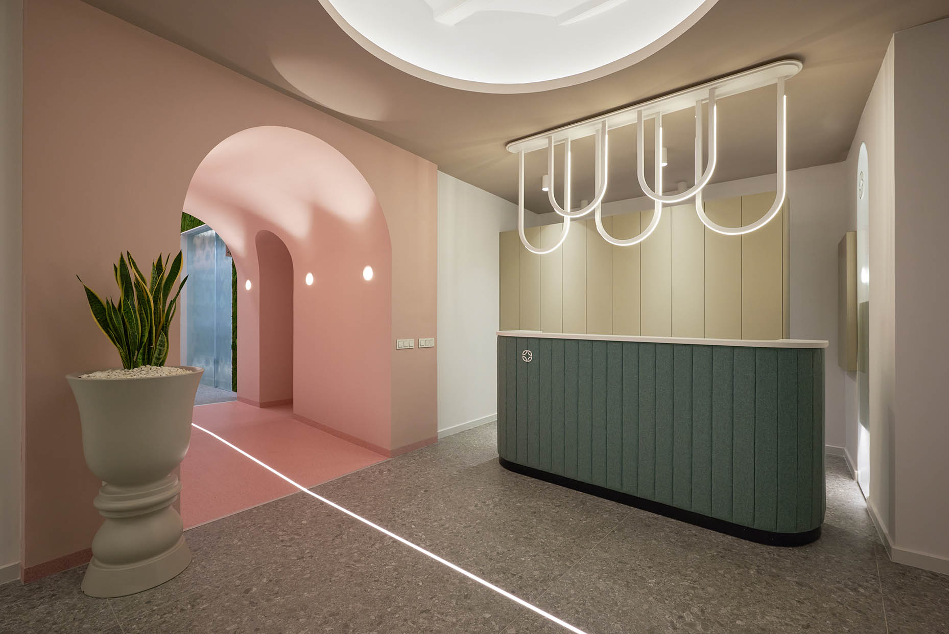
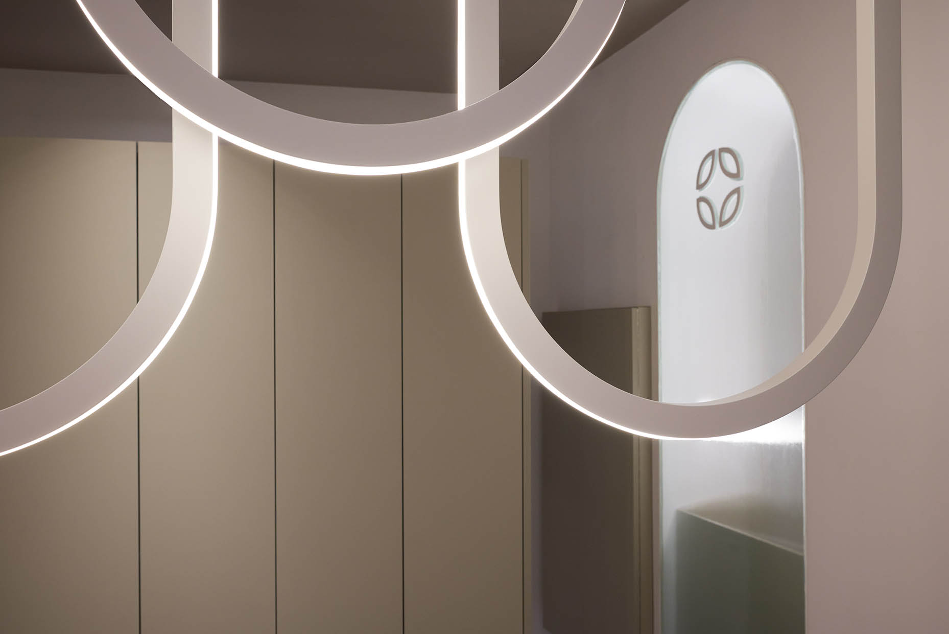
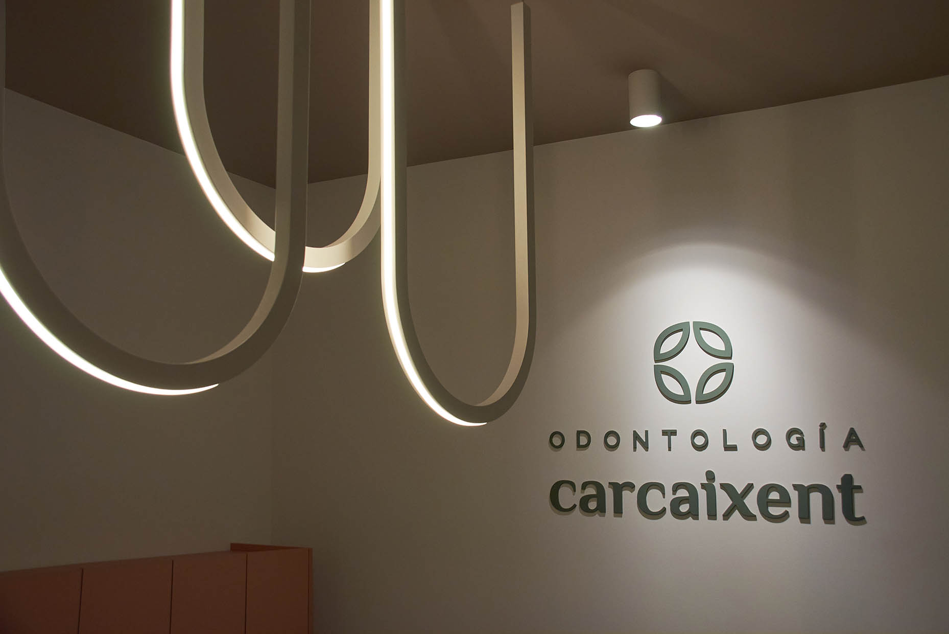
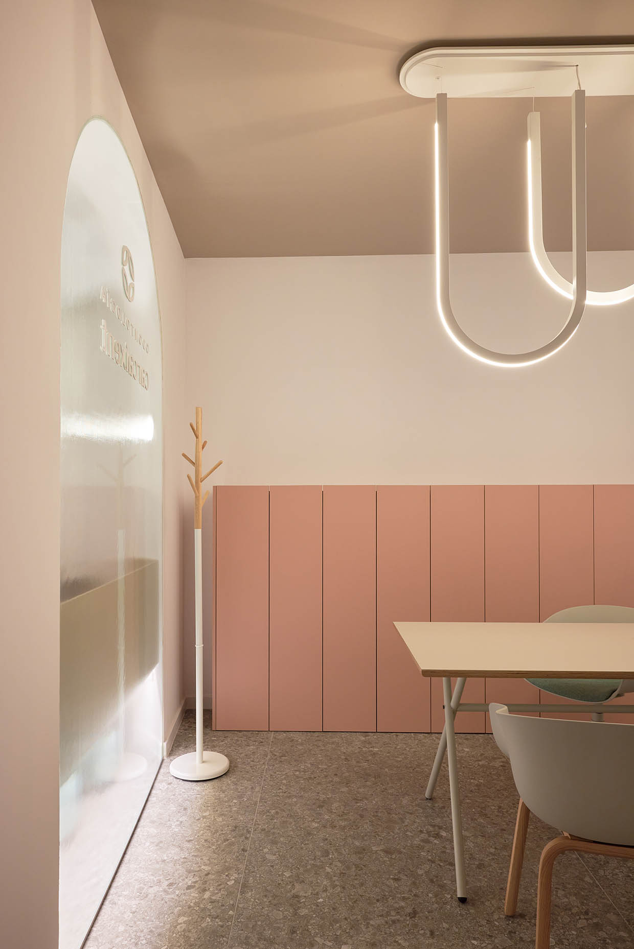
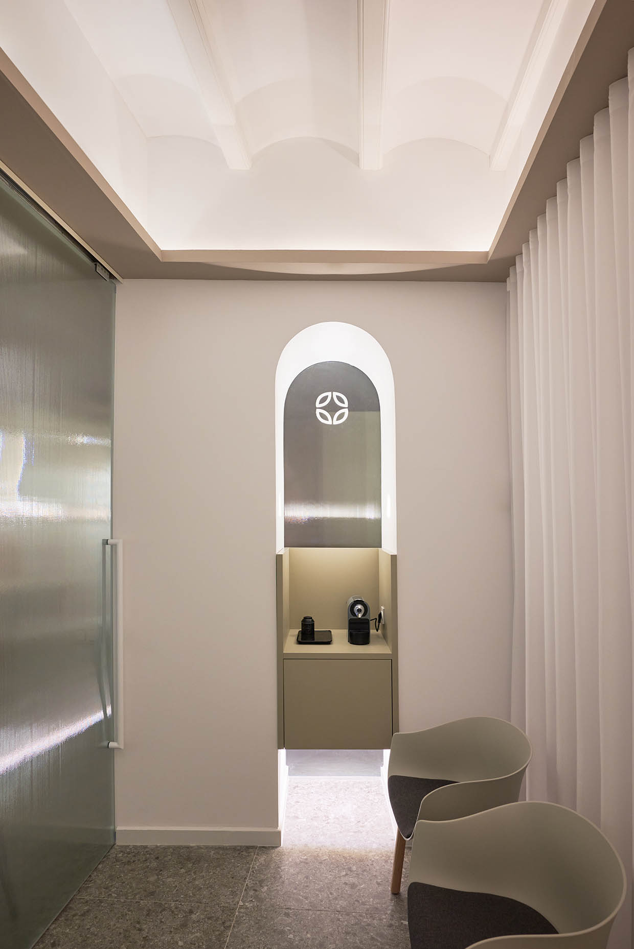
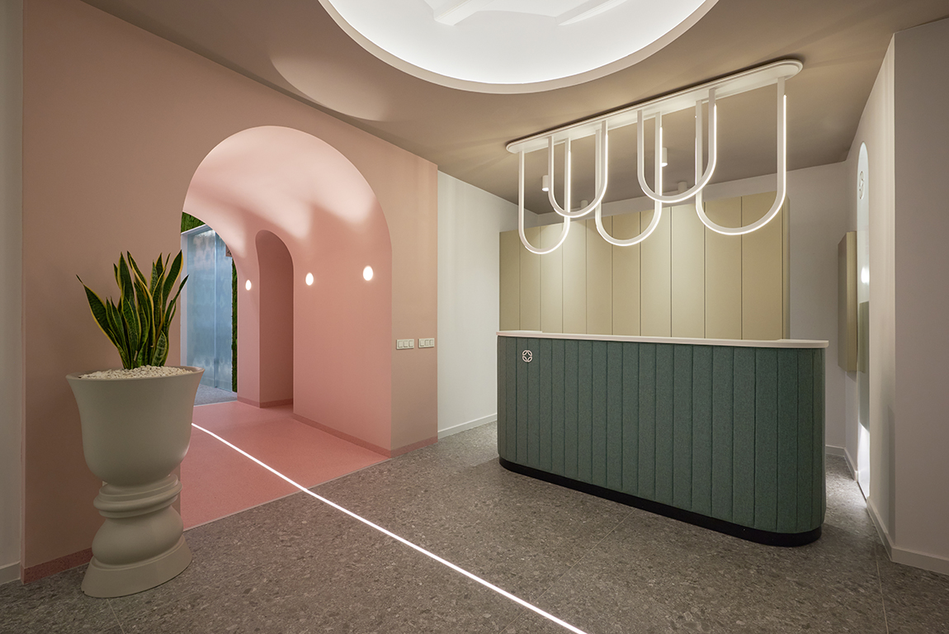
A circular recessed ceiling light highlights the original wooden beams and brick vaults, defining a central point of interaction at the reception. The reception desk itself is a soft, rounded volume, free of sharp edges, evoking a welcoming atmosphere. It is complemented by a bespoke decorative light fixture inspired by botanical forms, designed by Vitale specifically for this project.
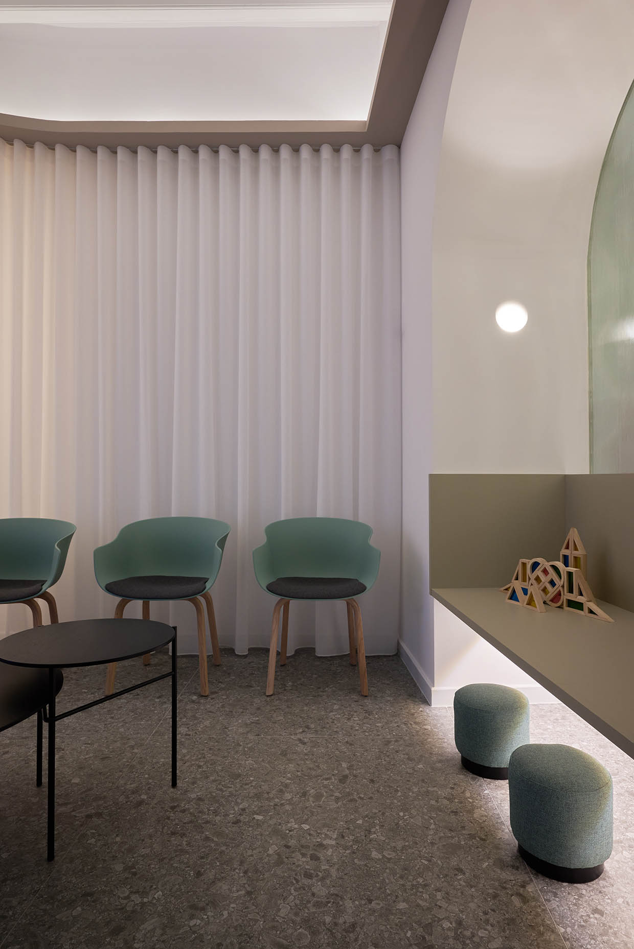
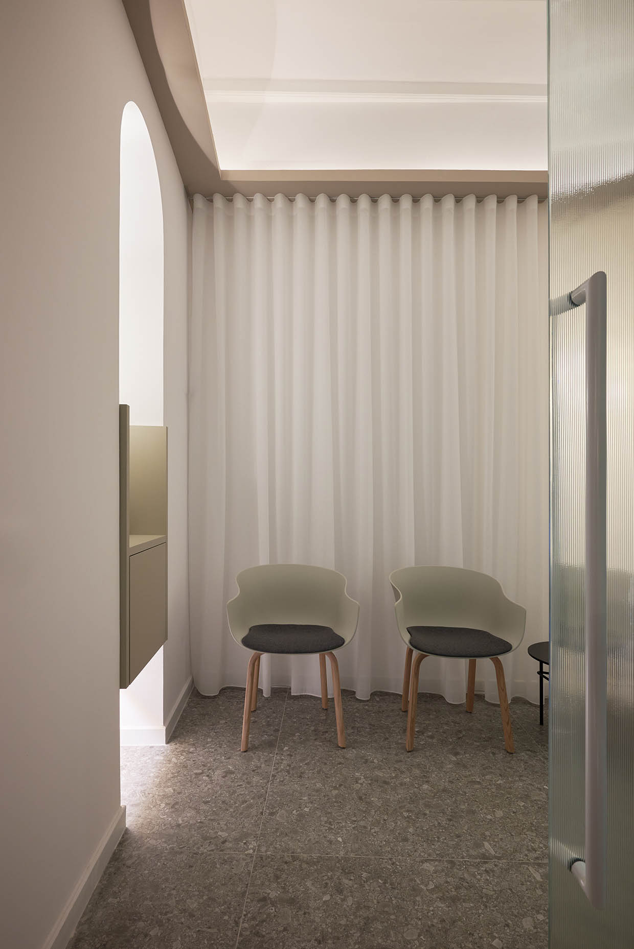
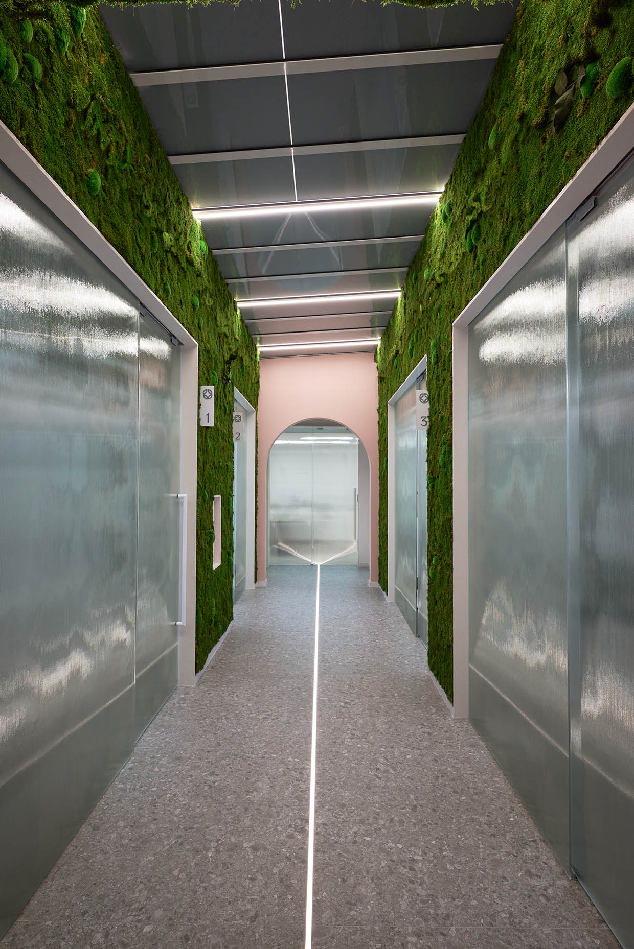
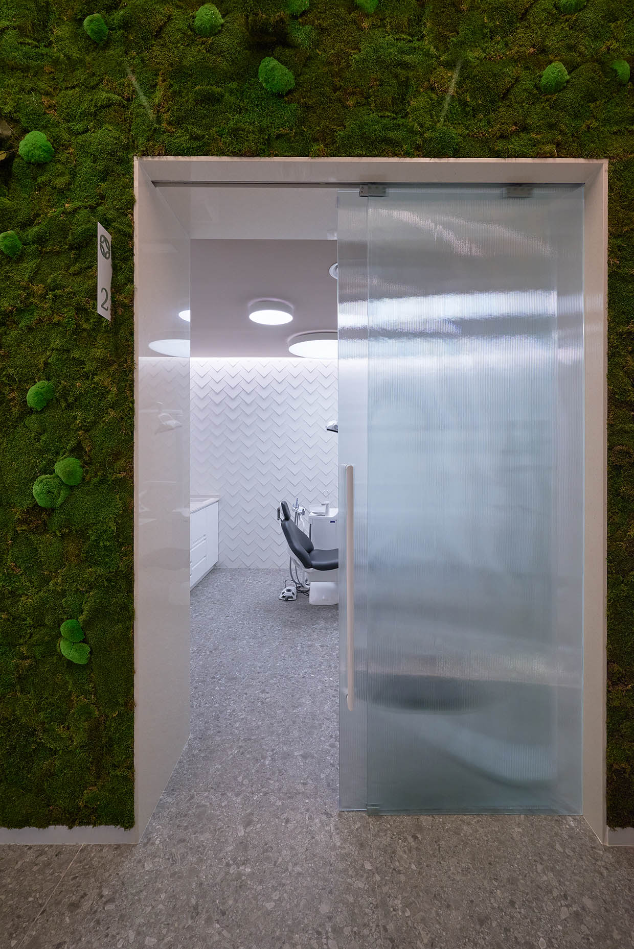
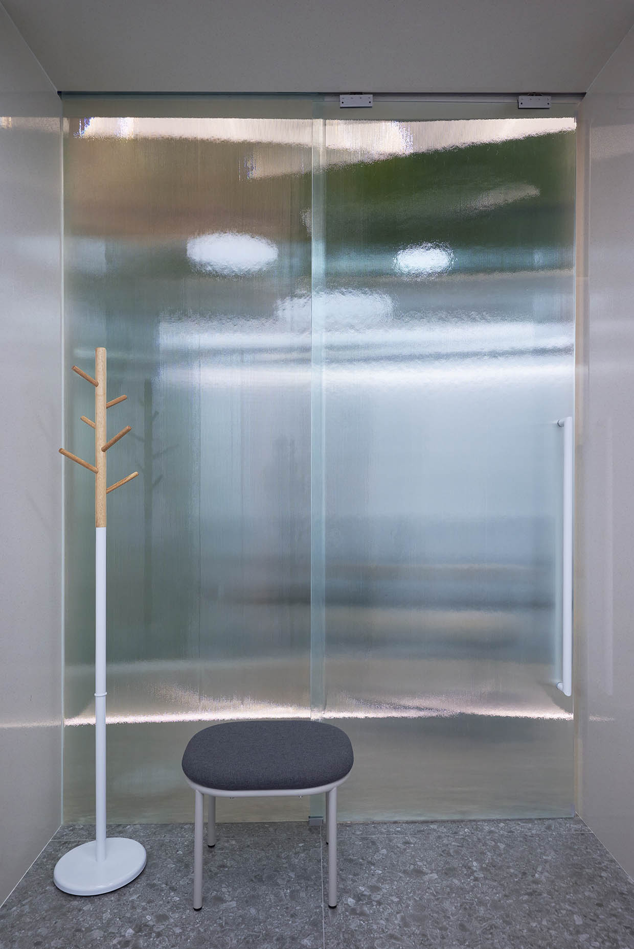
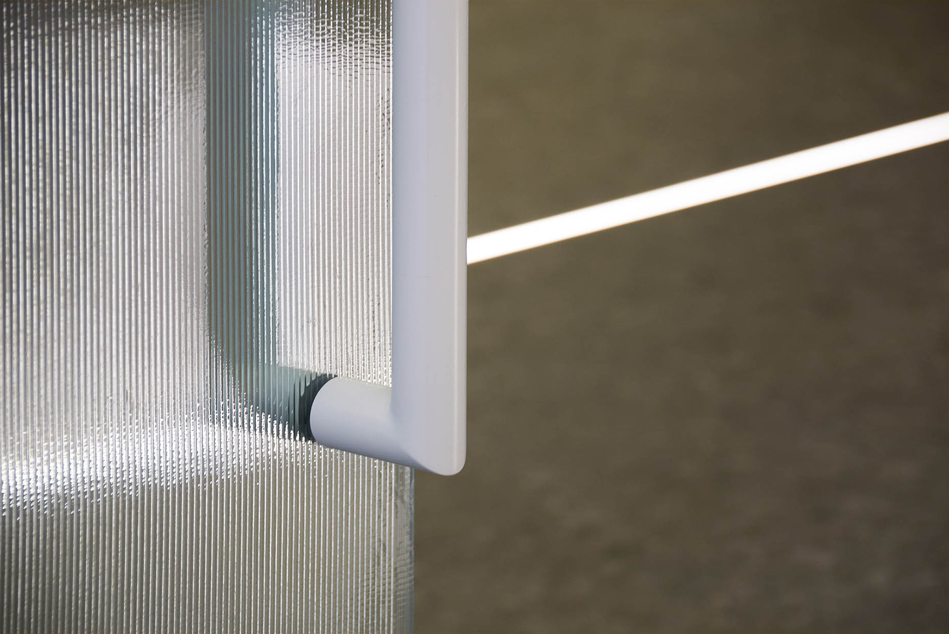
To ensure privacy while maintaining natural light flow, ribbed glass partitions were used throughout. The waiting areas feature curved perimeter curtains and warm indirect lighting, creating a cocoon-like sense of comfort and security.
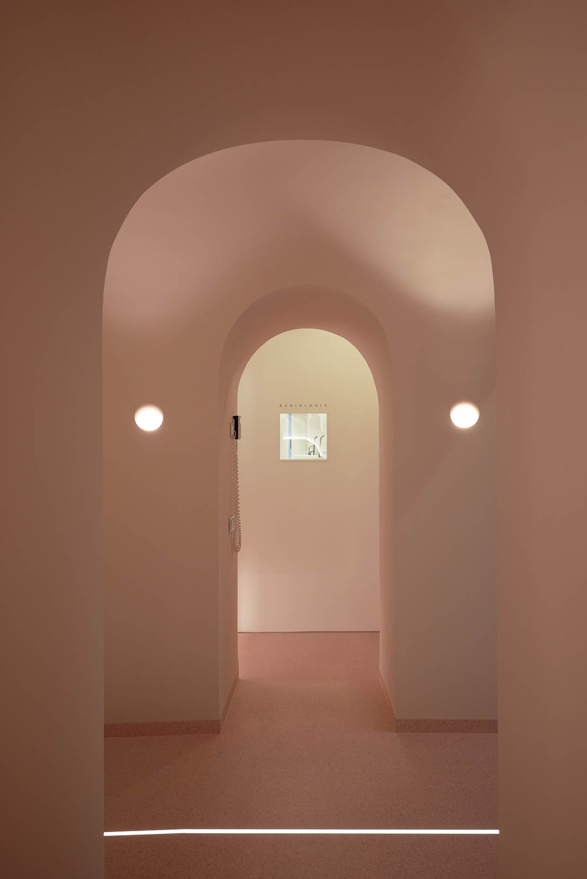
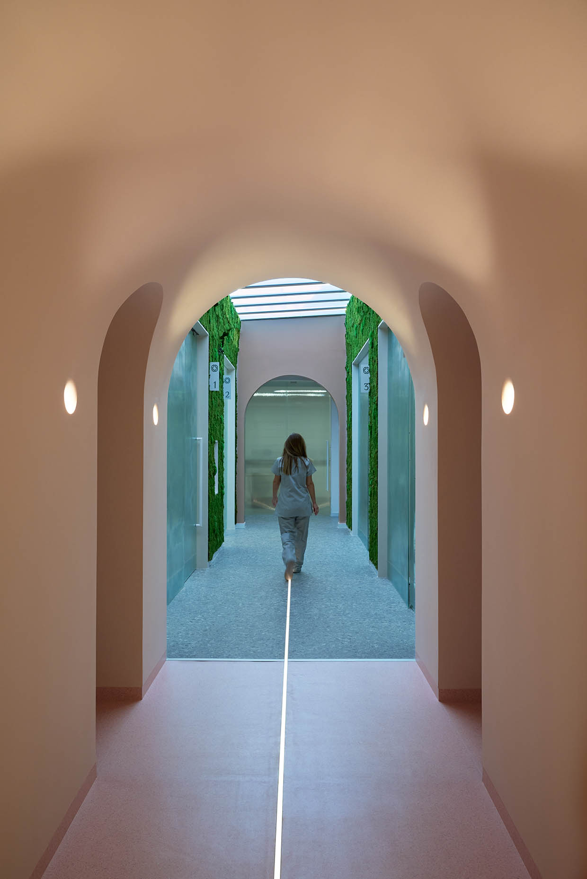
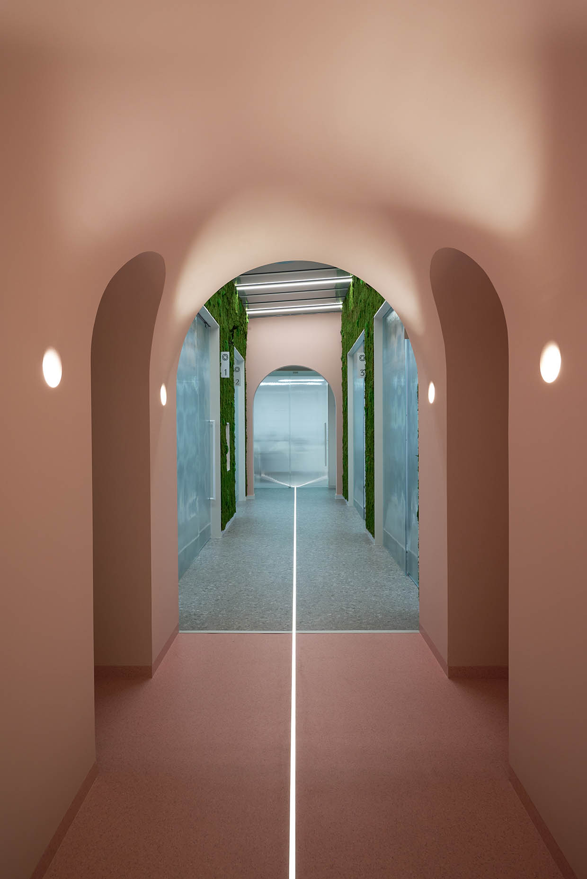
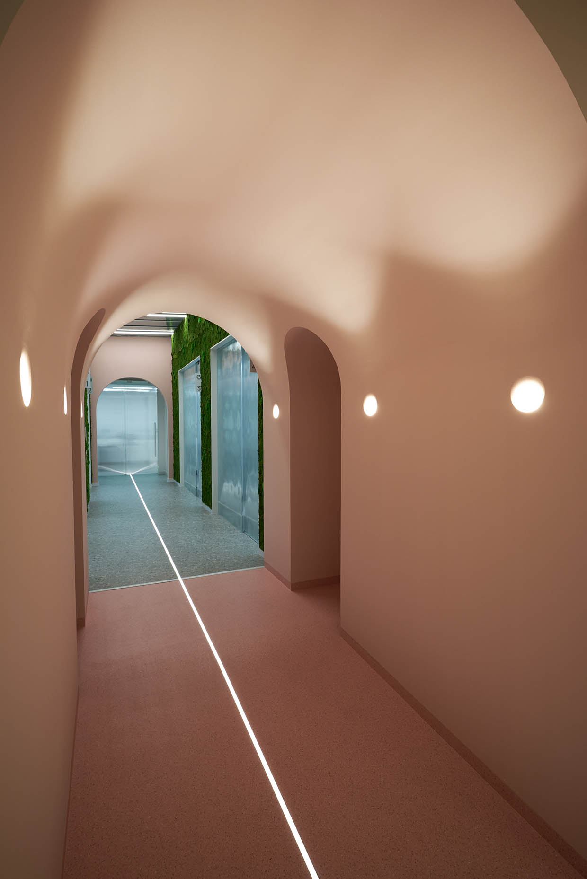
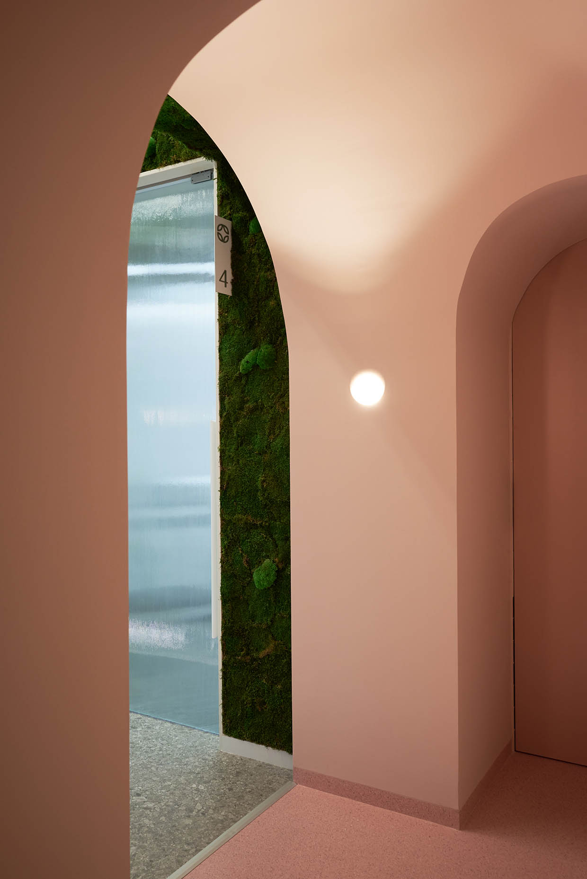
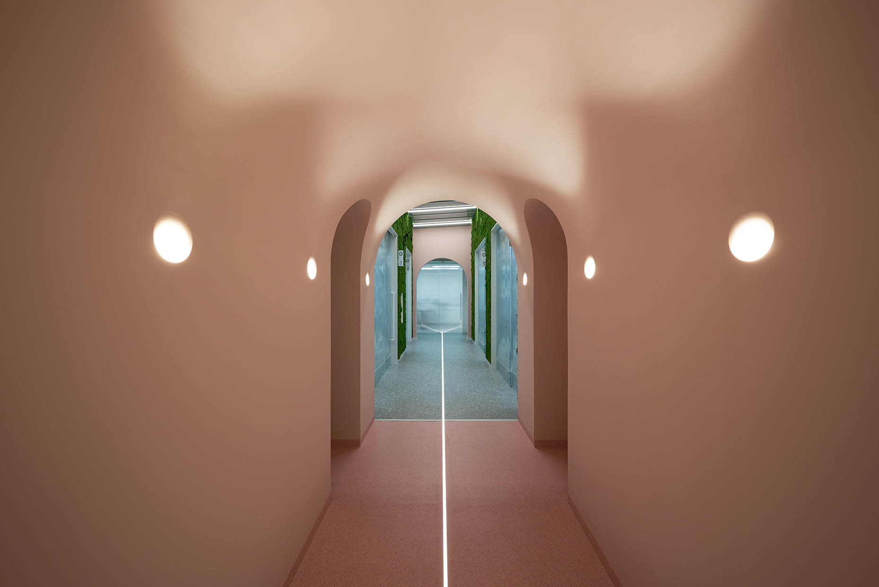
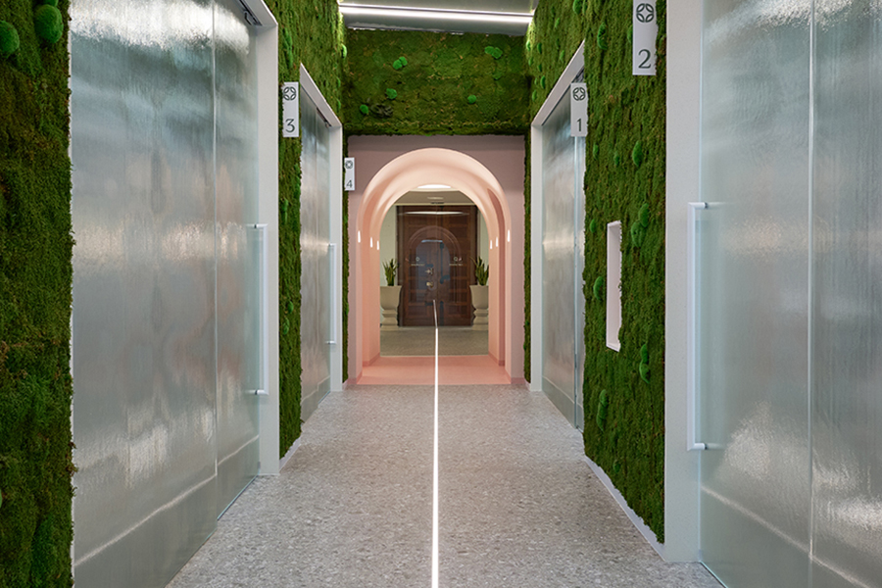
A monochrome tunnel, formed by three intersecting semi-circular arches, acts as a transitional space leading to the radiology room and public restroom. This tunnel opens into the interior courtyard, which organizes the medical area: four treatment rooms, a laboratory, a sterilization room, and a private staff zone with a lounge and changing rooms.
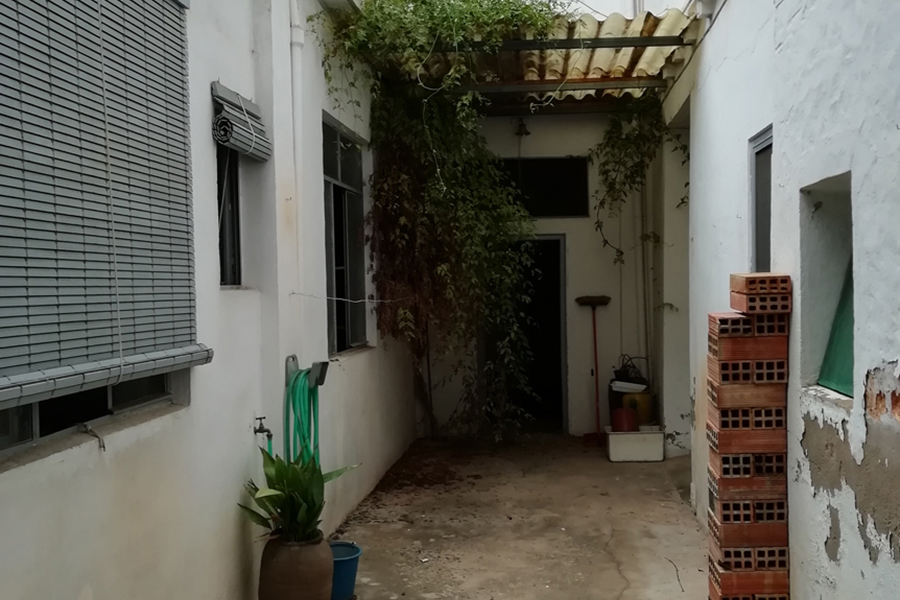
The courtyard, enclosed in glass and lined with a preserved green wall, becomes the heart of the clinic. This focal point floods the treatment rooms with natural light and encapsulates the brand’s core message of well-being and health.
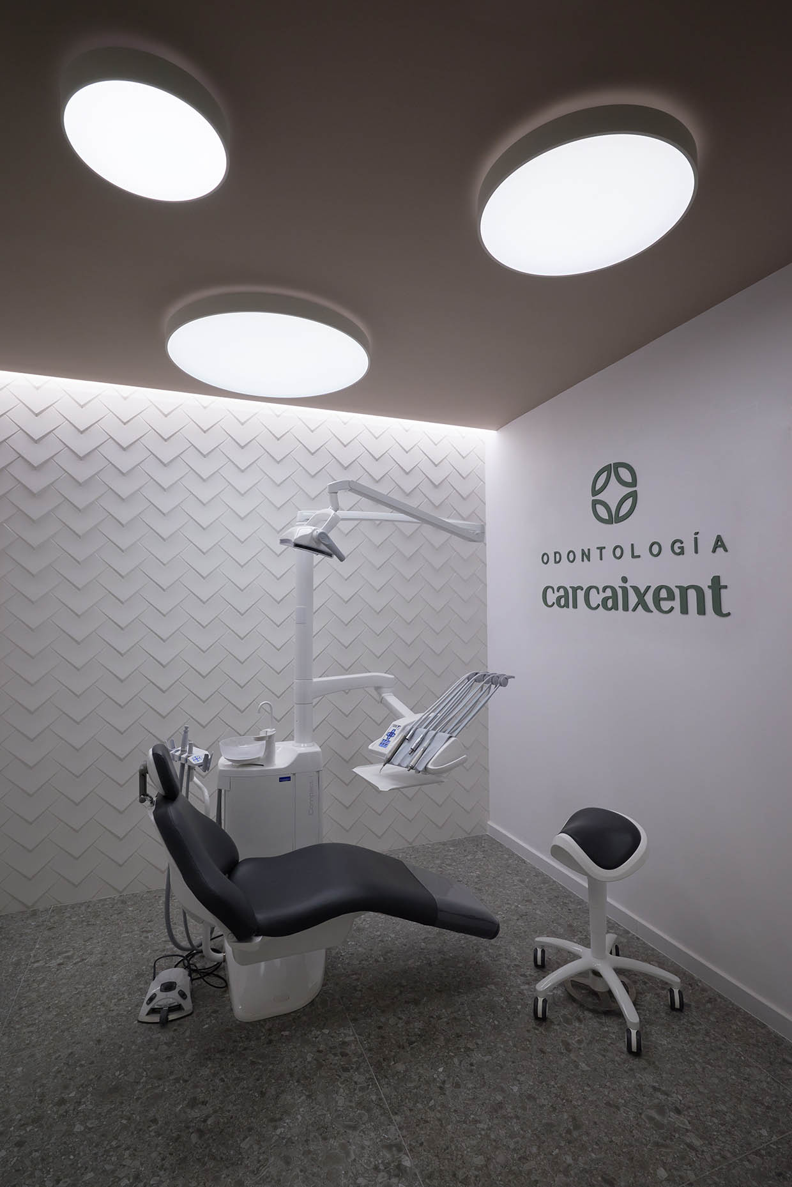
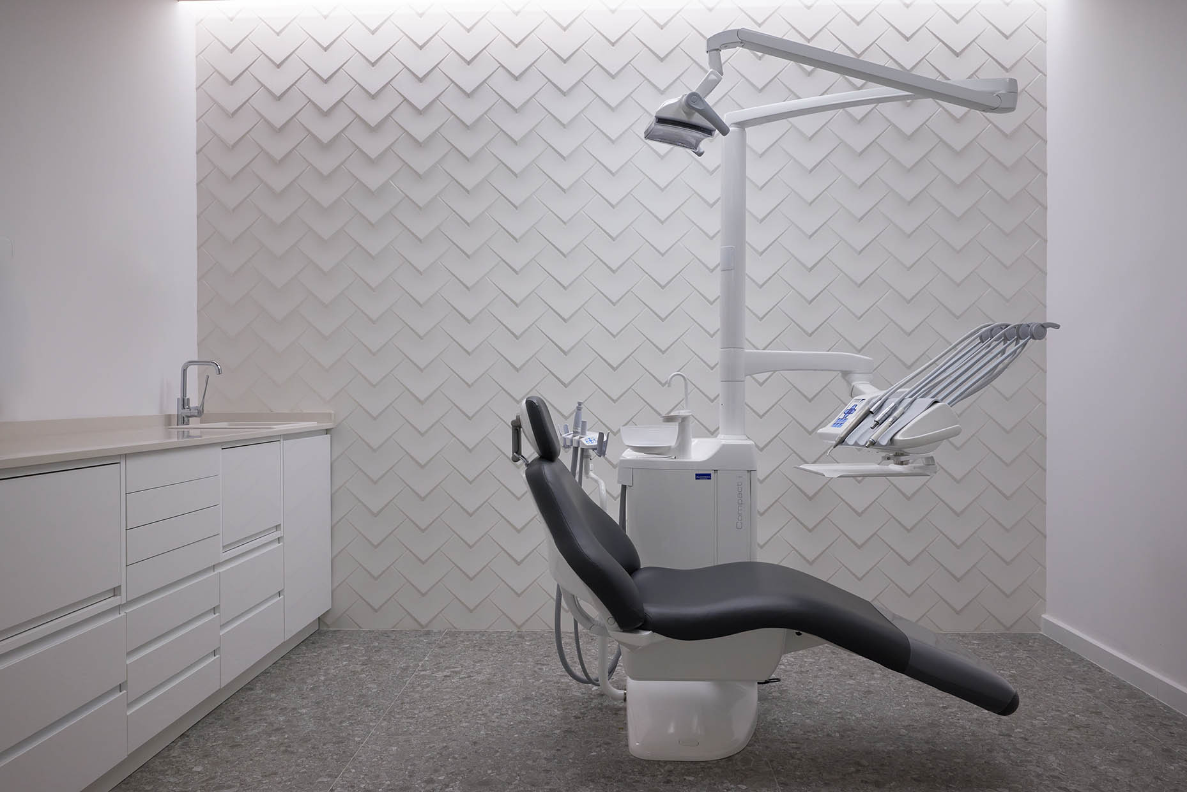
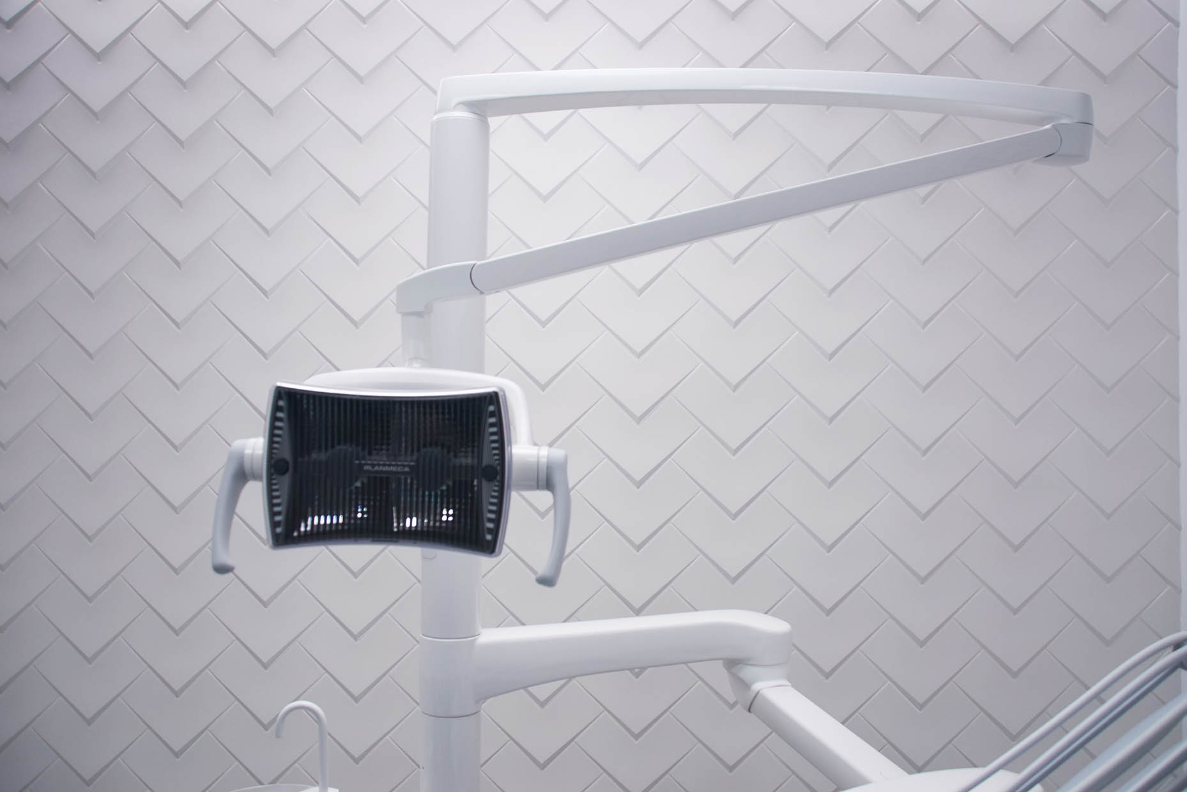
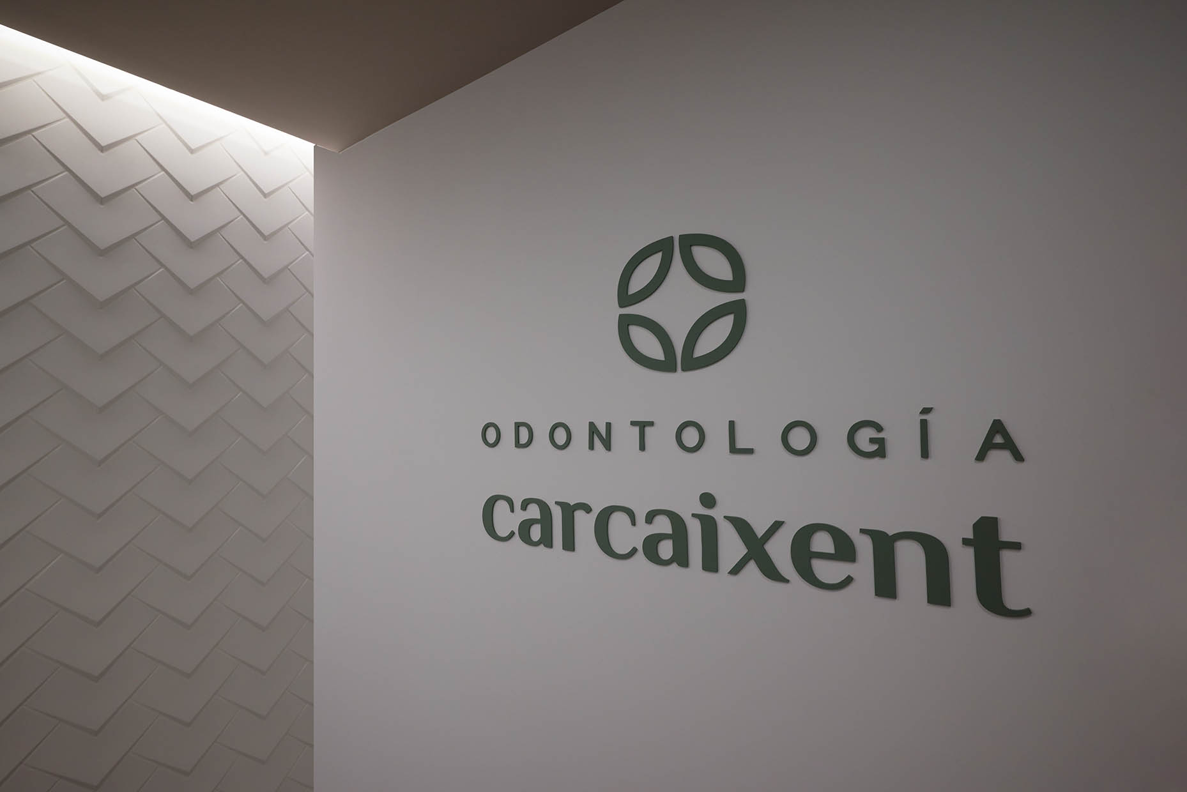
Inside the treatment rooms, the design prioritizes patient comfort with soft indirect lighting that fosters a sense of calm and relaxation. The walls are clad in textured ceramic panels, creating an interplay of light and shadow.
The clinic’s brand colors and identity are subtly woven into the space, guiding both visitors and patients through a cohesive sensory experience. Vitale has crafted an environment that is distinctive, honest, and uplifting, seamlessly blending optimism with exclusivity.
If you want to know more clinic projects designed by Vitale, click here.
Interior Design: Vitale
Communication Strategy: Vitale
Branding: Vitale
Photography: Vitale
Location: Carcaixent
Press: Proyecto contract
Online press: Home world design , archello, muuuz, healthcare snapshots, design verse, 10 deco, love that design


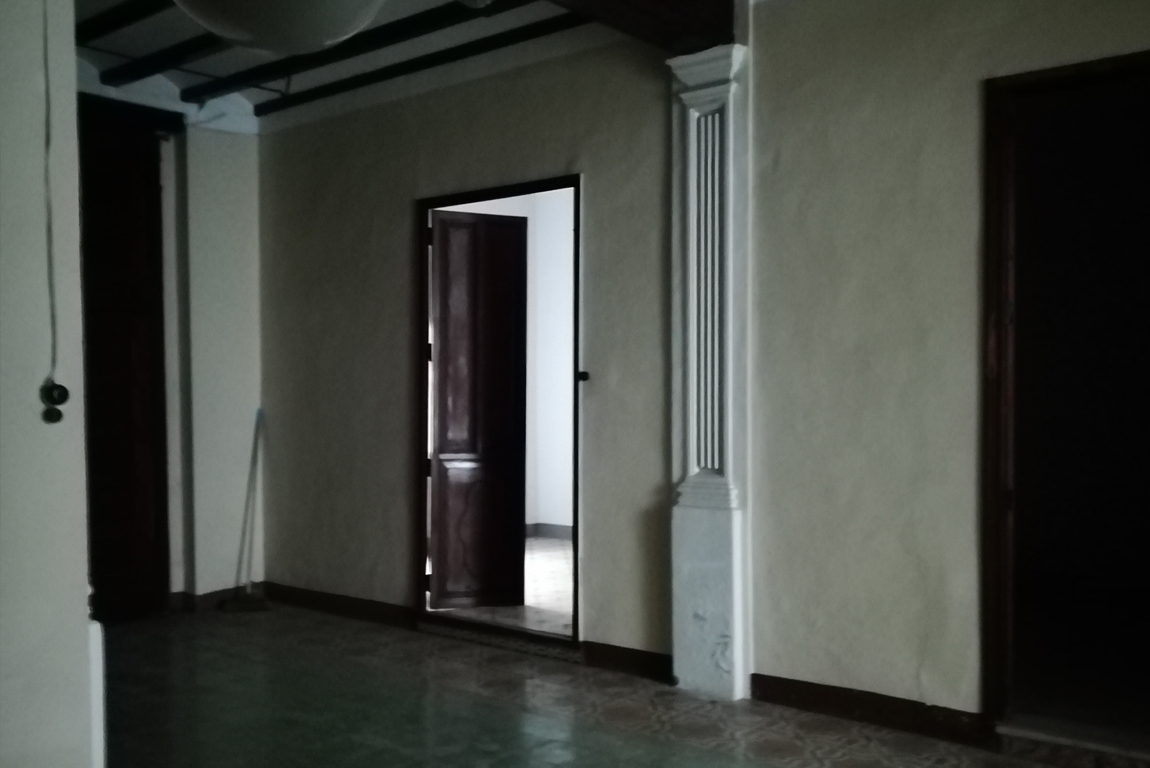
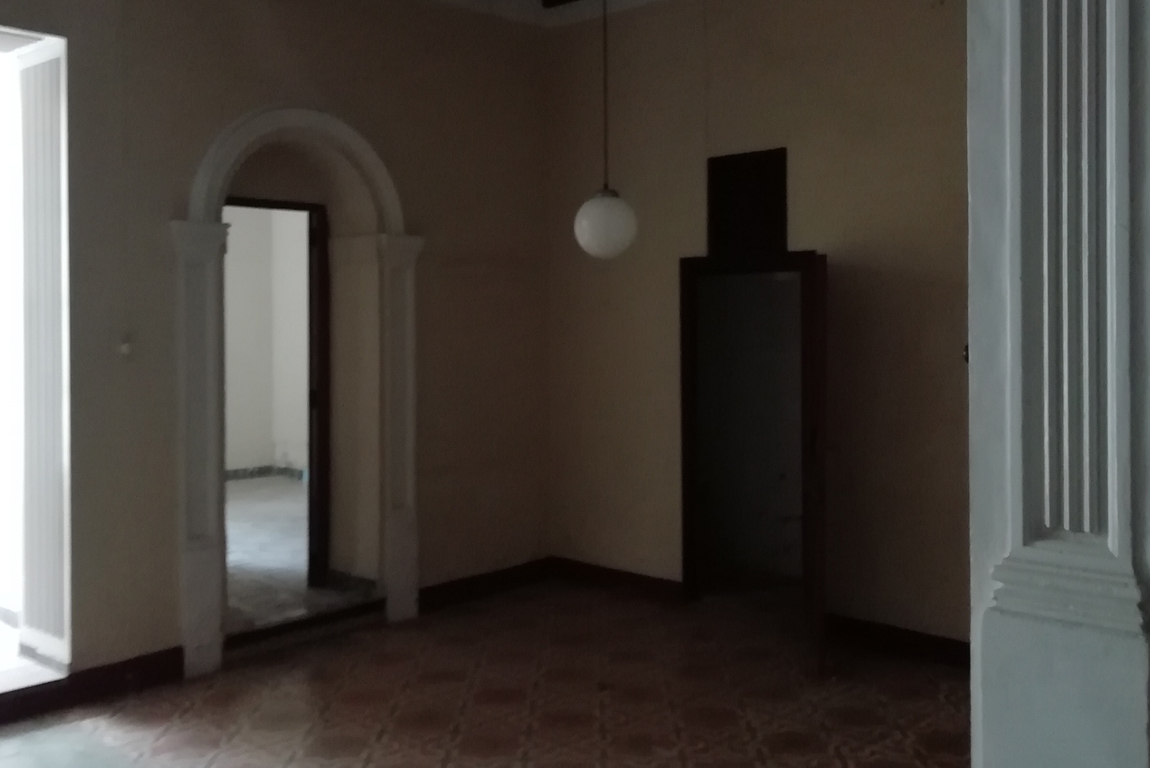
The original layout was highly fragmented, limiting spatial fluidity and natural light penetration. The renovation focused on opening up and reorganizing the space to enhance functionality and visual continuity.
The courtyard was reimagined as the soul of the clinic, flooding the medical area with daylight and reinforcing the brand’s message of care and tranquility. The historic entrance door was restored to preserve the building’s character, while the vaulted arches serve as a visual link between past and present.
This transformation maximizes the potential of the space without compromising its architectural heritage.


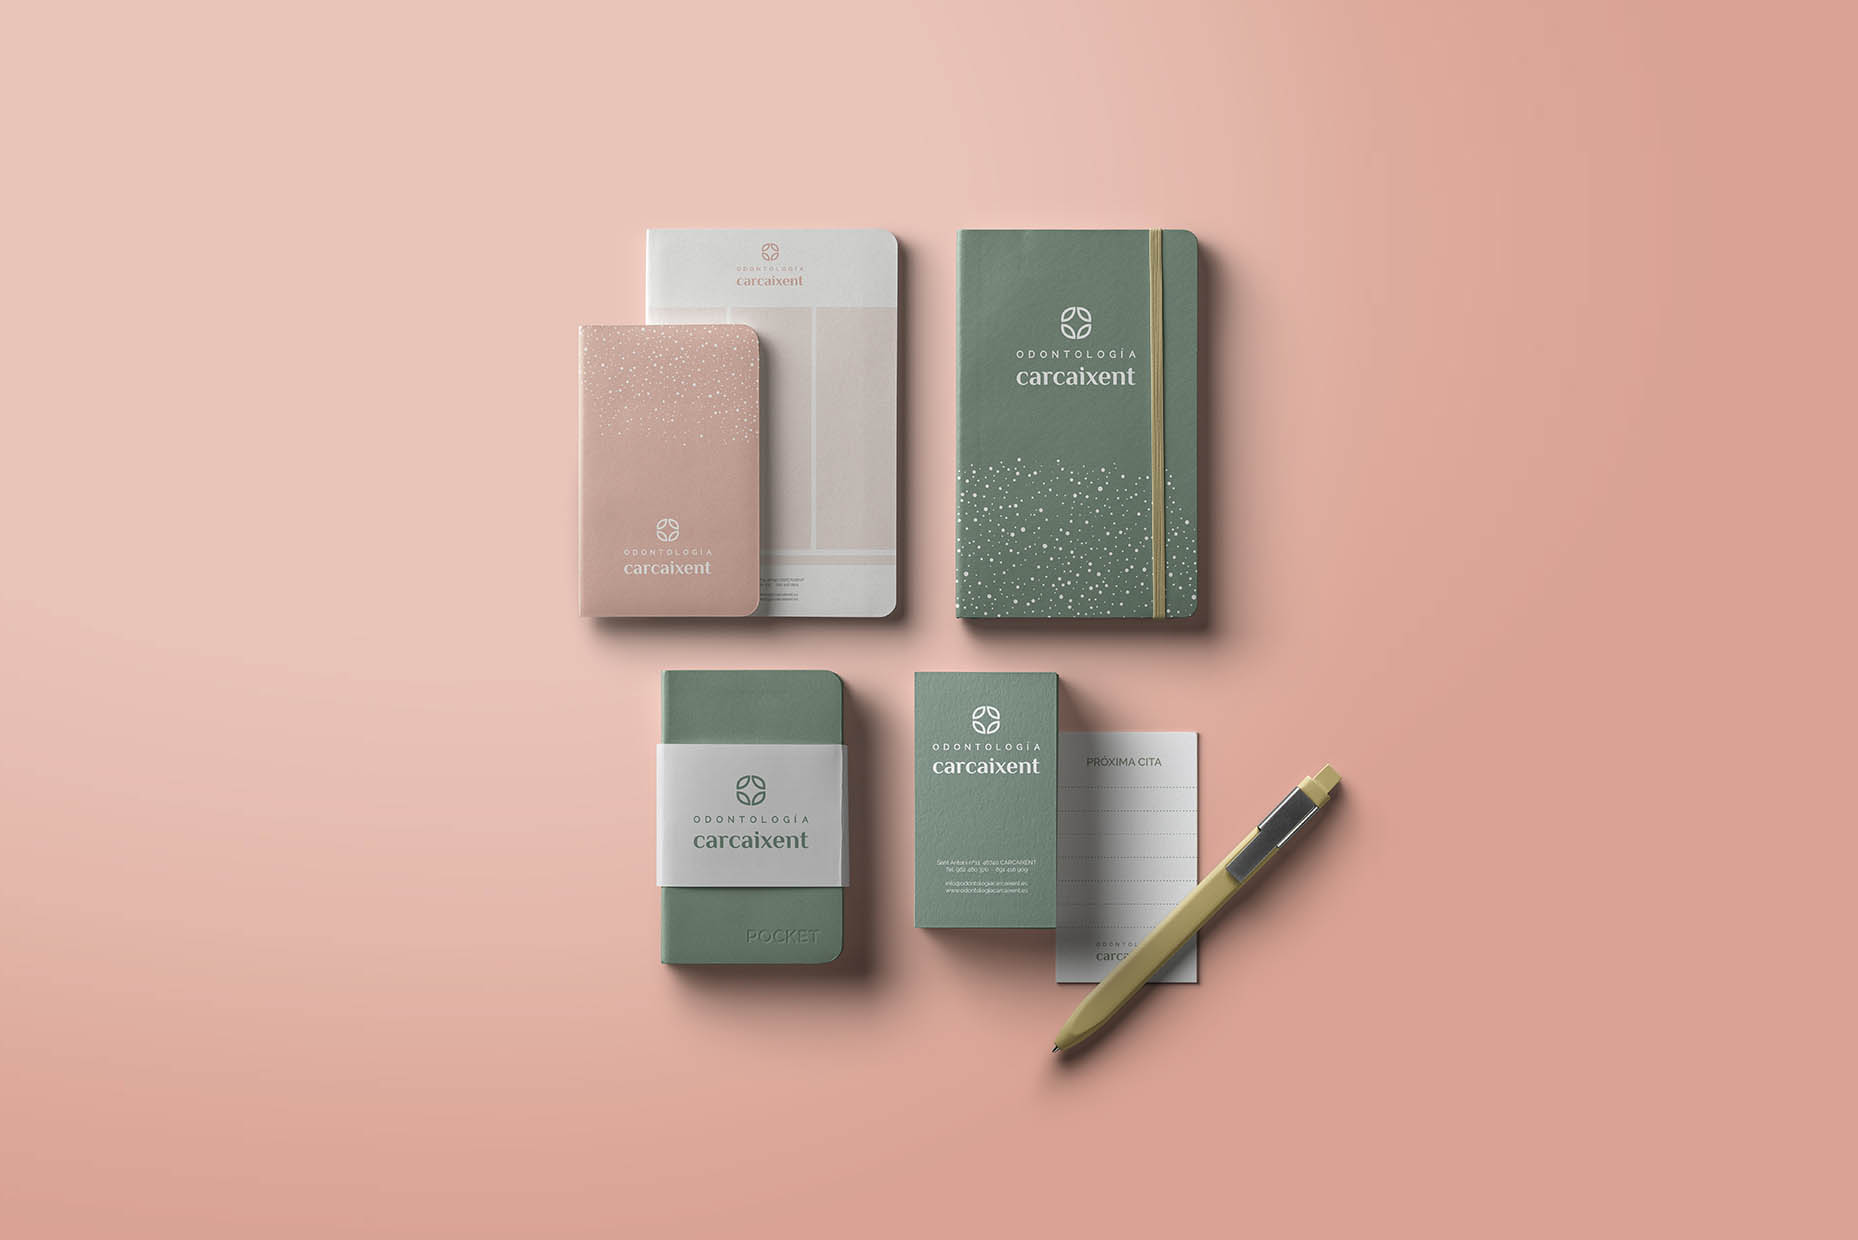
The rebranding of Odontología Carcaixent reflects the evolution of the practice, aligning with its contemporary identity. The creative concept draws from the “boutique clinic” philosophy, emphasizing personalized care and attention to detail.
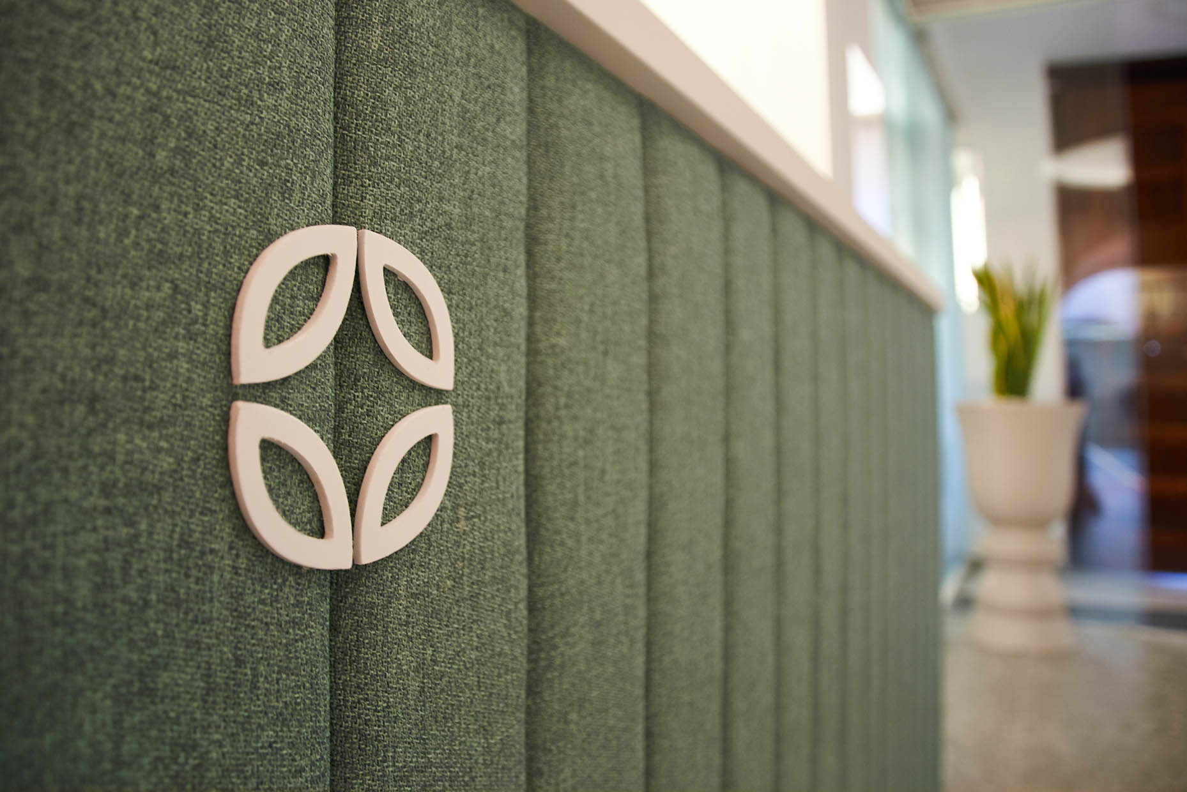
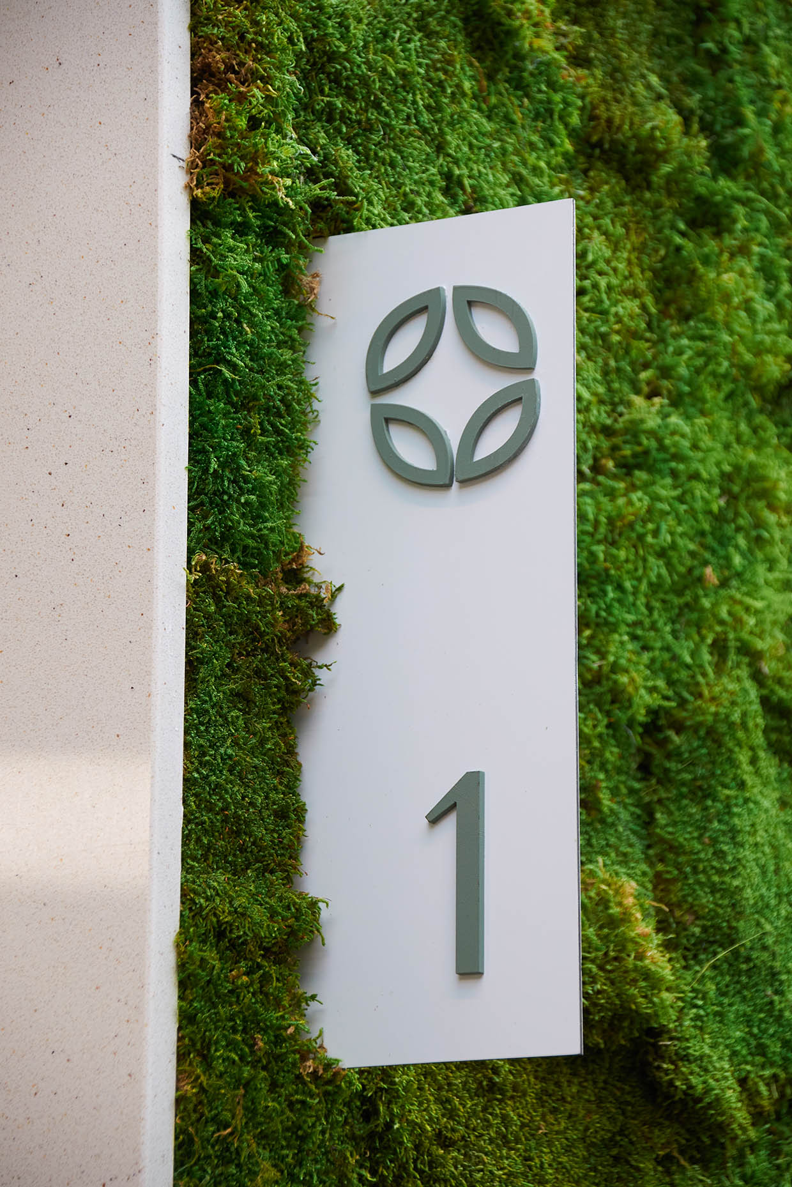
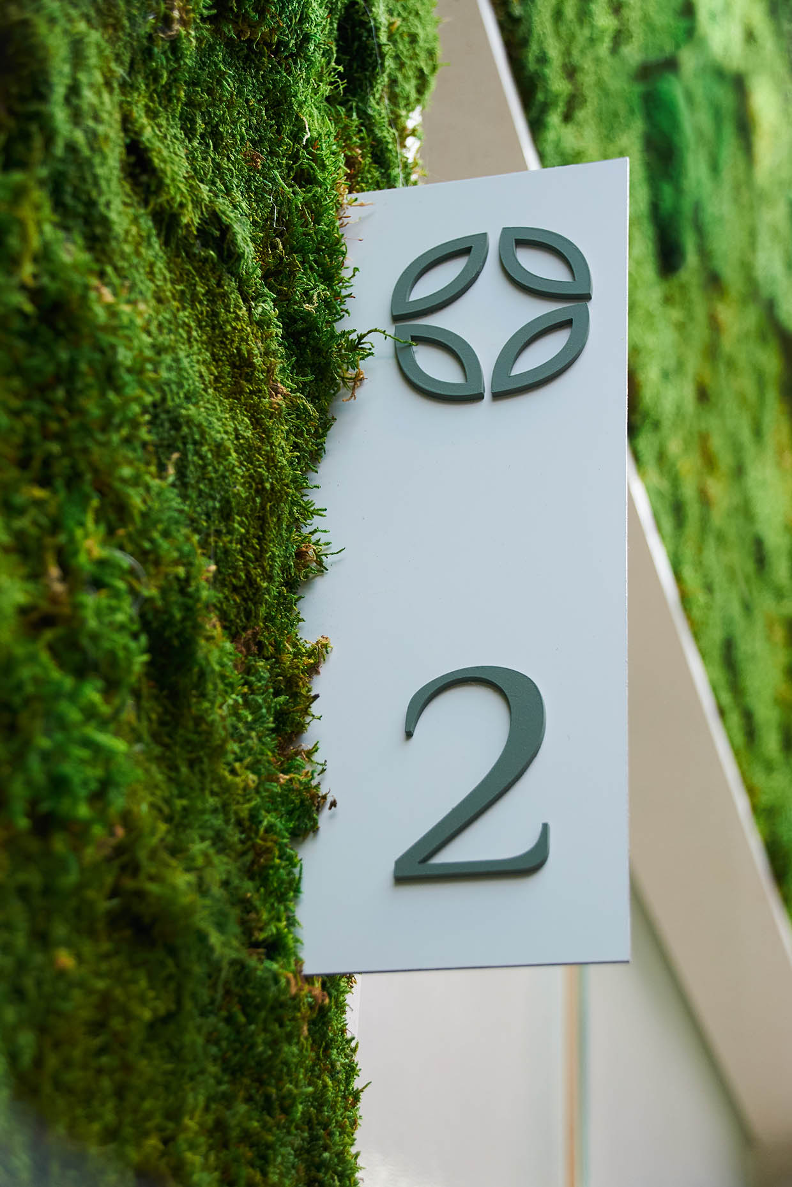
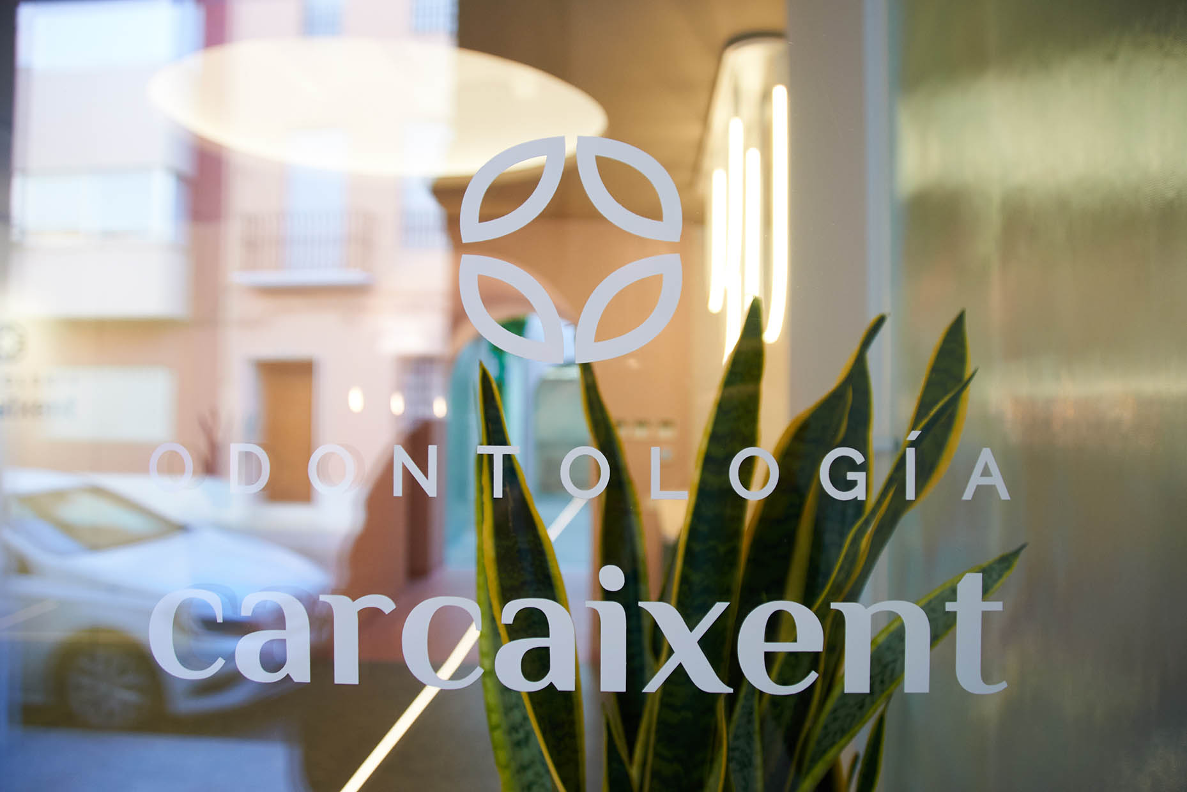
The visual identity and interior design are inspired by organic and botanical elements, reinforcing a sense of optimism, health, and well-being. The logo features a circular arrangement of leaves or petals, symbolizing commitment and a deep connection to nature. The typography and color palette further enhance the brand’s association with health, serenity, and quality of life.


“¡Cuando tu trabajo es tu pasión, surgen grandes profesionales como ellos! Gracias Santi, Lucía y Carlos por ayudarme a convertir mis sueños en realidad.”