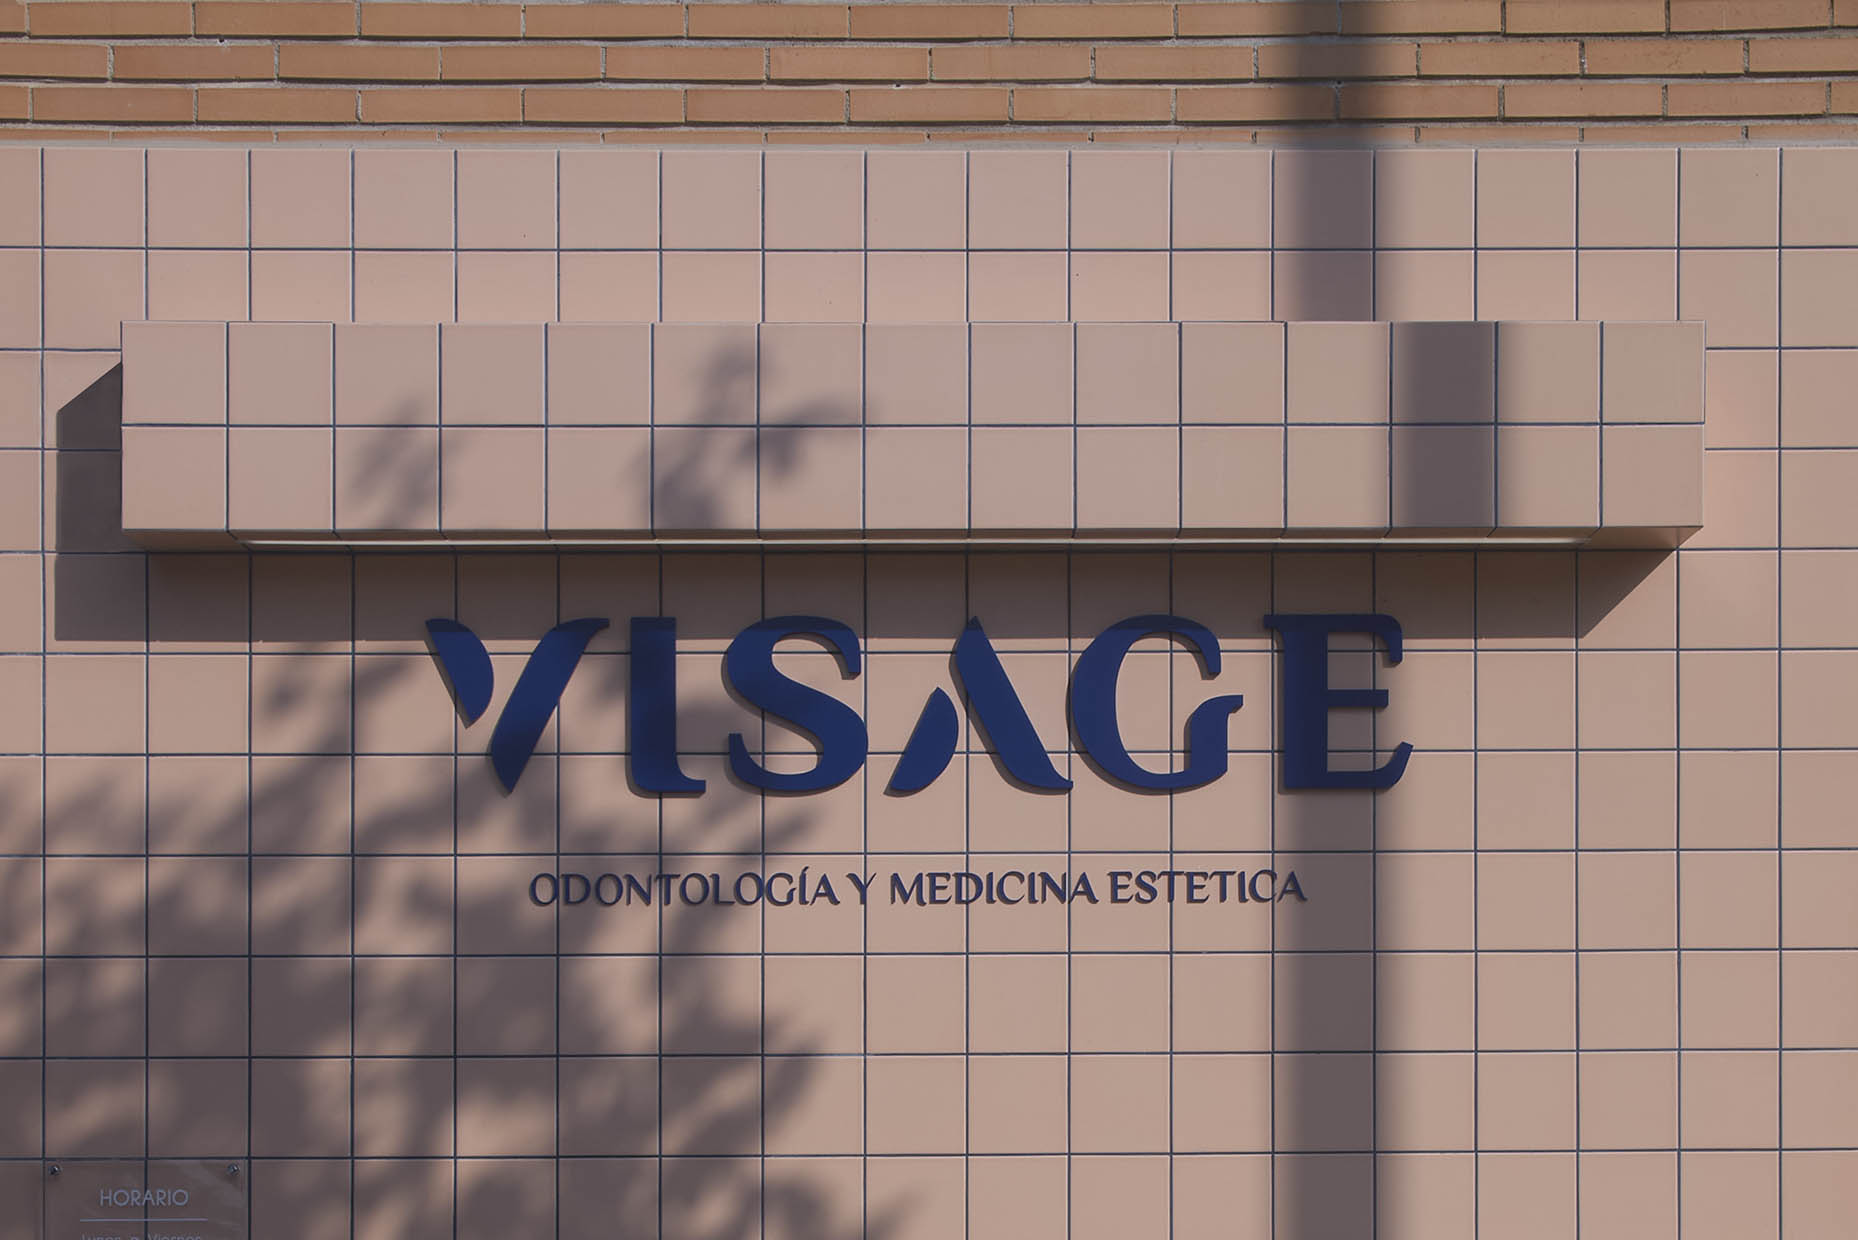
Dentistry and aesthetic medicine clinic
The interior design project for Visage, a clinic specialized in dentistry and aesthetic medicine, introduces a disruptive proposal within the local context. Under the concept of the “Fresh Clinic”, a space is designed to convey innovation and wellbeing within the healthcare sector. The term “Fresh” evokes a sense of renewal, novelty and change, representing the beginning of a new phase marked by vitality and dynamism. Visage embodies this youthful and innovative character, offering an experience focused on the comprehensive care of the patient, both physically and emotionally.
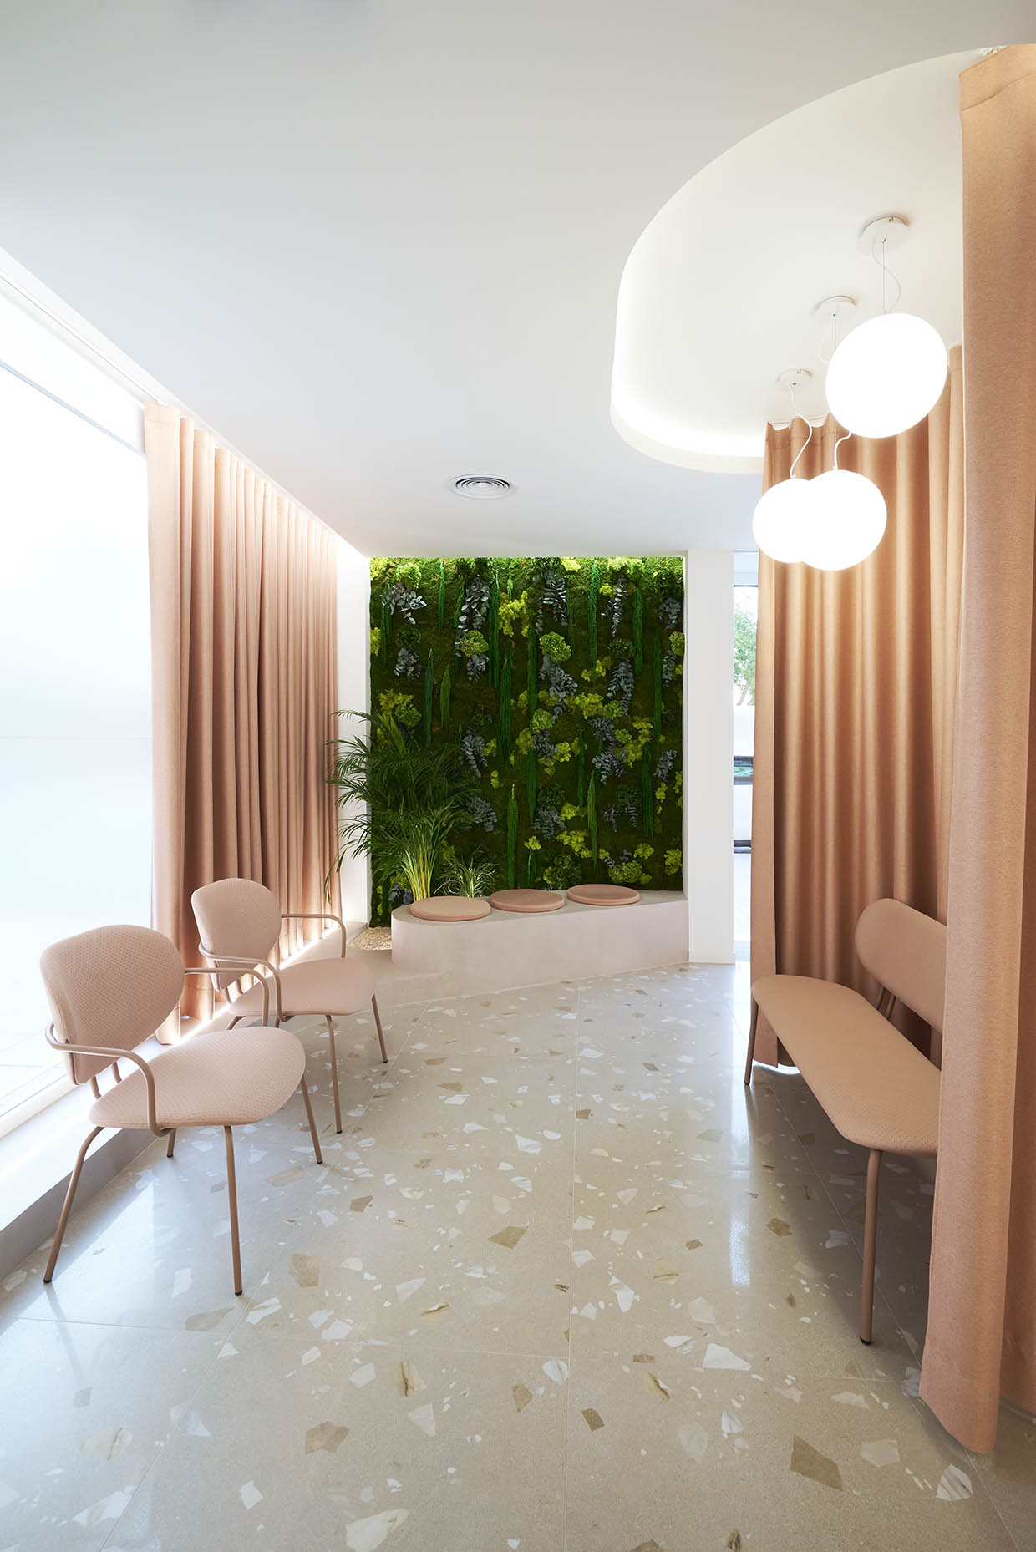
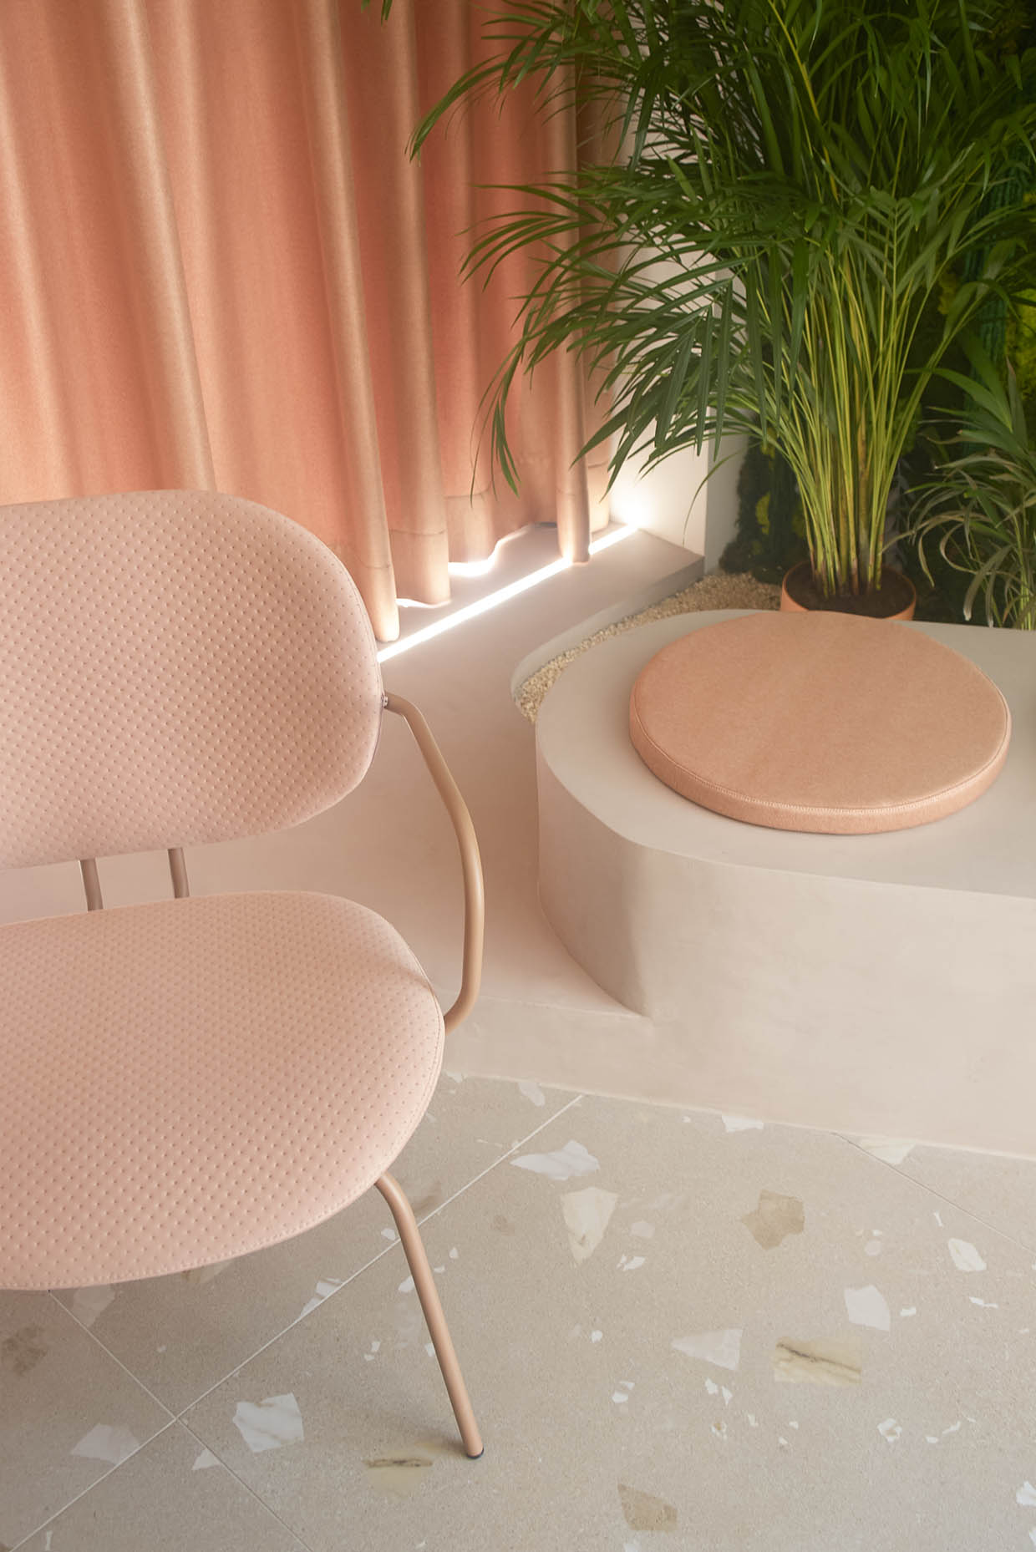
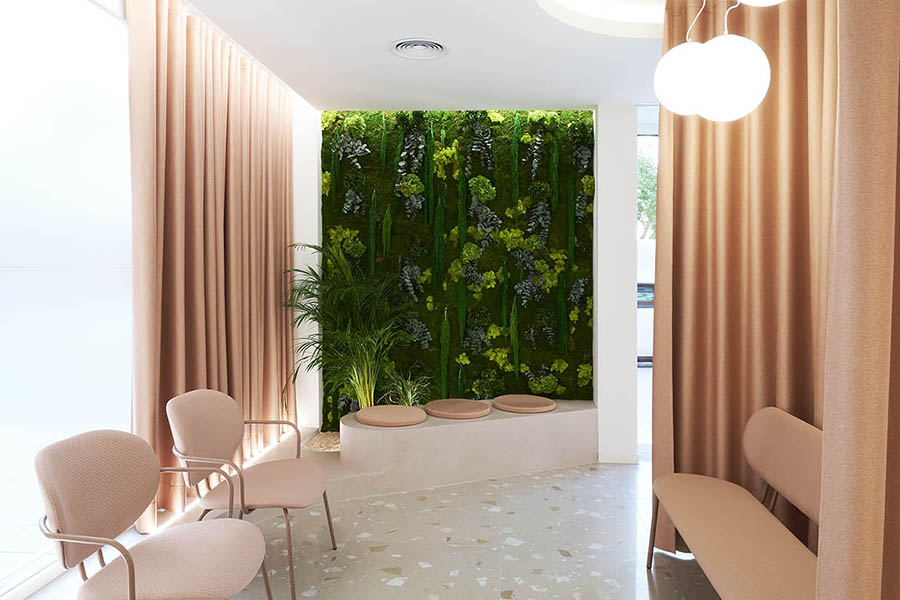
The creative axis of the project draws inspiration from mid-20th century vacation architecture to evoke a sensation of freshness. The space is conceived as an environment that invites calm and disconnection, through an immersive experience based on formal and material resources typically found in spaces for rest and wellbeing. From this perspective arises the combination of concrete, vegetation, tiling and terrazzo.
With a surface area of just 170 m², the clinic accommodates a wide and complete functional program that includes: reception area, waiting area with coffee corner, consultation room for treatment planning, three dental rooms, a sterilization room with laboratory, two rooms for aesthetic medicine, a private office, secondary waiting area, patient restrooms, and a staff break area.
Spatial Layout for Dentistry and Aesthetic Medicine Clinic
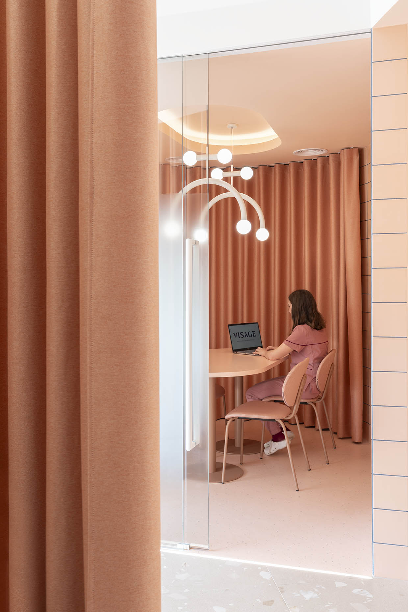
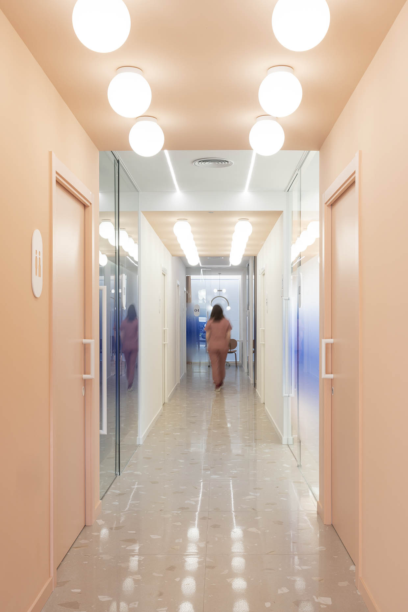
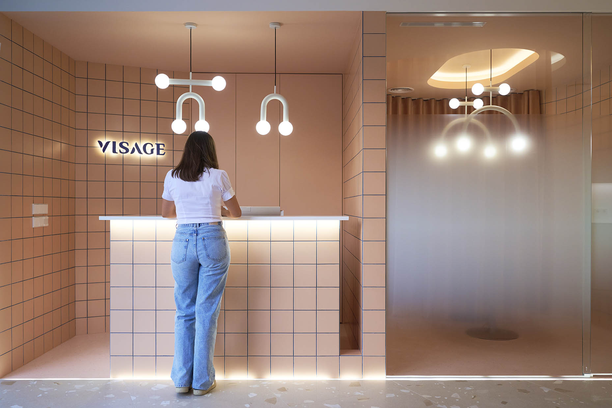
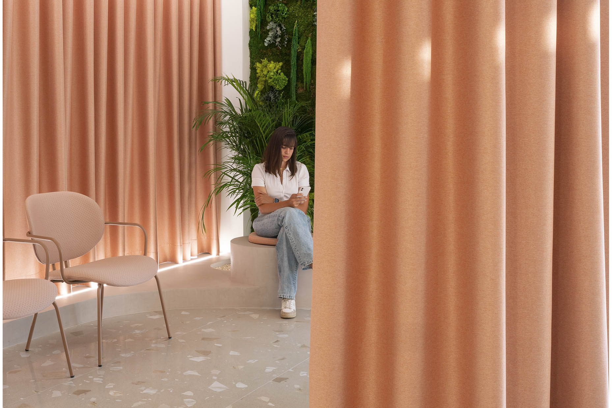
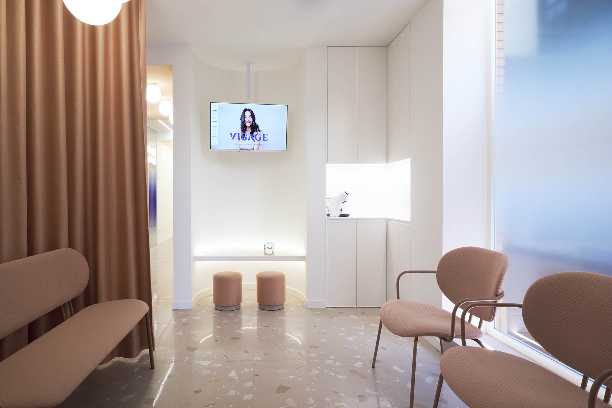
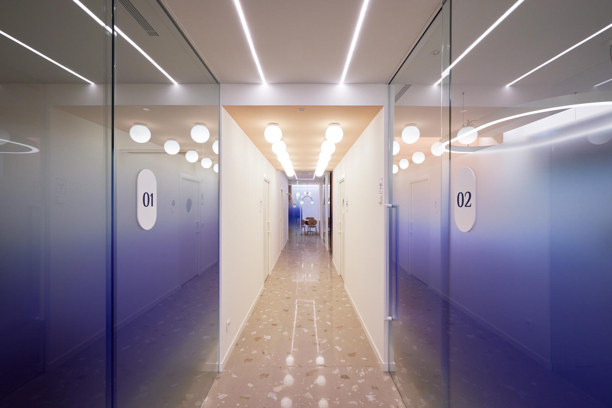
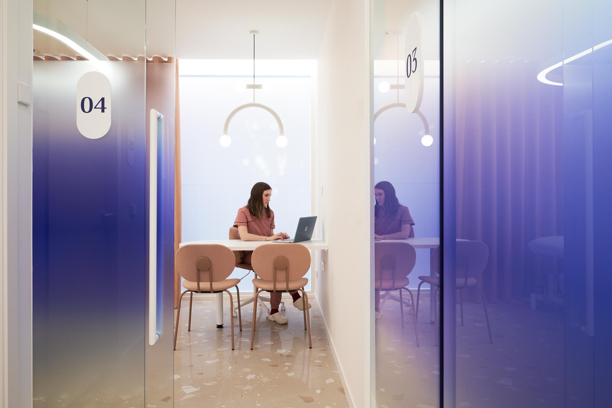
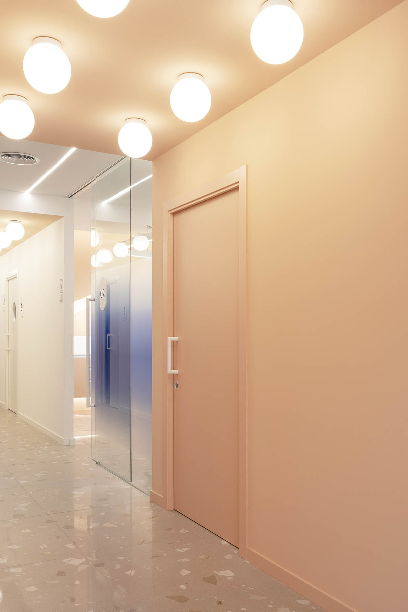
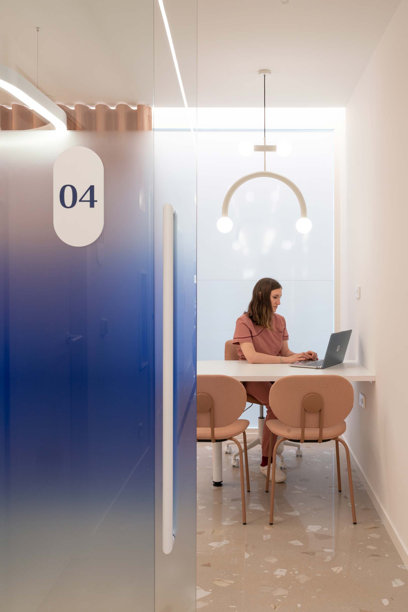
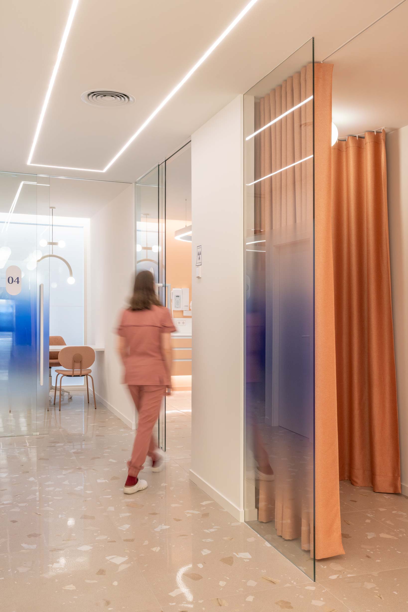
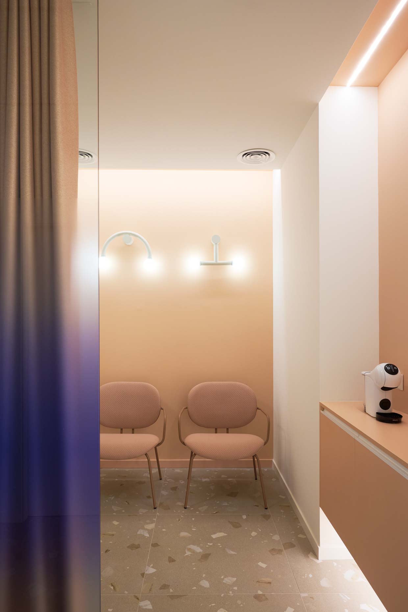
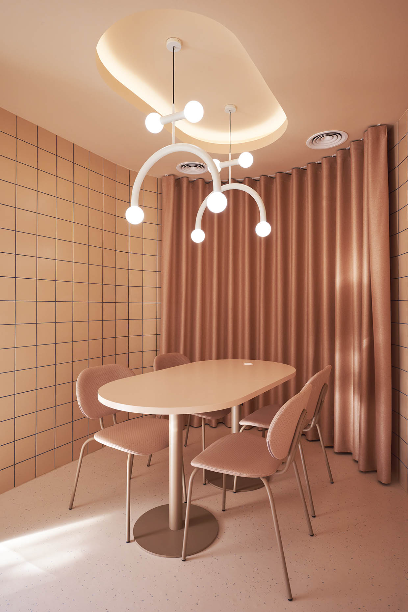
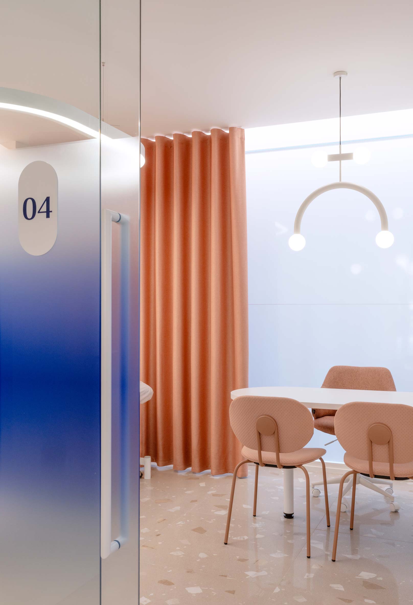
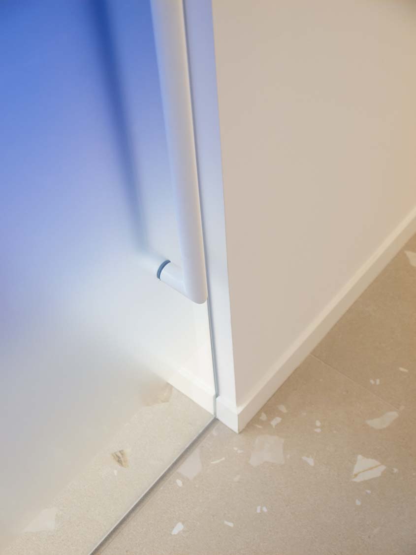
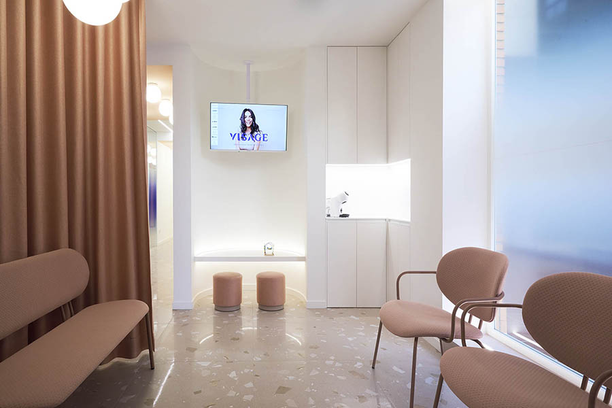
The layout is designed to encourage spatial fluidity and visual transparency through glass partitions with gradient effect. Textile curtains, in addition to acting as sound-absorbing elements that filter the light, also function in certain cases as space dividers. This strategy allows for modulating privacy without compromising natural light or the perception of spaciousness. The use of powdery-toned curtains, more typical in domestic environments than in healthcare spaces, creates a warm, comfortable and enveloping atmosphere.
Design of Treatment Rooms
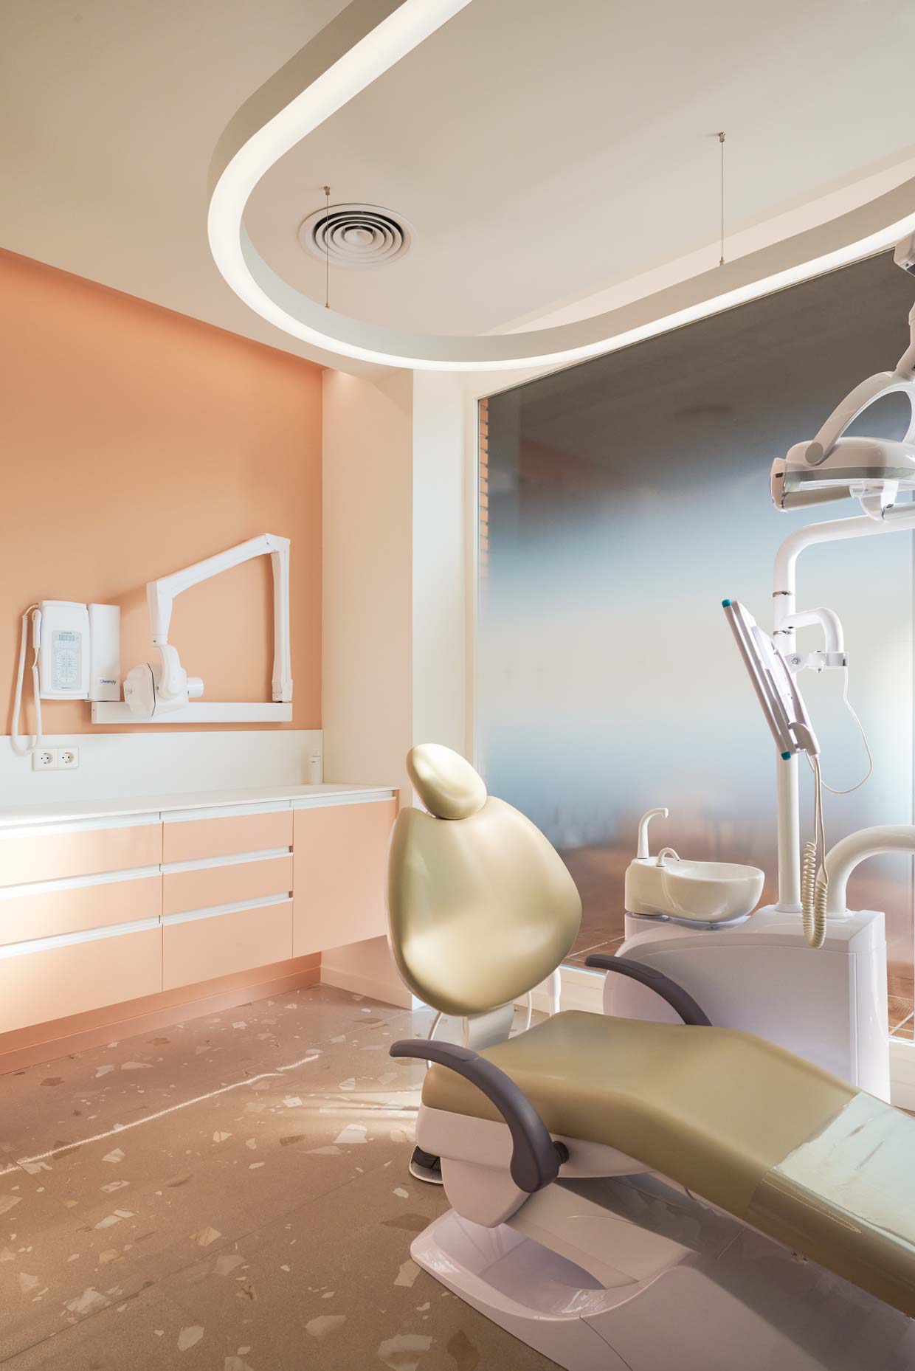
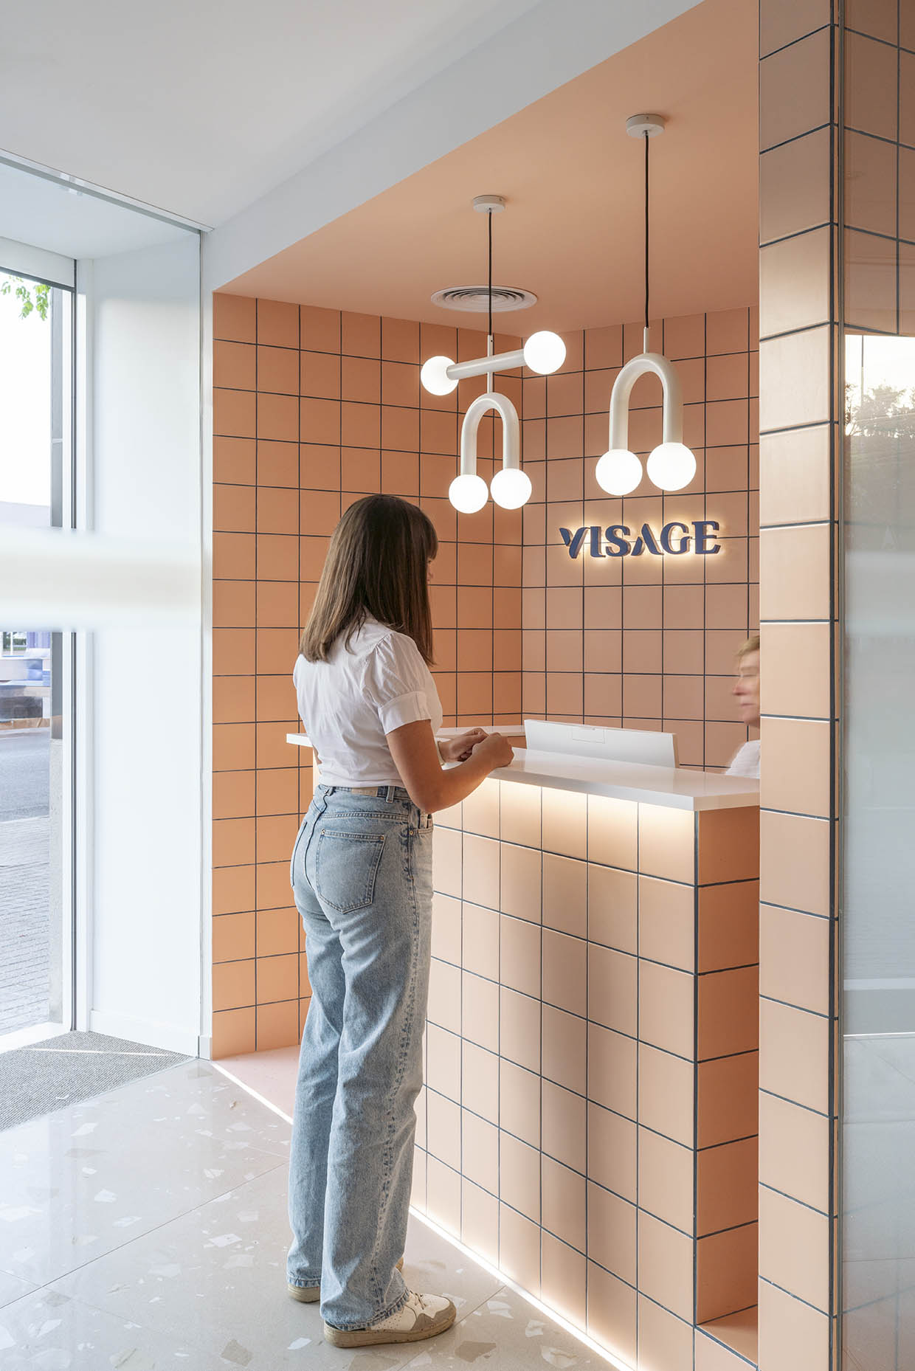
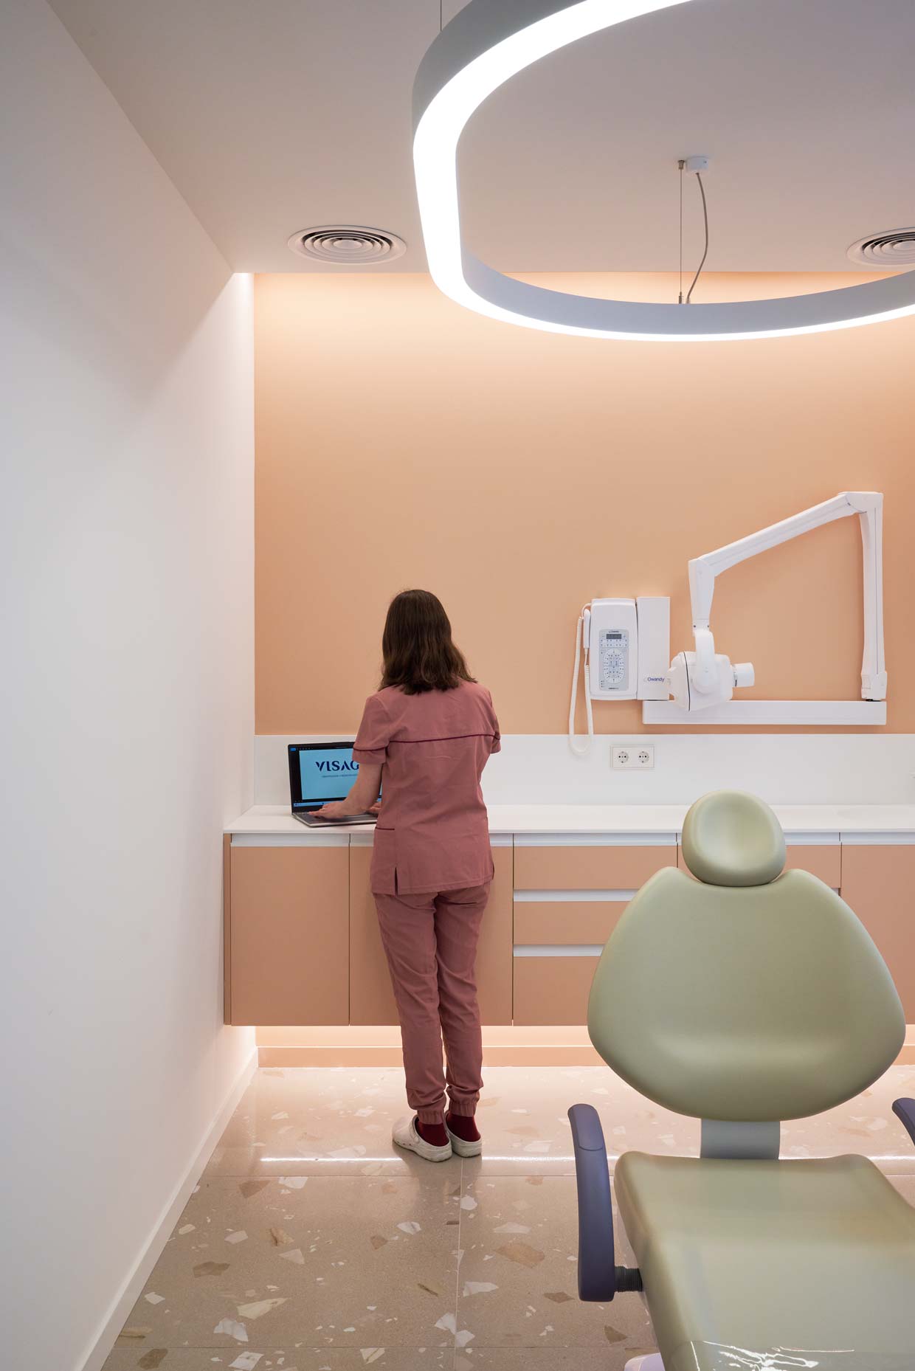
The treatment rooms are arranged along the perimeter of the premises to benefit from natural light. Artificial lighting is addressed through a predominantly indirect and ambient approach, avoiding glare and enhancing visual comfort. Decorative light fixtures with bold geometry, both wall sconces and ceiling pendants, reinforce the clinic’s playful and dynamic character.
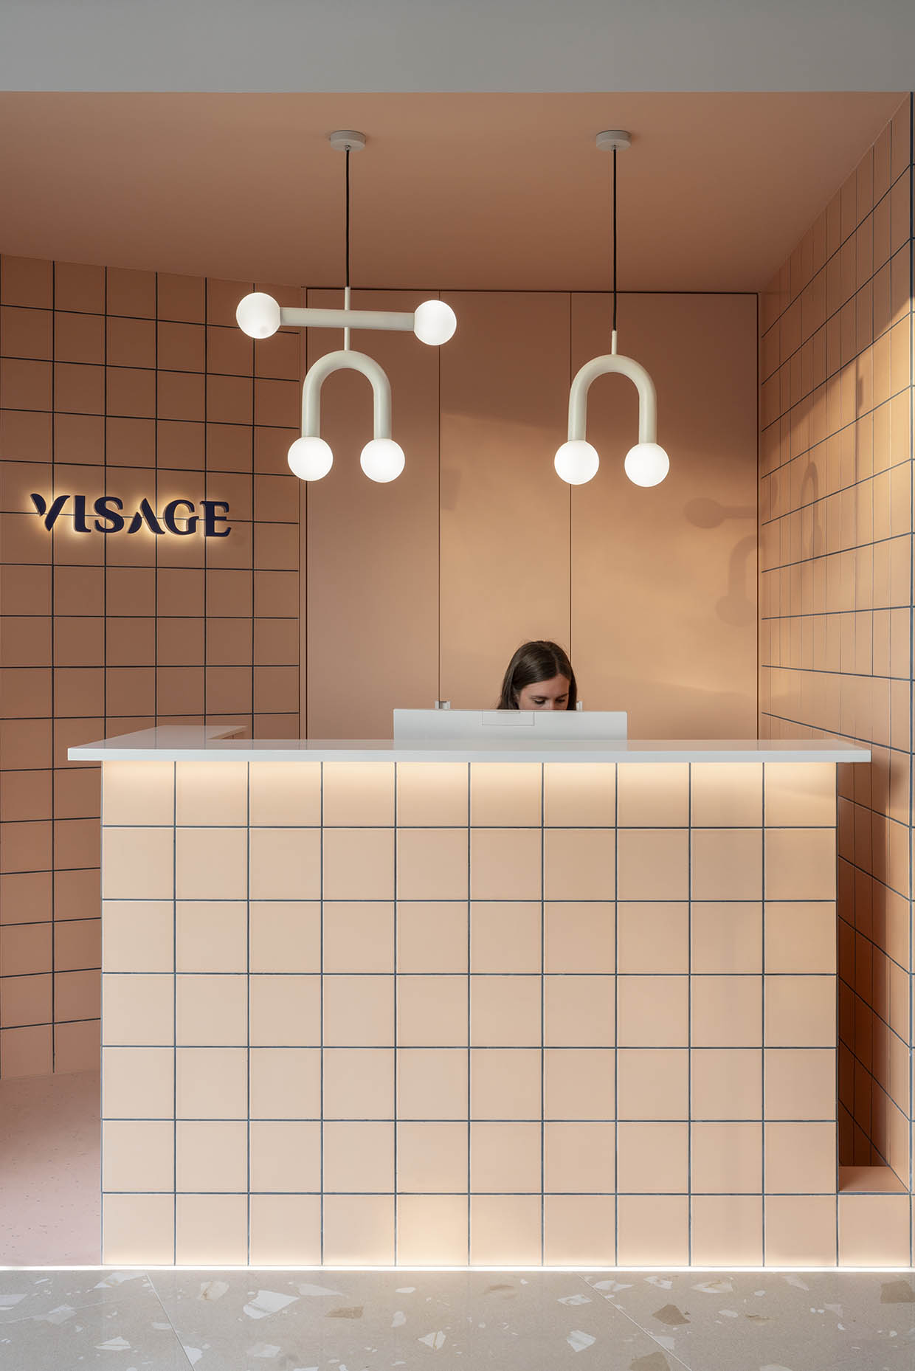
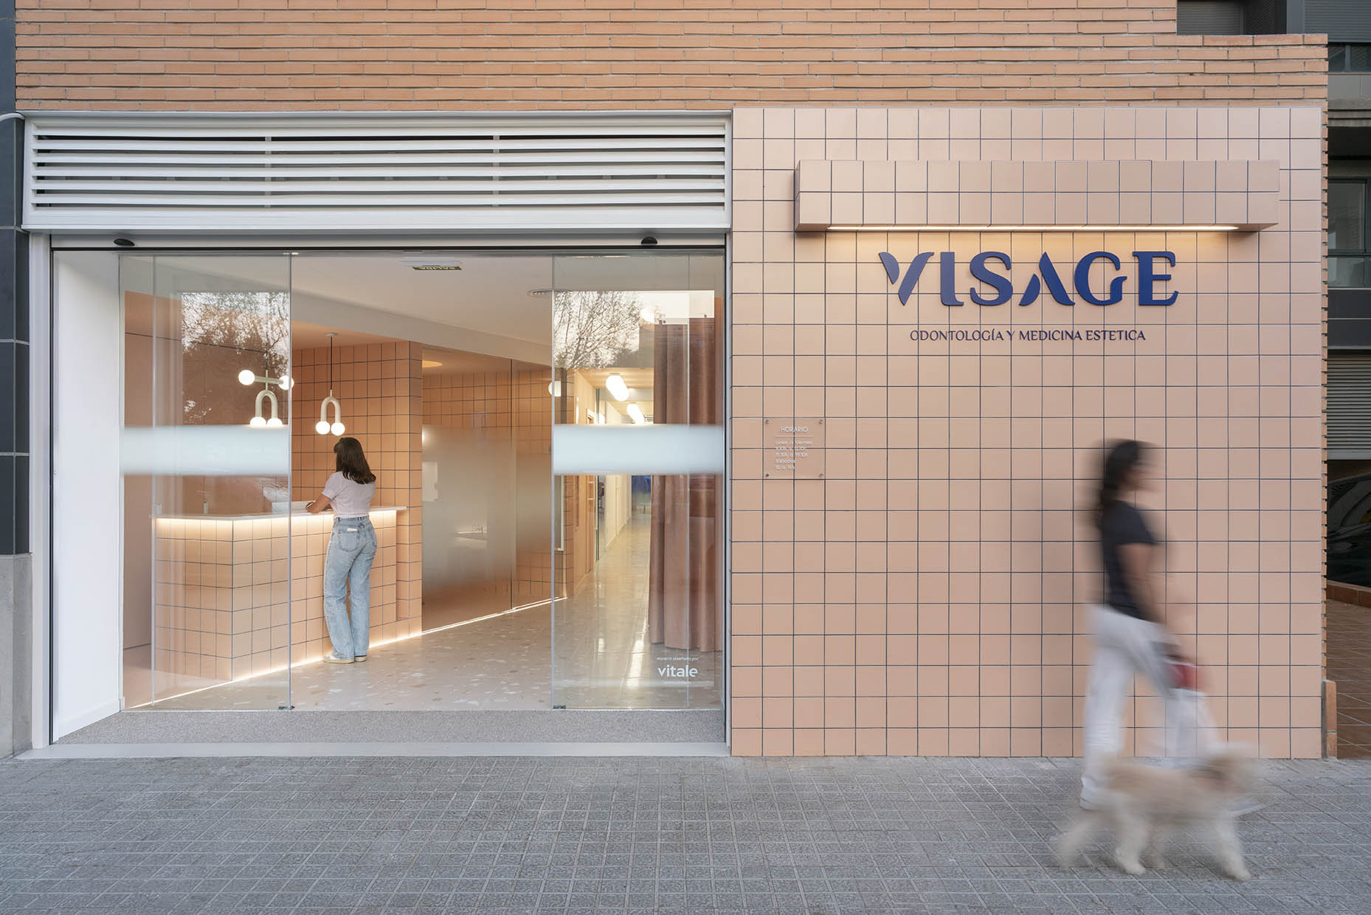
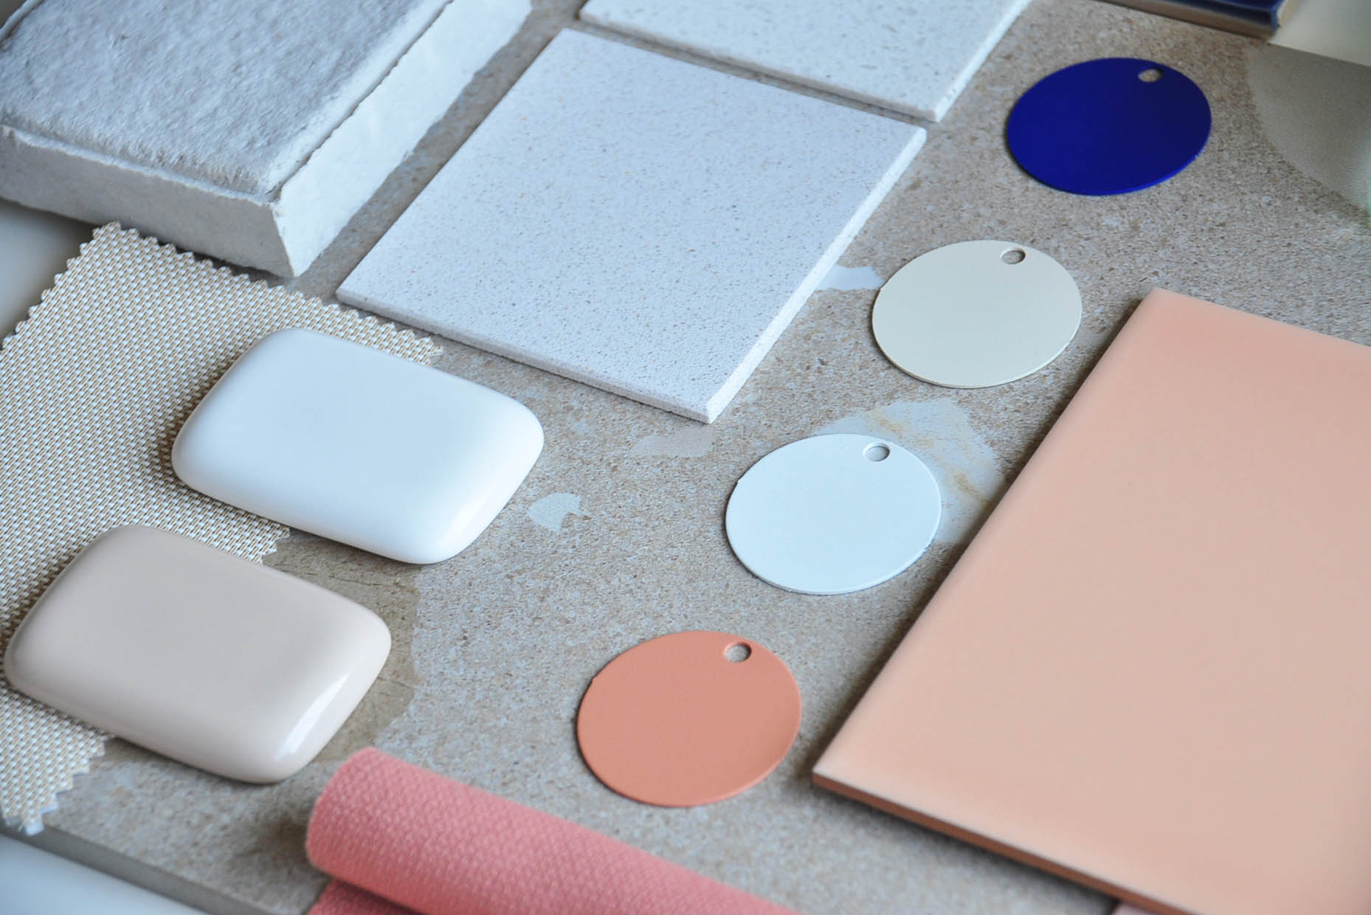
The colour palette is built around soft, warm and natural tones, consistent with the concept of wellbeing and freshness. The clinic’s corporate colours are subtly incorporated into wall finishes, upholstery and details, reinforcing the visual identity of the space without resorting to explicit graphic elements.
Material Selection for the Clinic
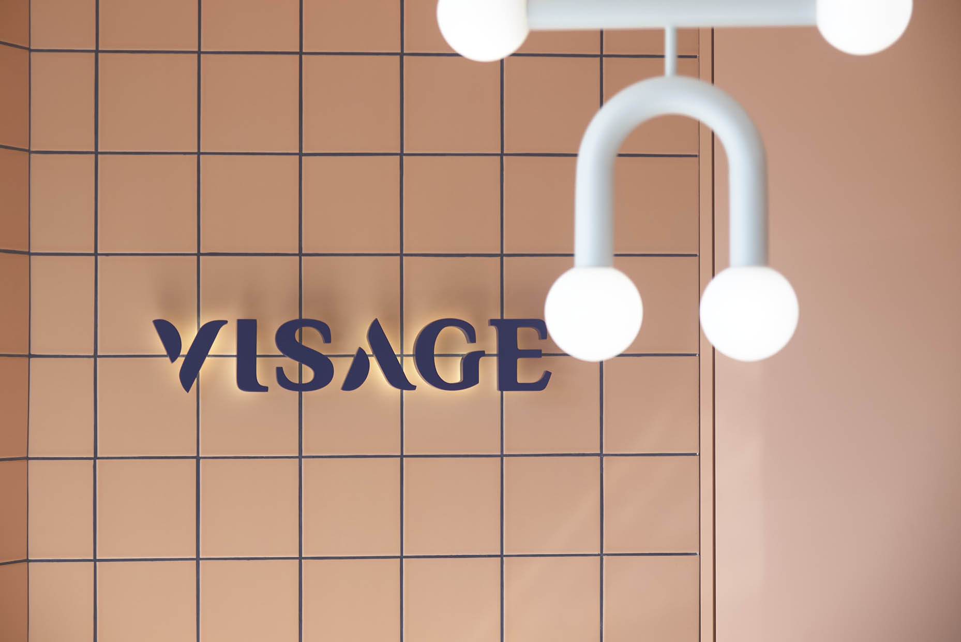
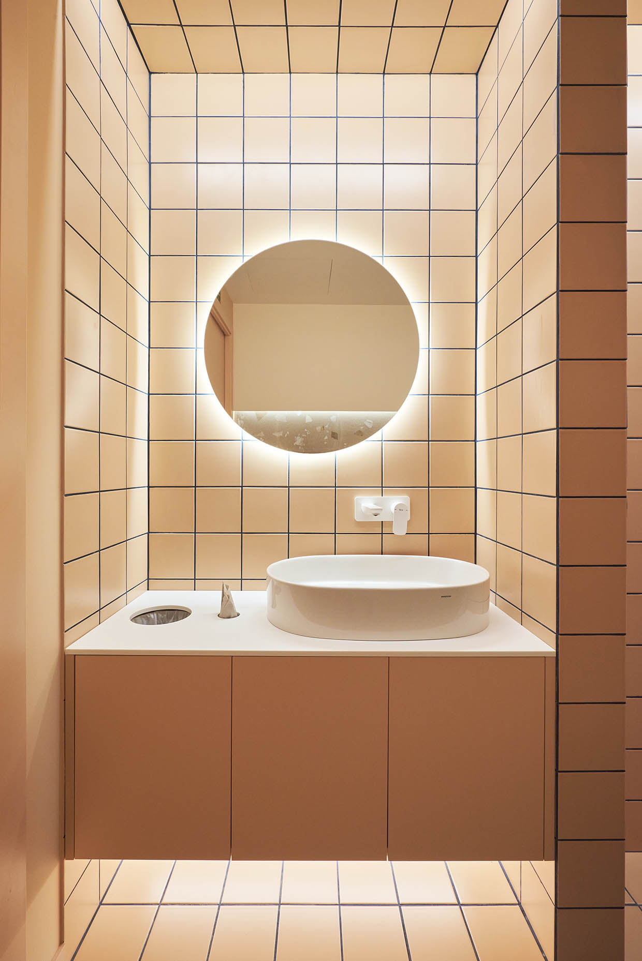
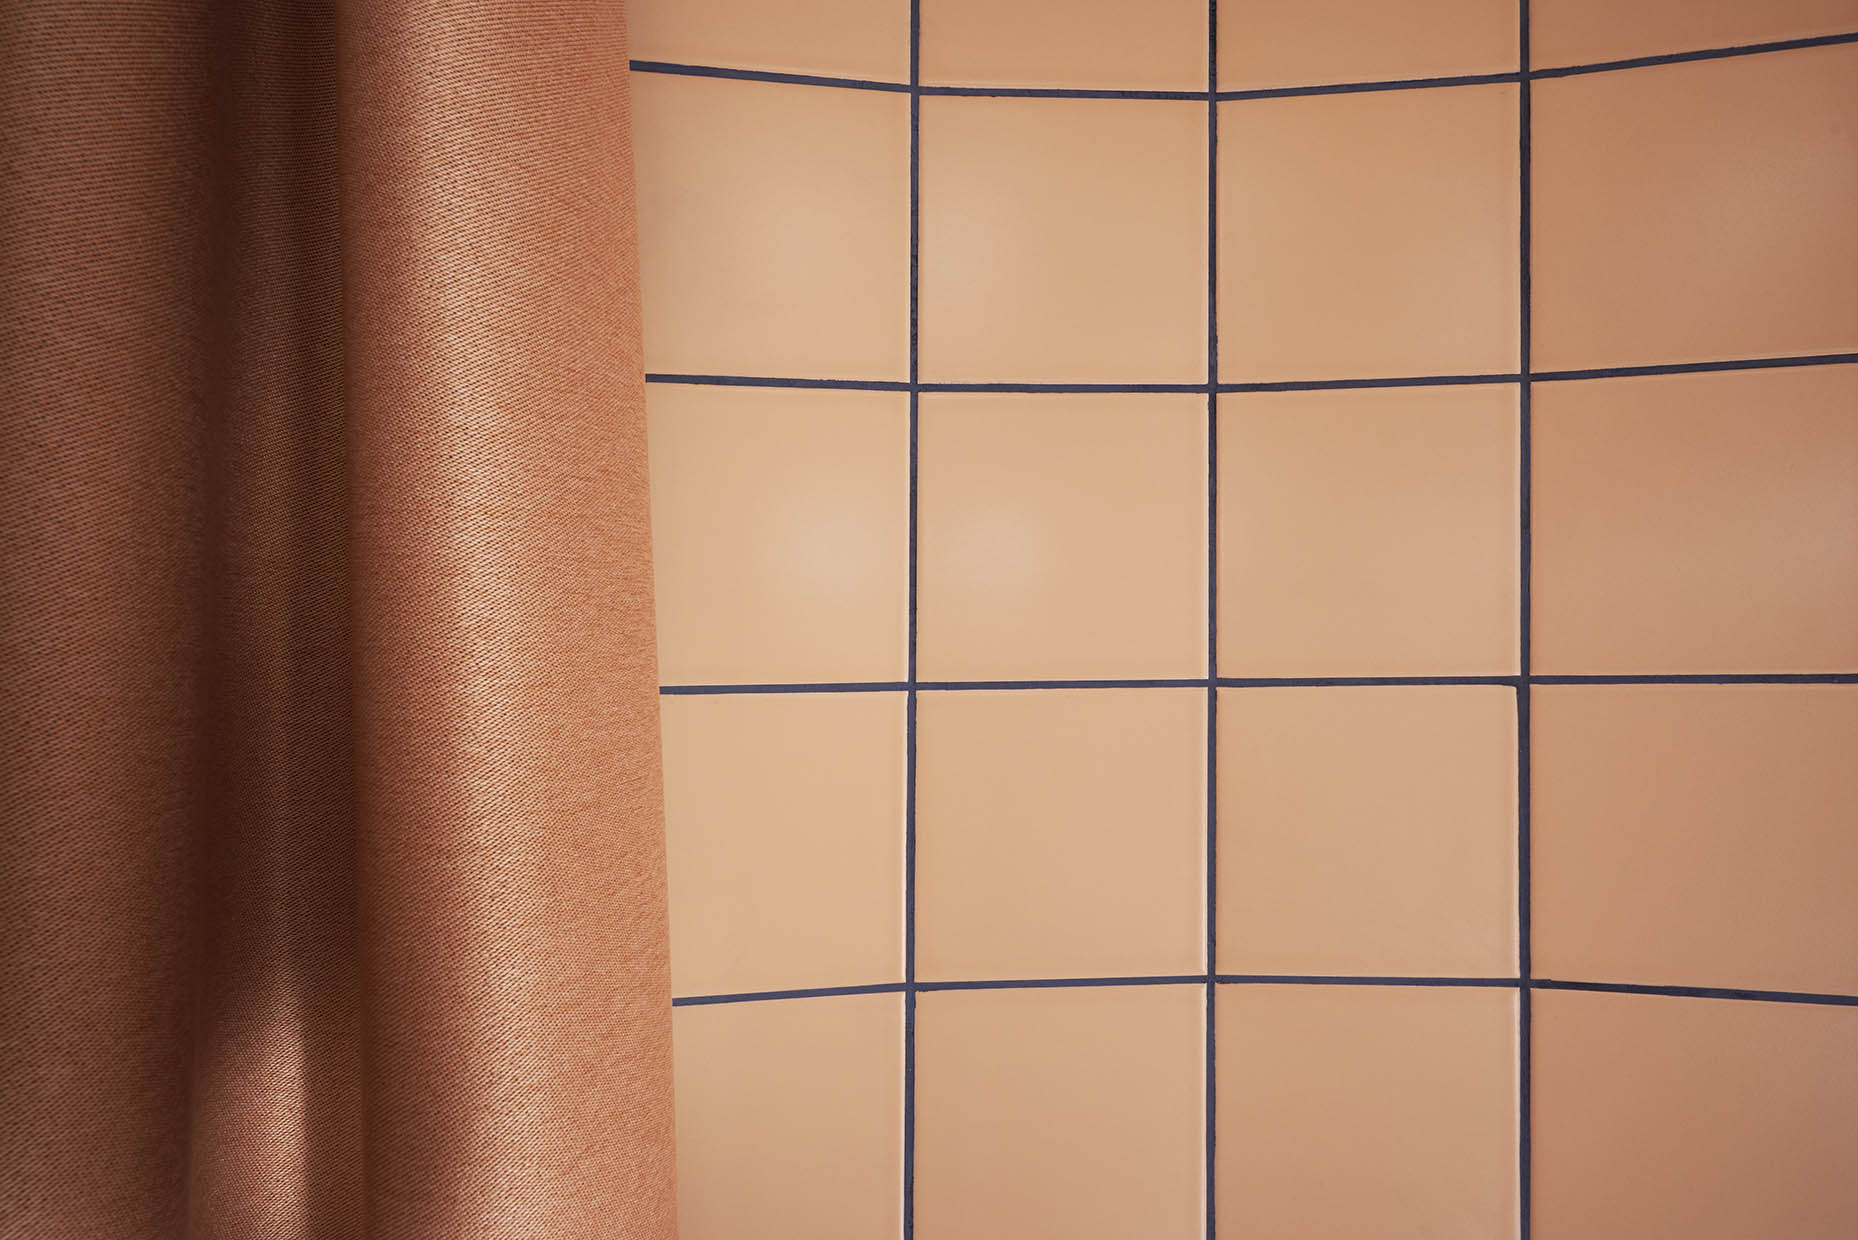
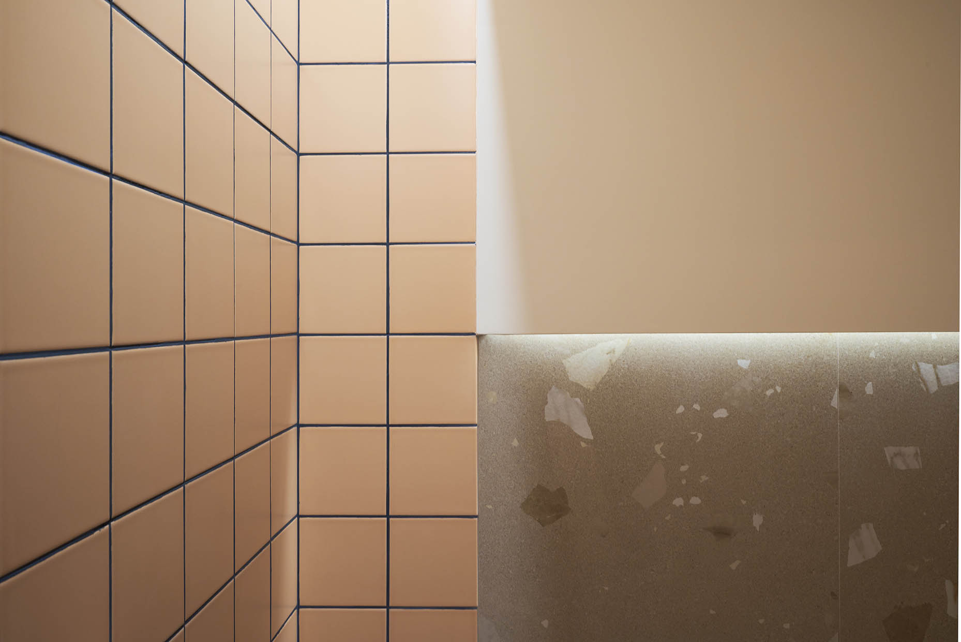
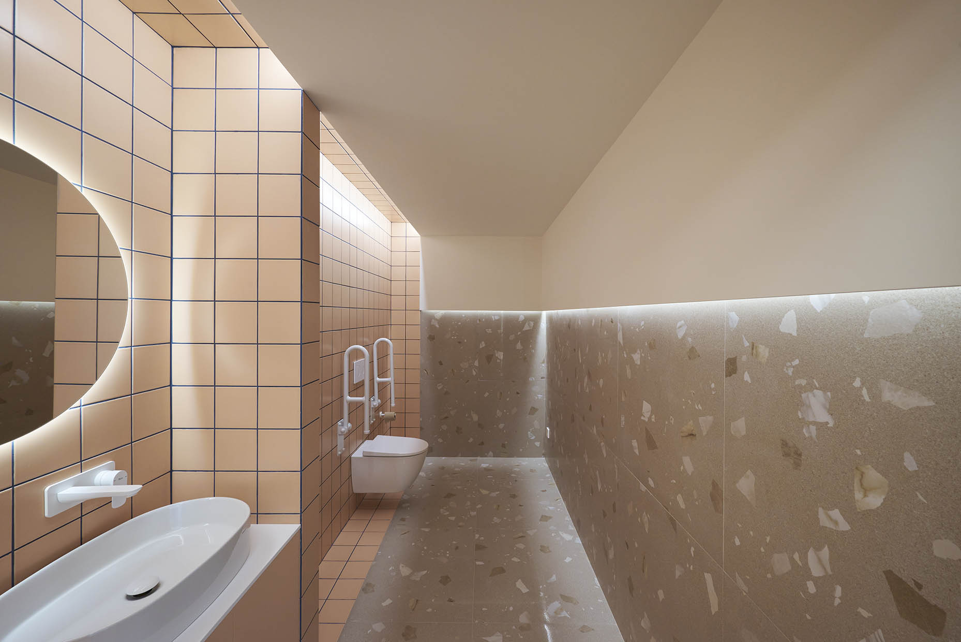
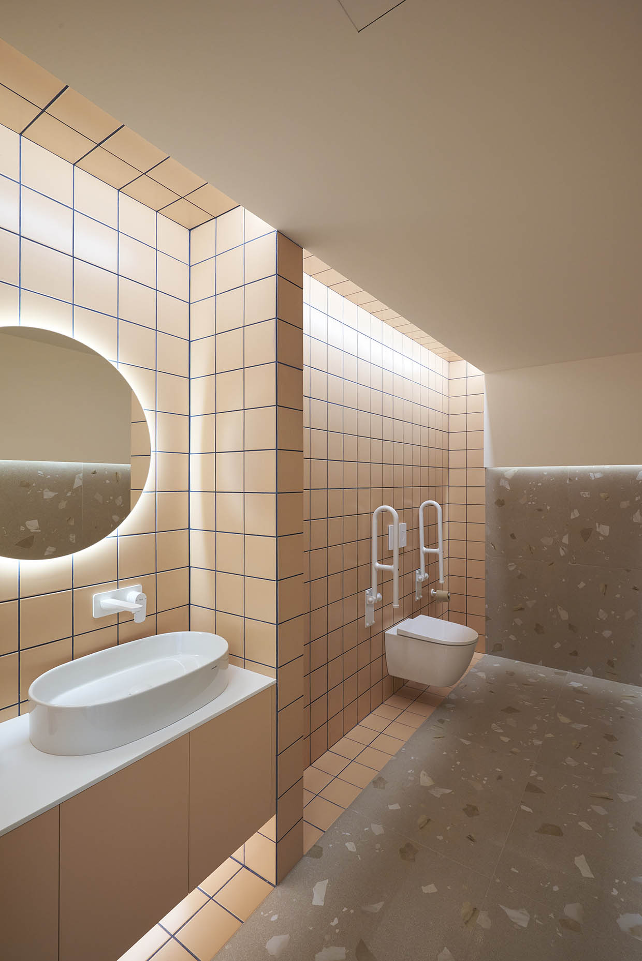
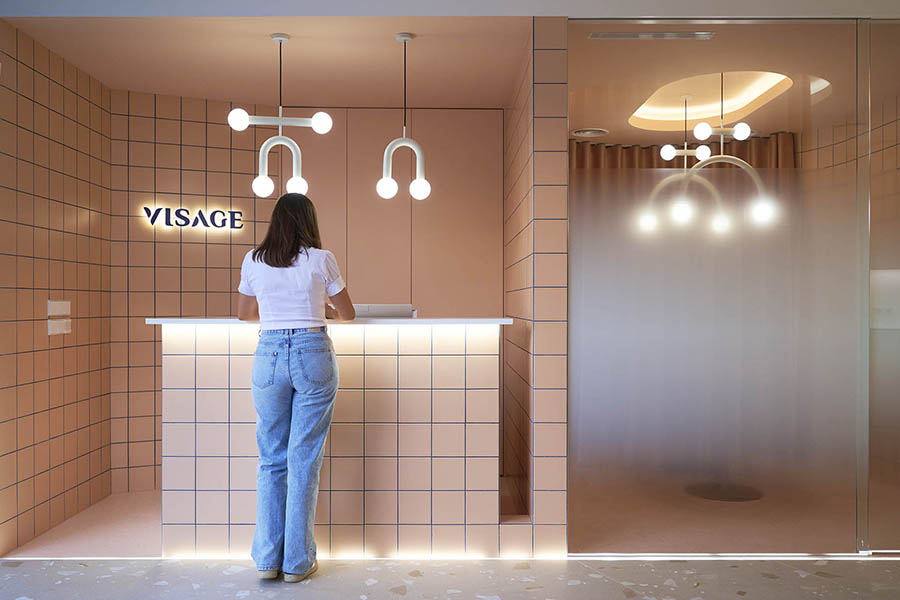
The material palette is articulated through a 15×15 cm glazed ceramic tile in a nude tone, functioning as a neutral and homogeneous grid on vertical surfaces. This resource balances geometric, functional forms with the sinuous lines of the furniture, generating a softer reading of the space. The stone-textured flooring with terrazzo references acts as a unifying base, enhancing the sense of spaciousness and spatial continuity. Its application in wet and high-traffic areas ensures durability, easy maintenance and aesthetic coherence.
Patient Experience
The patient experience is carefully crafted through architectural means, offering a sensory immersion in a relaxing environment. A serene, feminine, elegant, natural and uplifting atmosphere redefines the patient’s relationship with the medical setting. The result is a clinic with a differentiating approach, both aesthetically and functionally, positioning itself as an alternative to traditional models. Visage represents freshness, naturalness and wellbeing, with a spatial identity aligned with its brand philosophy: approachable, contemporary and focused on holistic care for people.
If you want to know more clinic projects designed by Vitale, click here.
Interior Design: Vitale
Communication Strategy: Vitale
Branding and Naming: Vitale
Photography: Vitale, Hilke Sievers
Location: Vila-real
Press: Proyecto Contract, Interior Design
Online press: AN Shopfitting Magazine , Homeworlddesign, Designverse, Healthcaresnapshots, Archello
Before and After
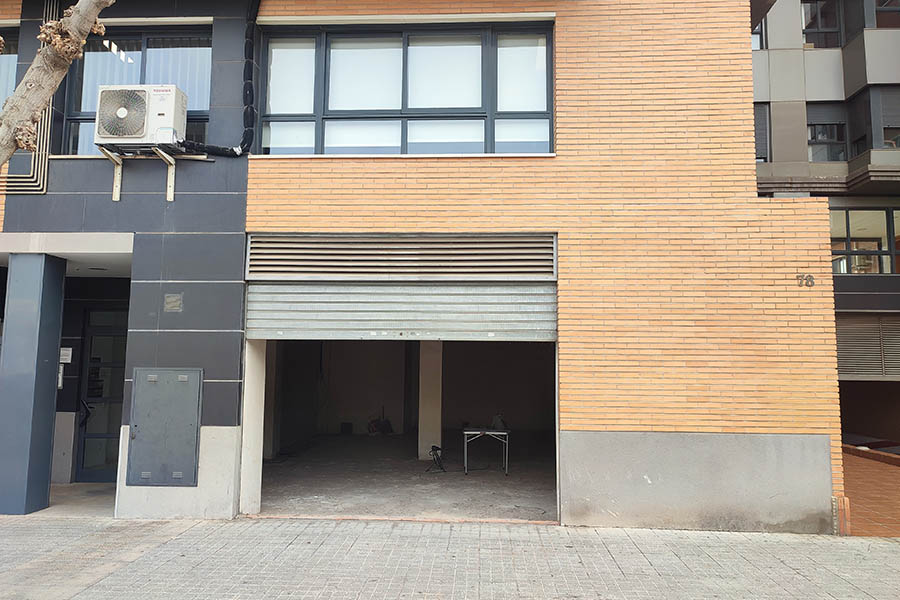
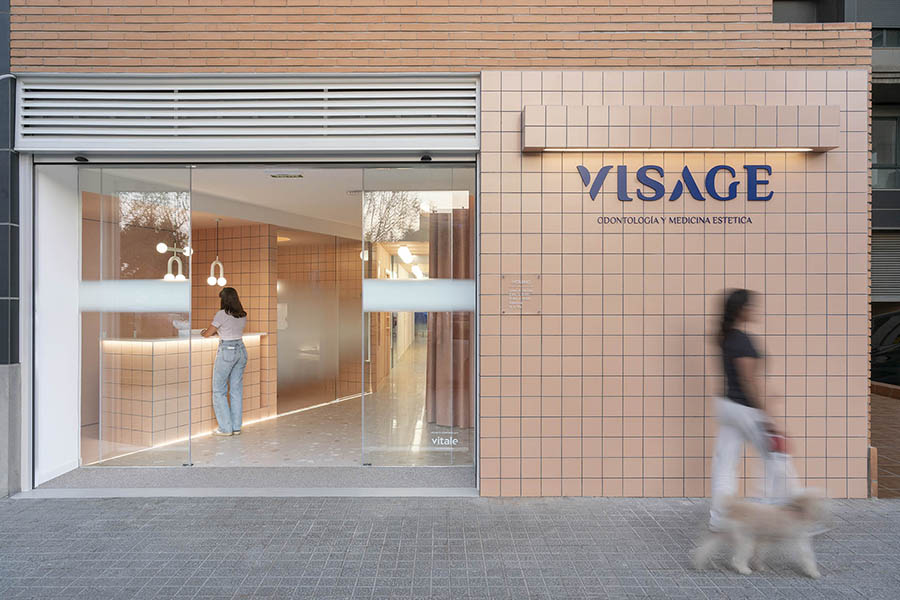
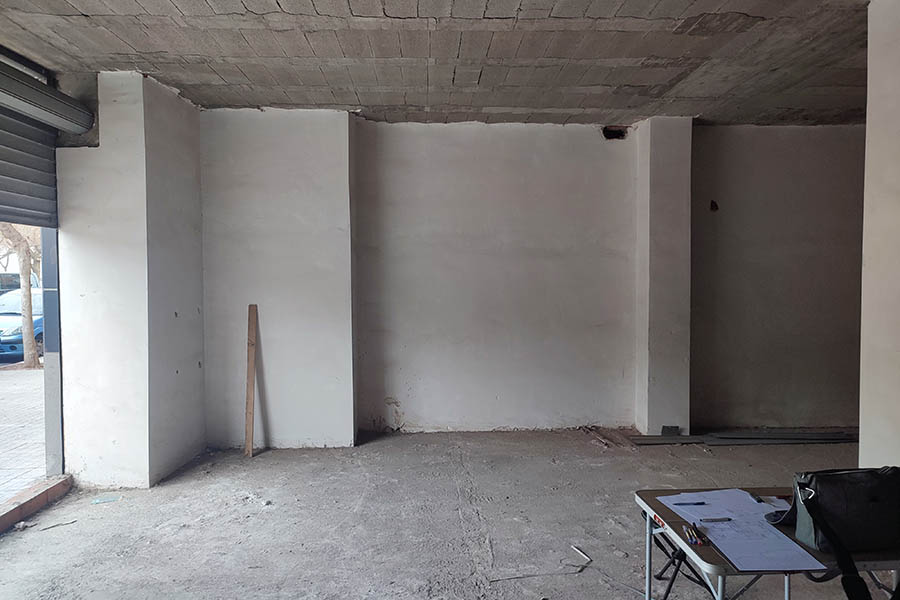
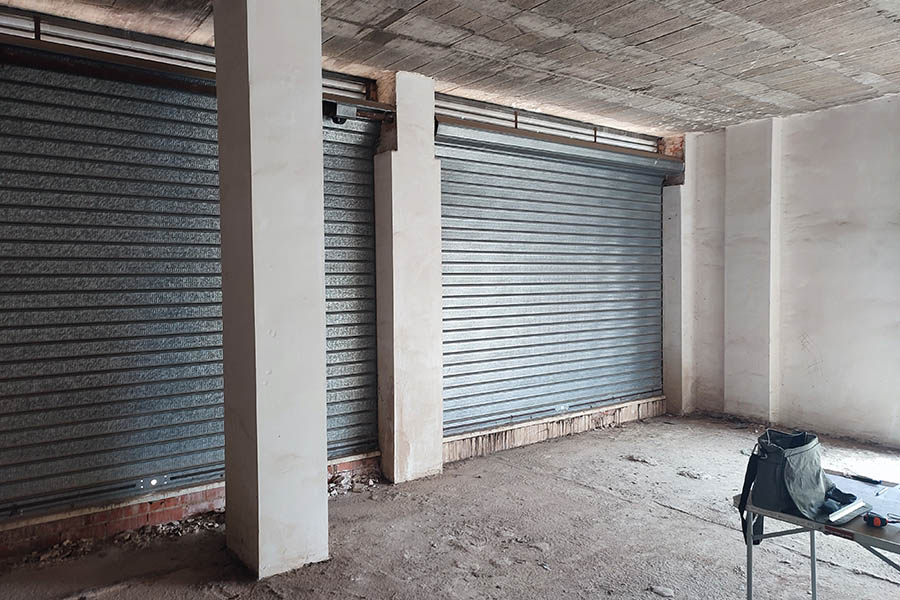
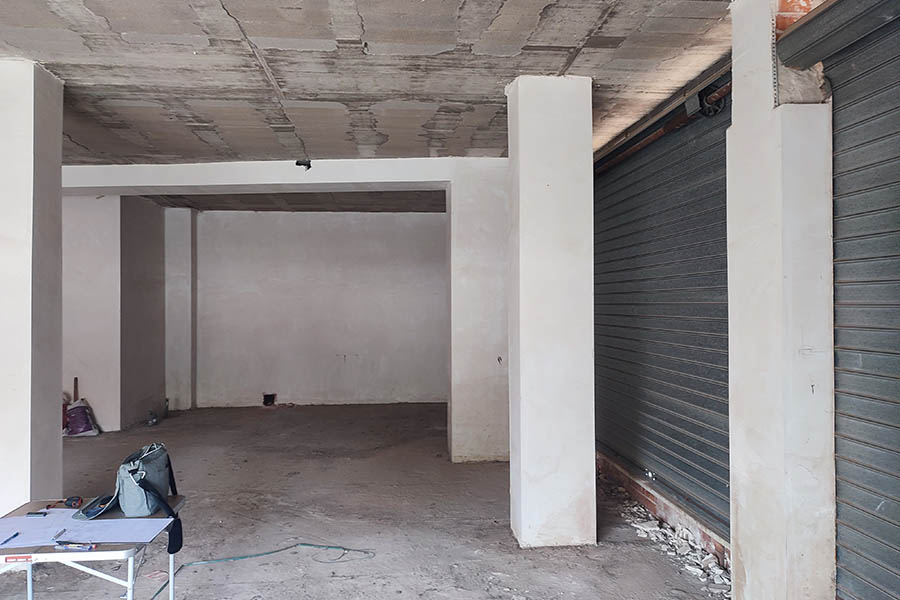
The project originates from a premises located in a residential area of Villarreal. The clinic’s high functional demands required meticulous planning of the layout, with the added challenge of integrating the considerable number of structural columns that define the space.
Branding
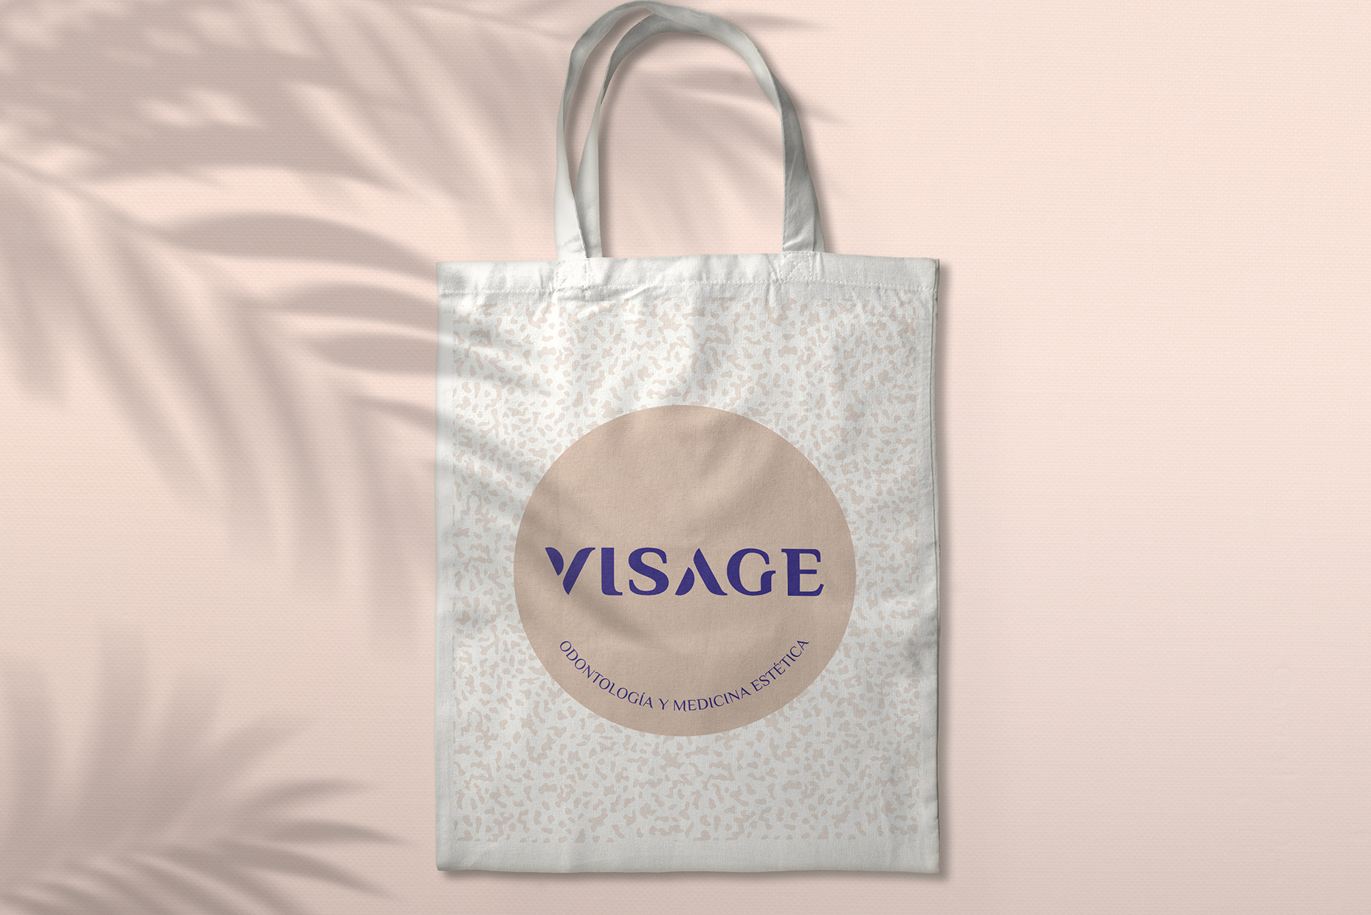
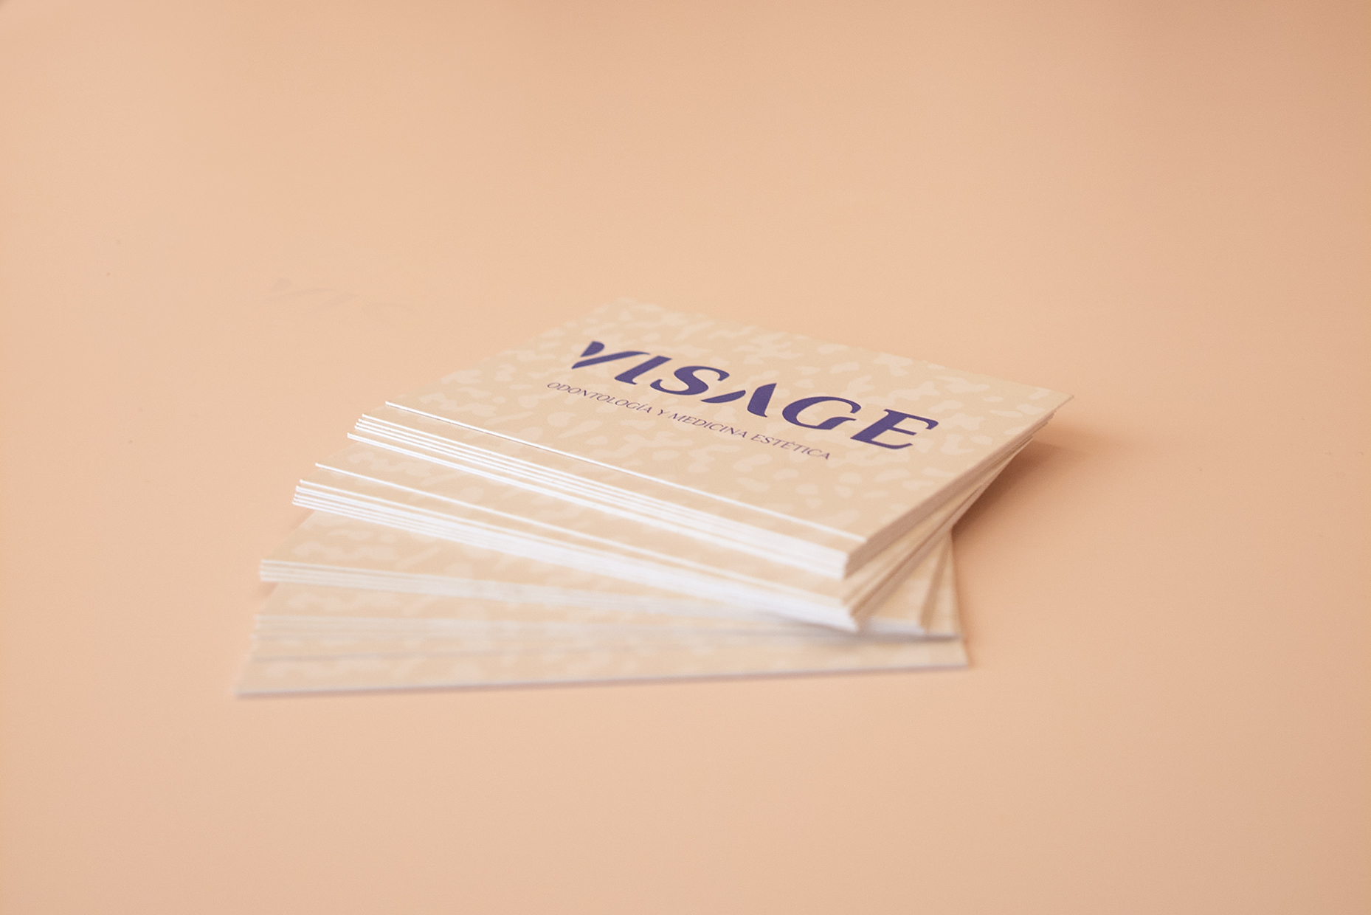
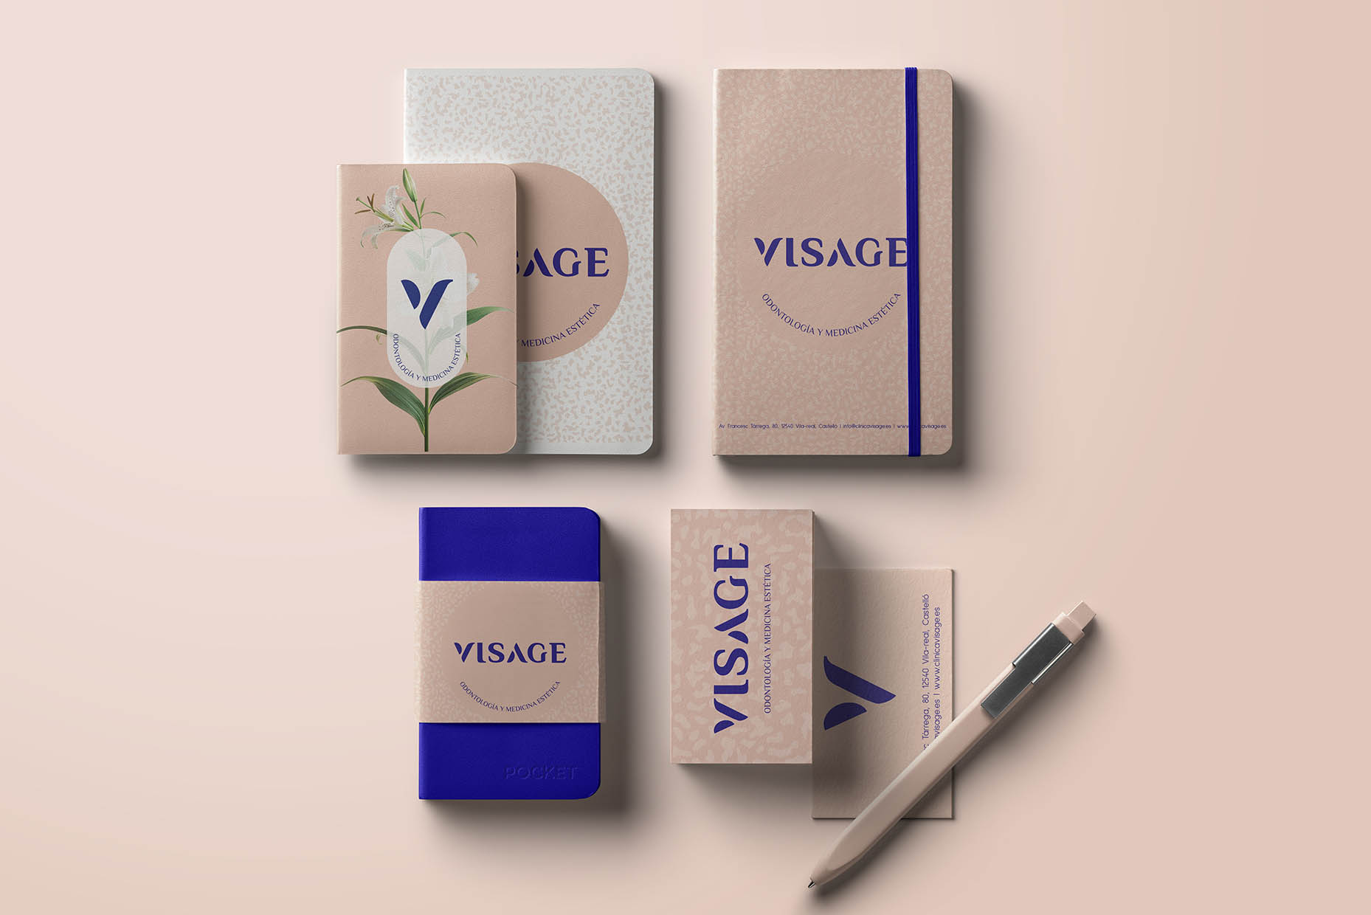
The branding project for Visage is built around a typographic identity inspired by the world of cosmetics and facial care, symbolizing freshness, care, and wellbeing. The identity conveys sensitivity and innovation, combining approachability and naturalness with the elegance of a serif that provides stability and refinement.
The typography is conceived with an organic and timeless character, where each letter possesses a unique personality, turning the text into a distinctive visual element. The shape of the “V”, inspired by floral motifs, transforms into the “A”, creating a singular and memorable detail and giving rise to a monogram capable of functioning autonomously as a recognizable symbol. The typographic composition, elegant and in uppercase, balances approachability and trust with professionalism, offering clear and direct readability. The result is a conceptual and harmonious brand with high communicative potential, capable of conveying care, innovation, and expertise across all its applications.