How to choose the ideal location for your clinic
The 7 Key Factors for Making the Best Decision
The success of a clinic or medical center begins with choosing the right space. This step determines the layout, accessibility, patient experience, and operational efficiency, as well as the initial investment and brand perception. Choosing wisely is not just a real estate decision—it’s a strategic decision.
Here are the 7 key factors you should analyze to make the best choice, illustrated with real examples of clinics we have designed and renovated.
1. The Most Common Mistake to Avoid:
Start with a Pre-divided Space or an Open Floor Plan?
It is common to think that using a space that is already divided or has existing installations will reduce costs. In reality, the opposite is often true. An inherited space with partitions, installations, or previous finishes can involve:
- Complex demolitions and technical adaptations.
- Regulatory limitations that increase project costs.
- Longer opening timelines and unexpected additional expenses.
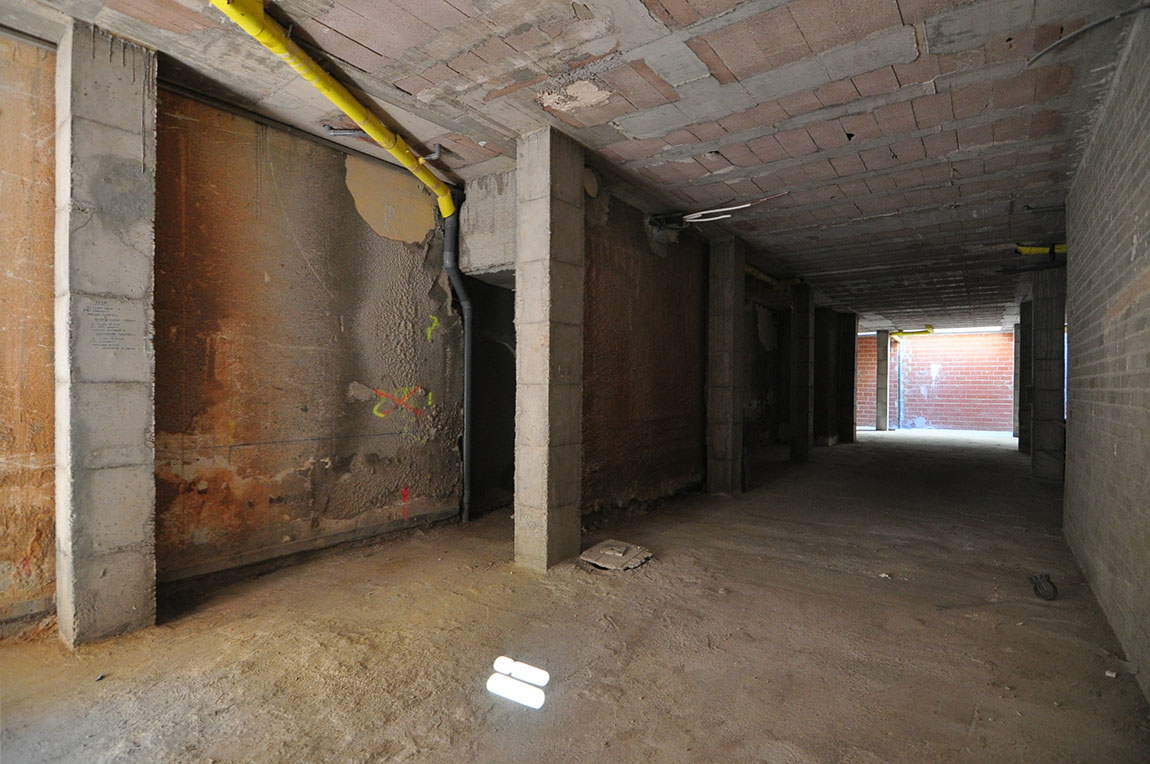
The ideal is to start with an open floor plan, which allows you to:
- Implement the clinic’s functional program optimally.
- Comply with regulations without forced solutions.
- Integrate critical systems (HVAC, ventilation, electricity) efficiently.
- Design an environment aligned with the clinic’s identity and the experience you want to convey to patients.
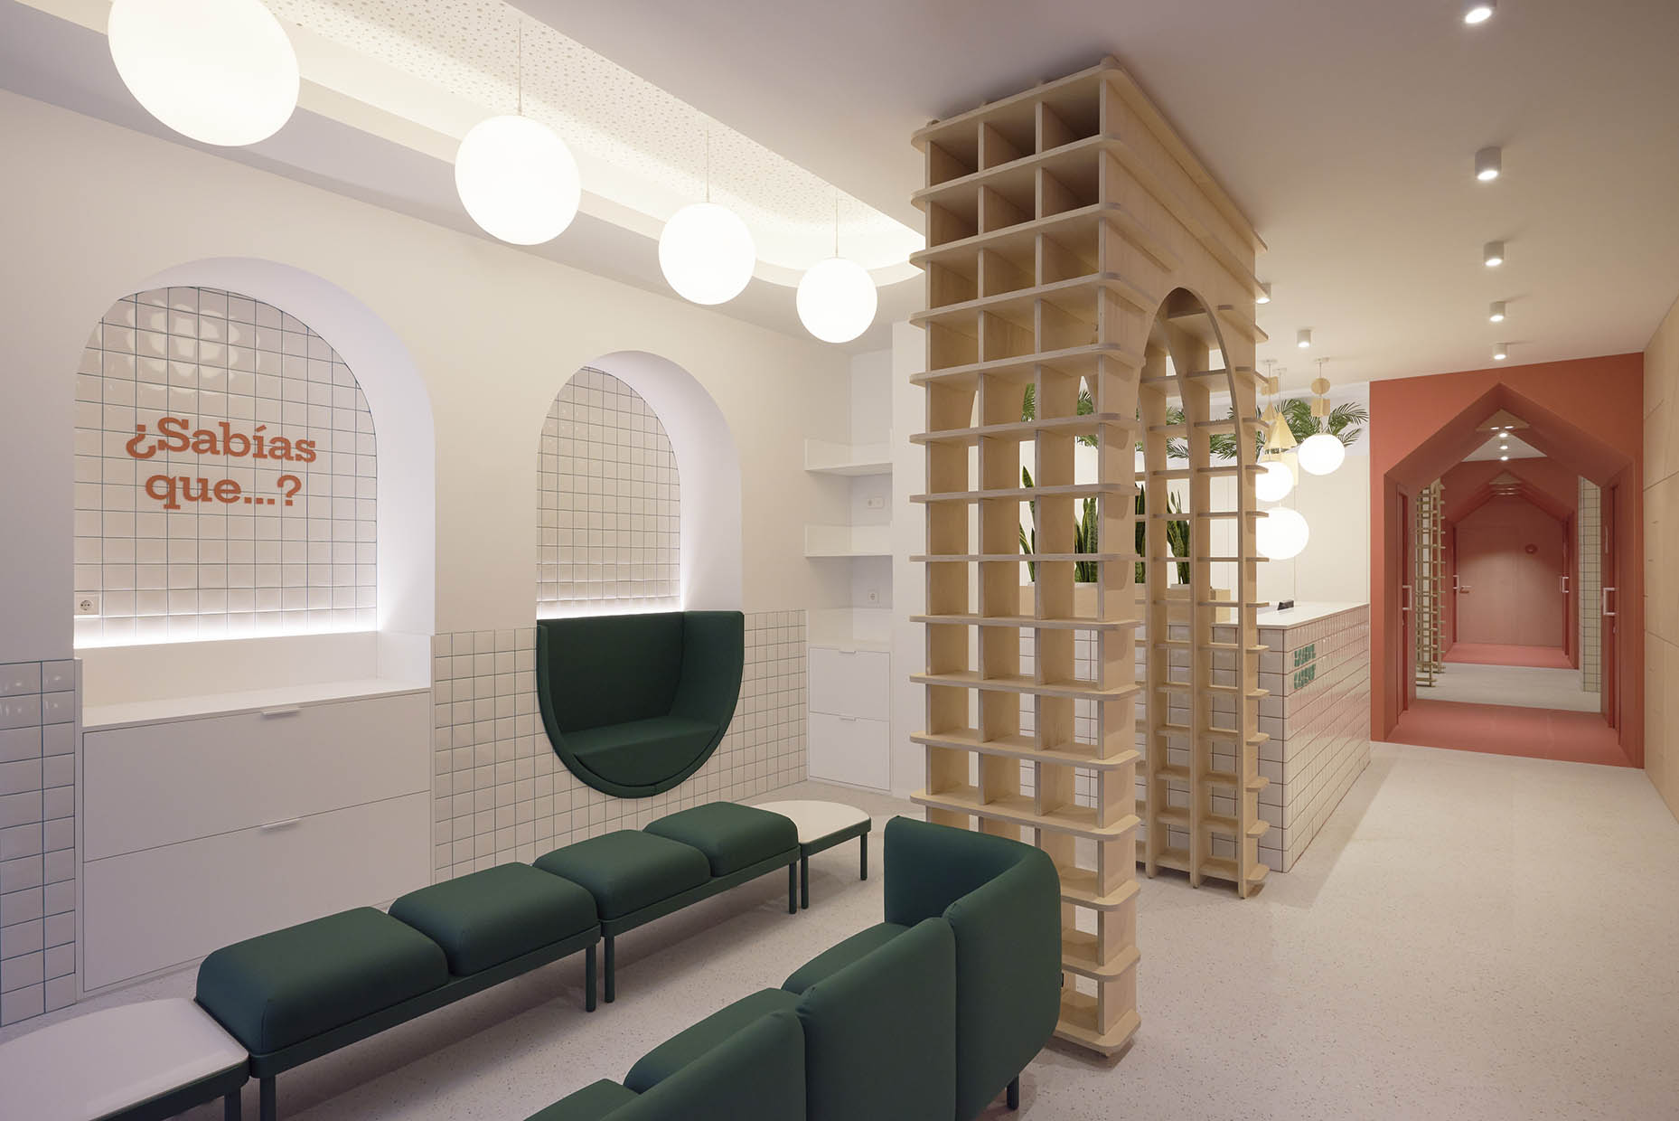
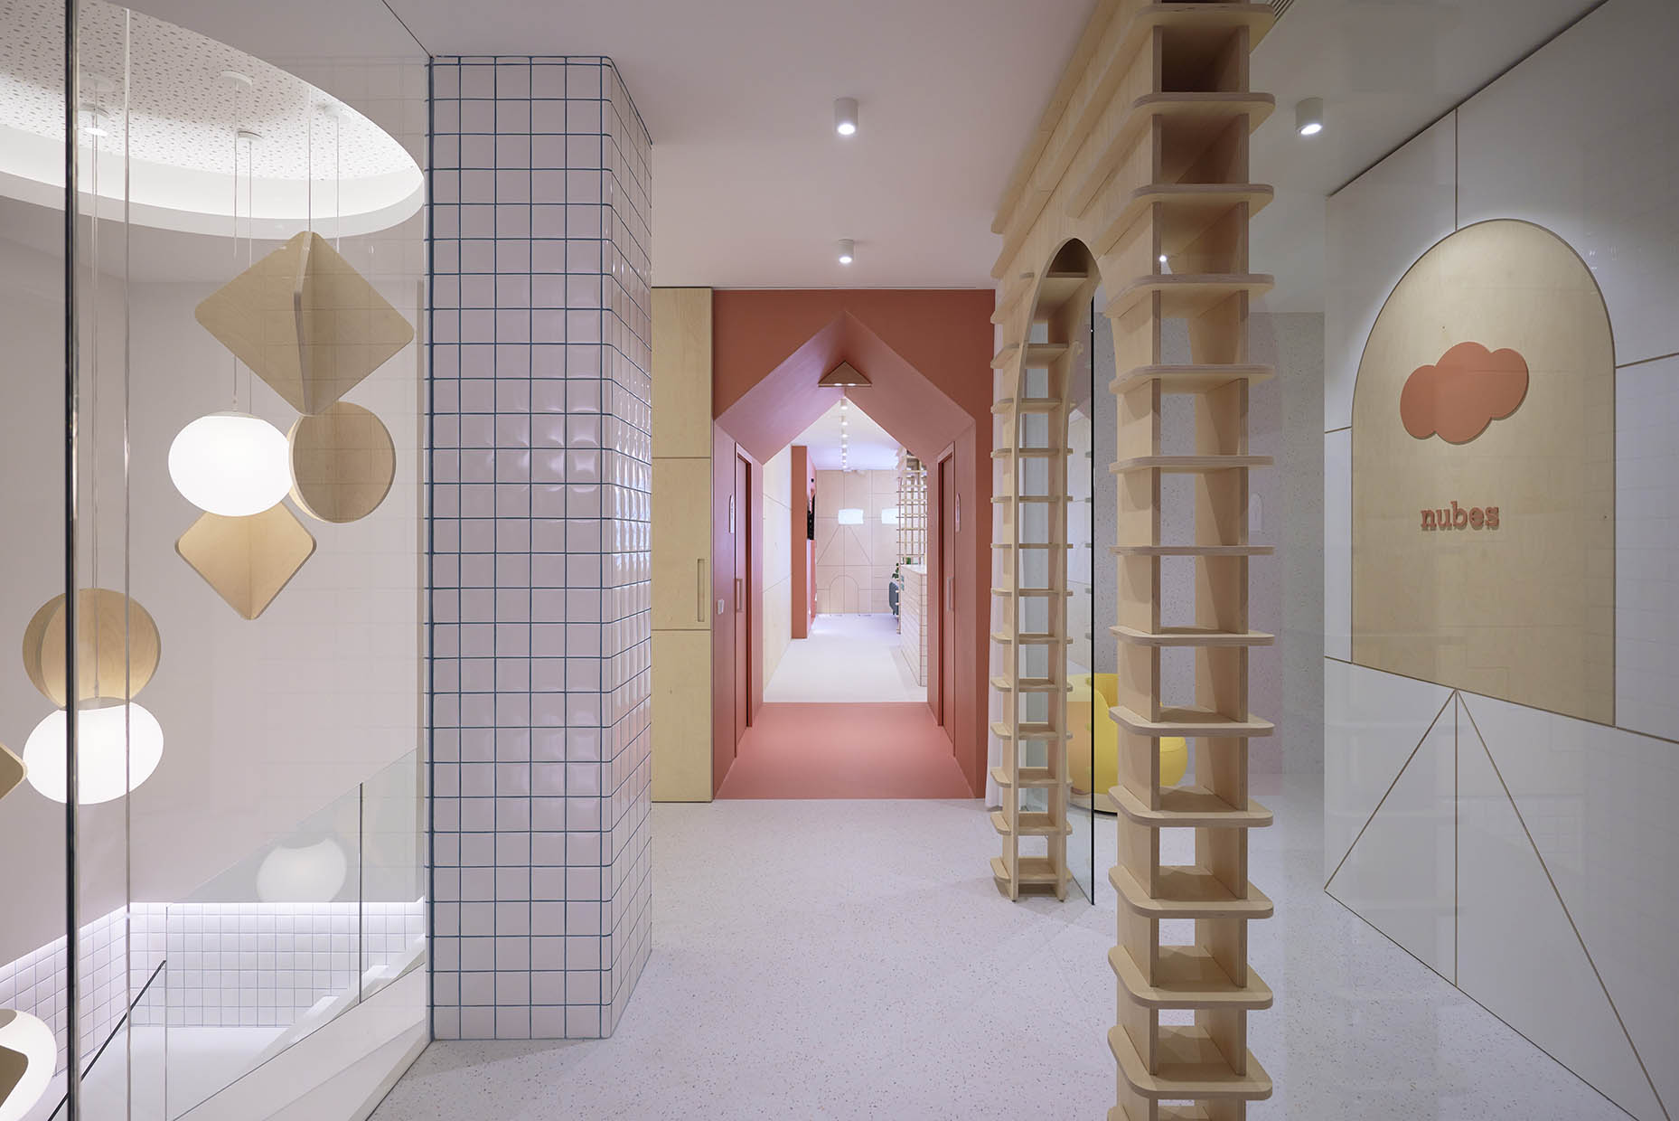
At Cadroy Clinic, we started with an open space and fully optimized the layout, avoiding the constraints a pre-divided space would impose.
2. Accessibility Is Not Optional—It’s Mandatory
Regulations in Spain require barrier-free access, meaning entry must be on a “flat level.” The simplest solution for a difference in height is a ramp, which must comply with the following characteristics according to Spain’s Technical Building Code (CTE):
- Length < 3 meters: maximum slope 10%
- Length < 6 meters: maximum slope 8%
- Length > 6 meters: maximum slope 6%
The ramp must be at least 1.20 m wide, with a transverse slope not exceeding 2%. Handrails and proper landings may also be required to ensure universal accessibility. Specific details should be consulted with the local city council.
Example: A space 0.15 m below street level will require a ramp with a maximum slope of 10%, which entails losing a minimum area of 0.15 m in length and 0.12 m in width to overcome the height difference.
Additional considerations:
Potential water ingress if the property is on a flood-prone street or uneven pavement.
If the space is above street level, lowering the floor may be difficult, especially if there is a basement or garage below. Structural type, modification costs, and technical/legal feasibility must be considered.
The ramp should ideally remain inside the property, although some municipal regulations allow encroachment onto public space in specific cases to facilitate accessibility without altering structural elements.
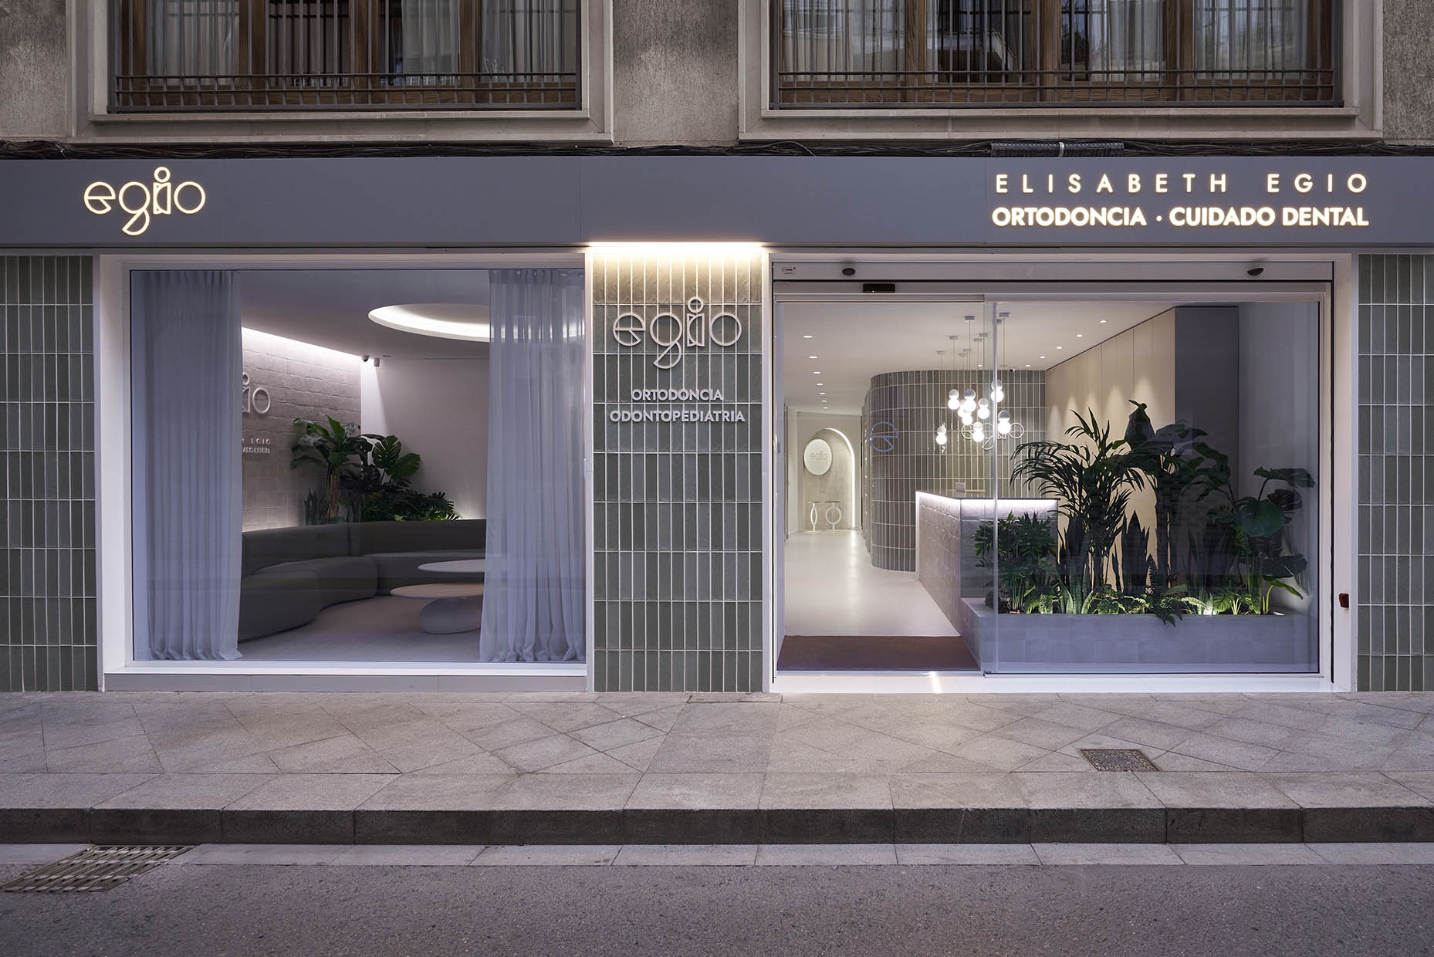
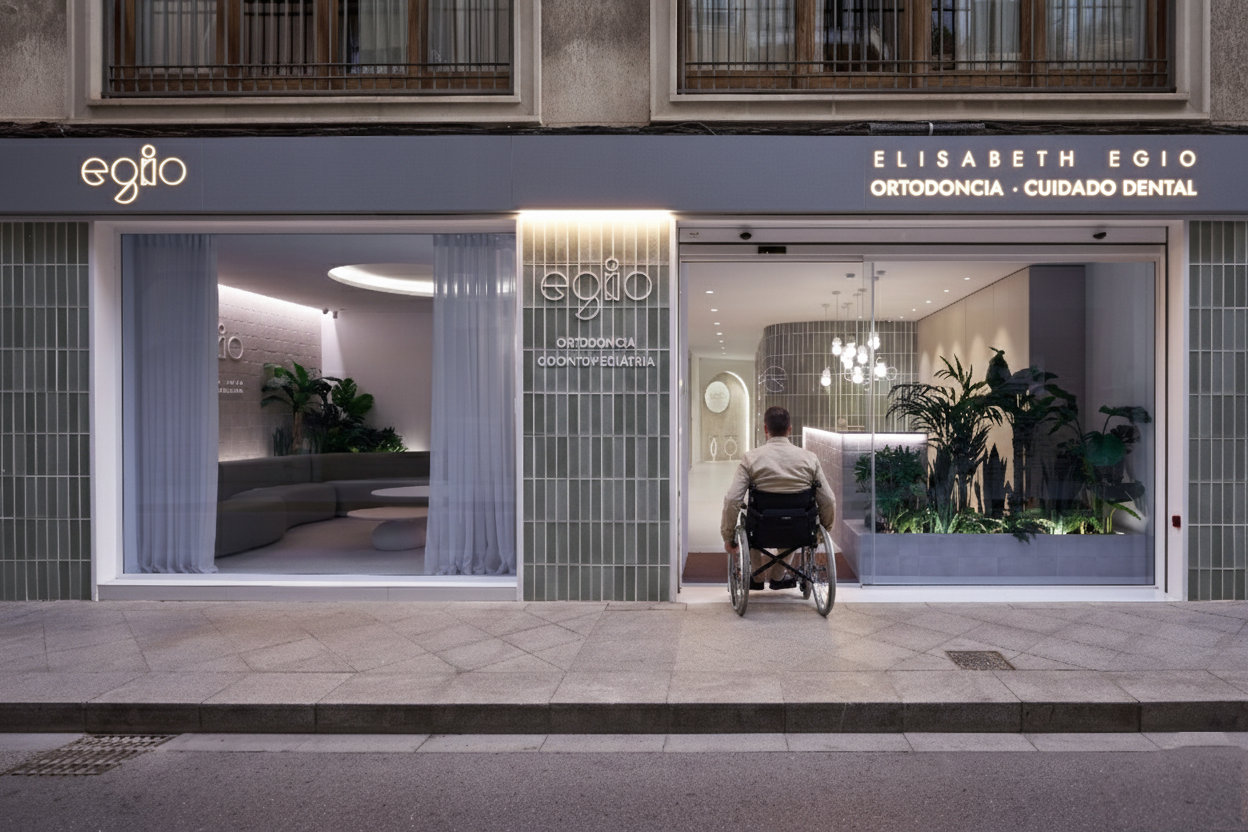
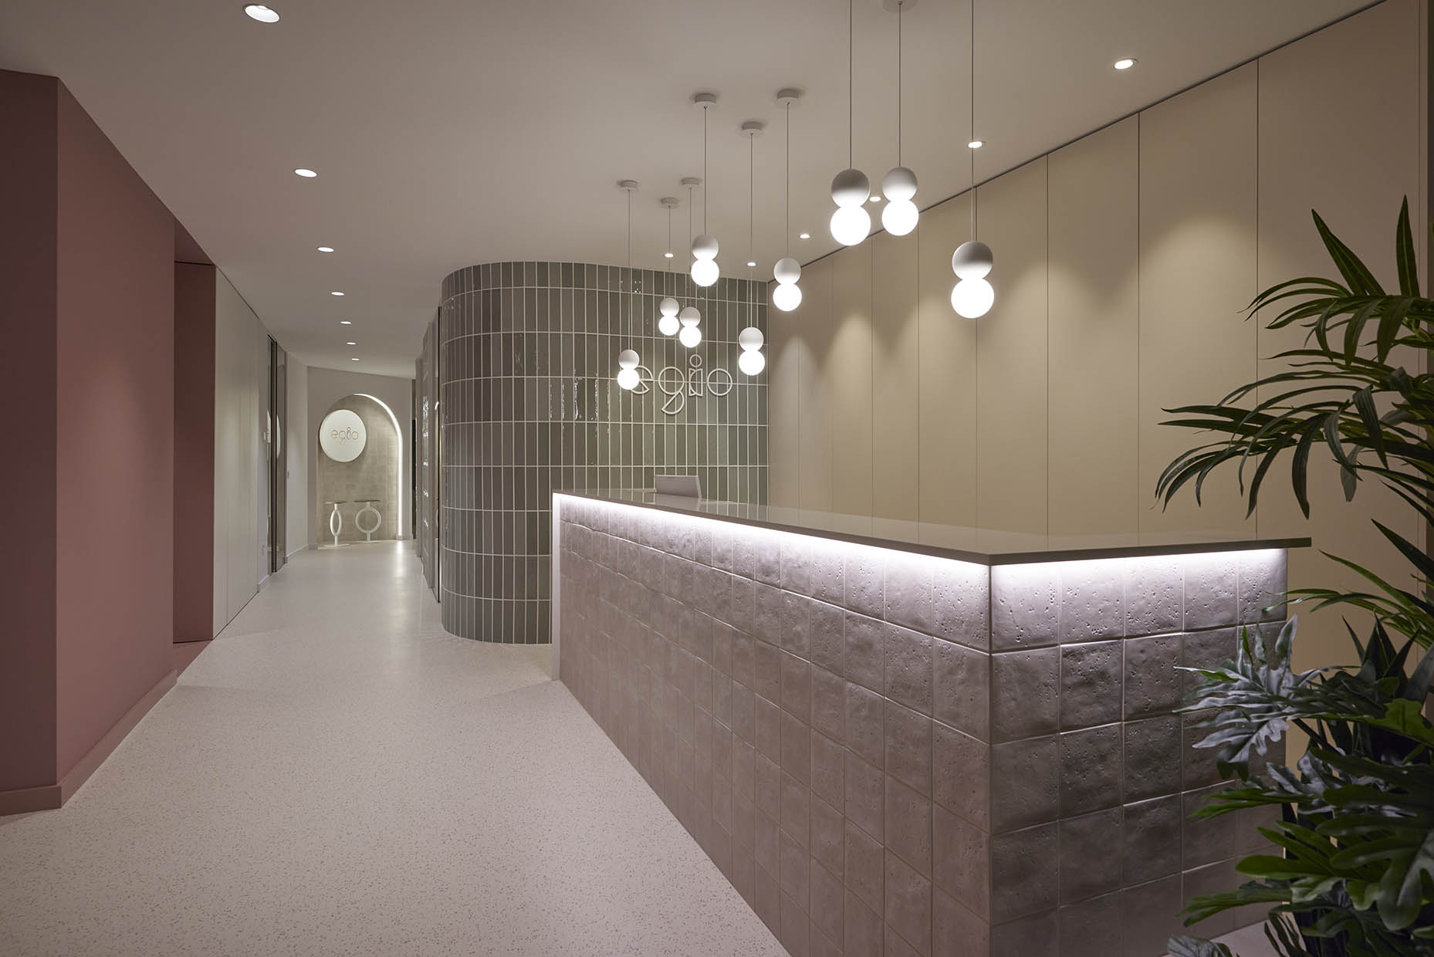
Example: At Elisabeth Egio Clinic in Elche, we resolved the height difference with a straight, intuitive ramp that incorporates a welcome mat, combining functionality and aesthetics.
At Elisabeth Egio Clinic in Elche, we resolved the height difference with a straight, intuitive ramp that incorporates a welcome mat, combining functionality and aesthetics.
3. Ceilings: What Is the Ideal Height for a Clinic?
Ceiling height affects functionality, spatial perception, and patient comfort. Regulations in Spain set a minimum height of 2.50 m in consultation rooms and work areas (according to Royal Decree 486/1997 and regional building codes).
From our experience, the recommended clear height for clinics is 2.70–3.00 m, providing an optimal balance between spaciousness, acoustics, lighting, and energy efficiency. Heights above 3.00 m require careful control of lighting and proportions to avoid an unwelcoming spatial sensation.
Ceiling height is crucial for staff and patient comfort: low ceilings can feel claustrophobic, while poorly designed high ceilings may feel cold.
A space with a floor-to-floor height under 3.20 m presents challenges for integrating HVAC, ventilation, lighting, and electrical systems, which are considerable in clinics. Additionally, building downpipes or other installations passing through the ceiling can complicate system design and increase execution costs.
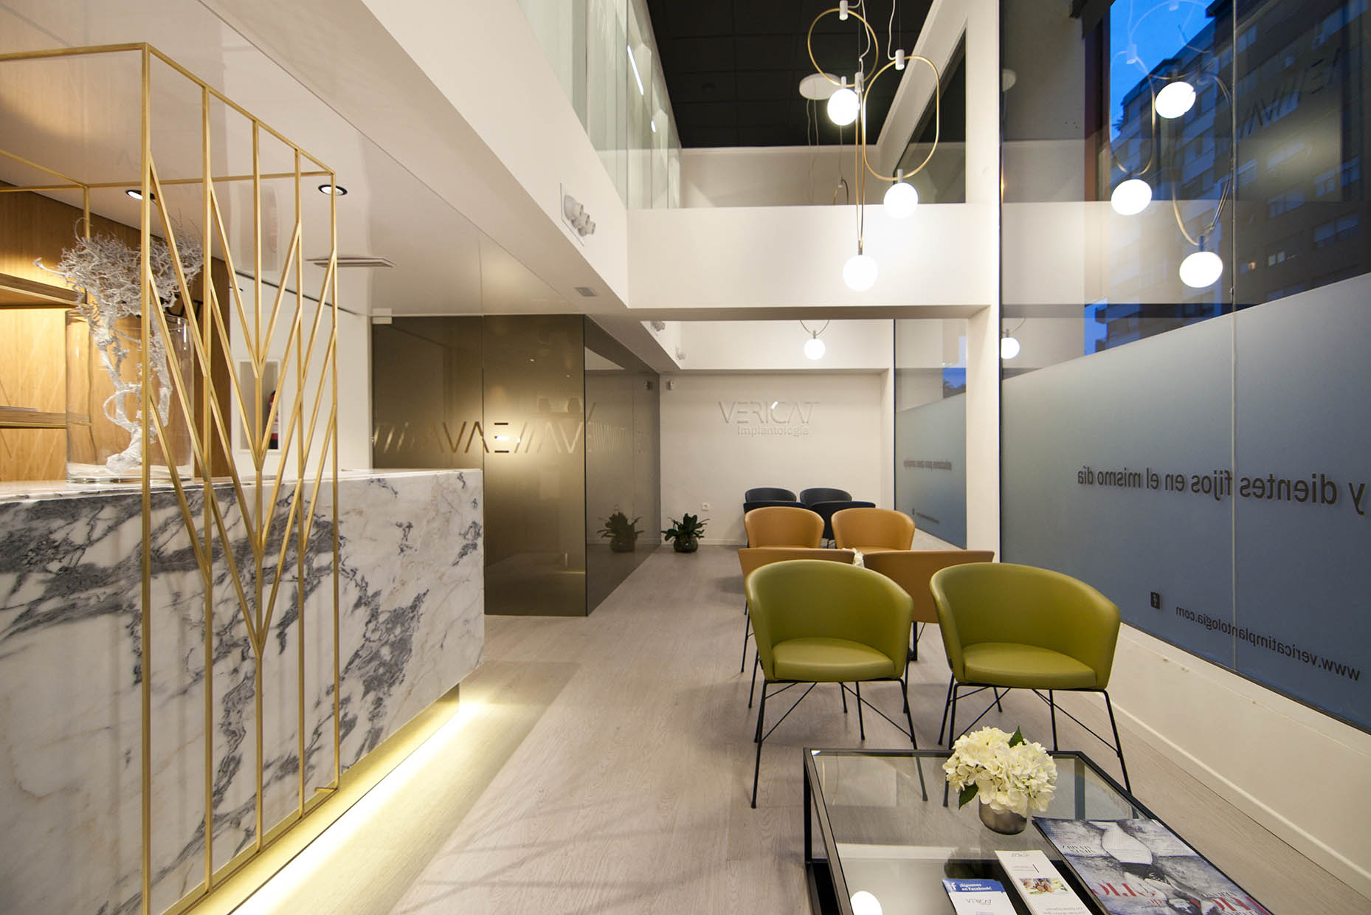
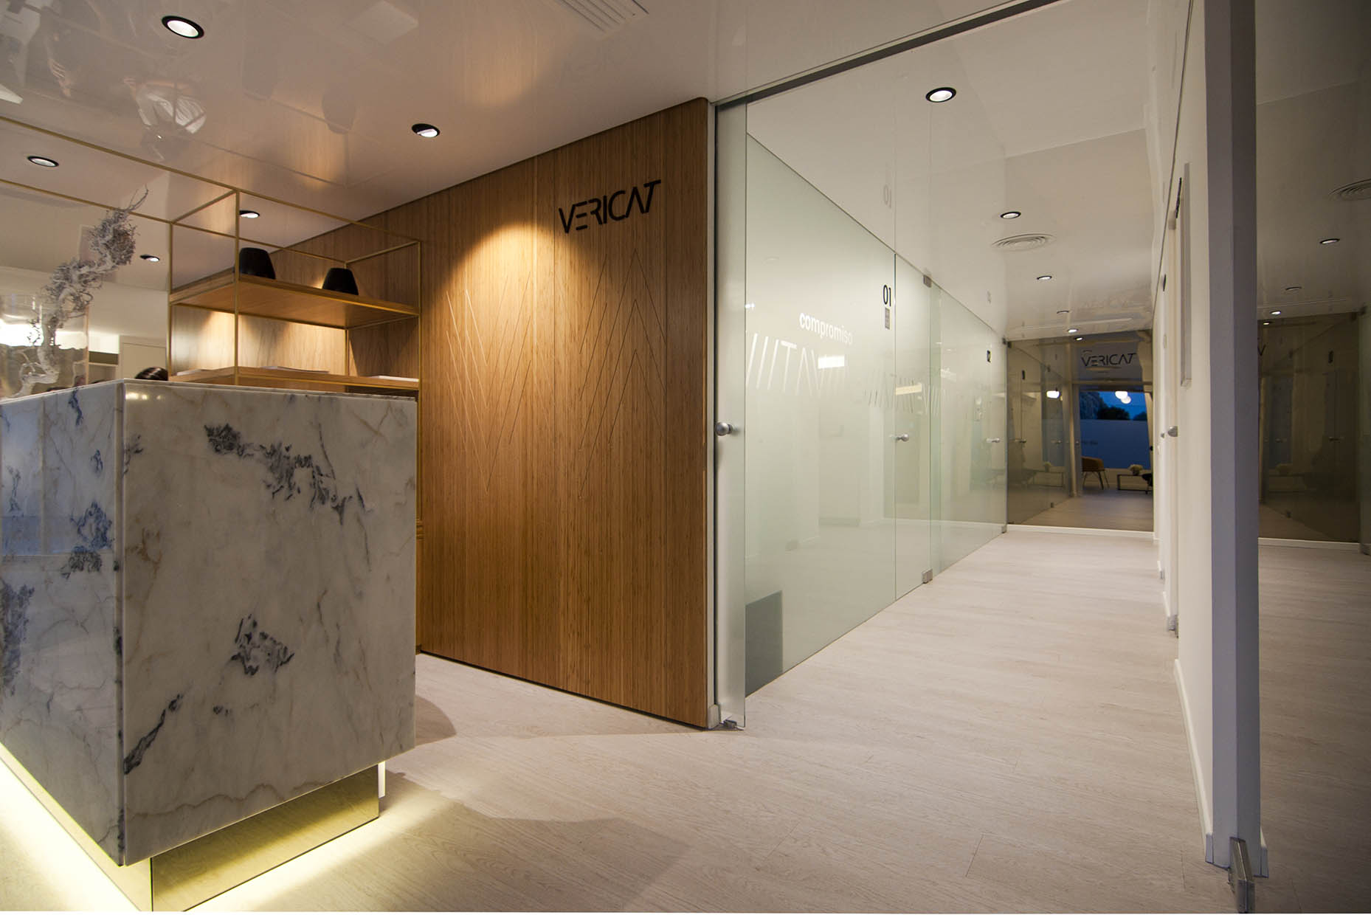
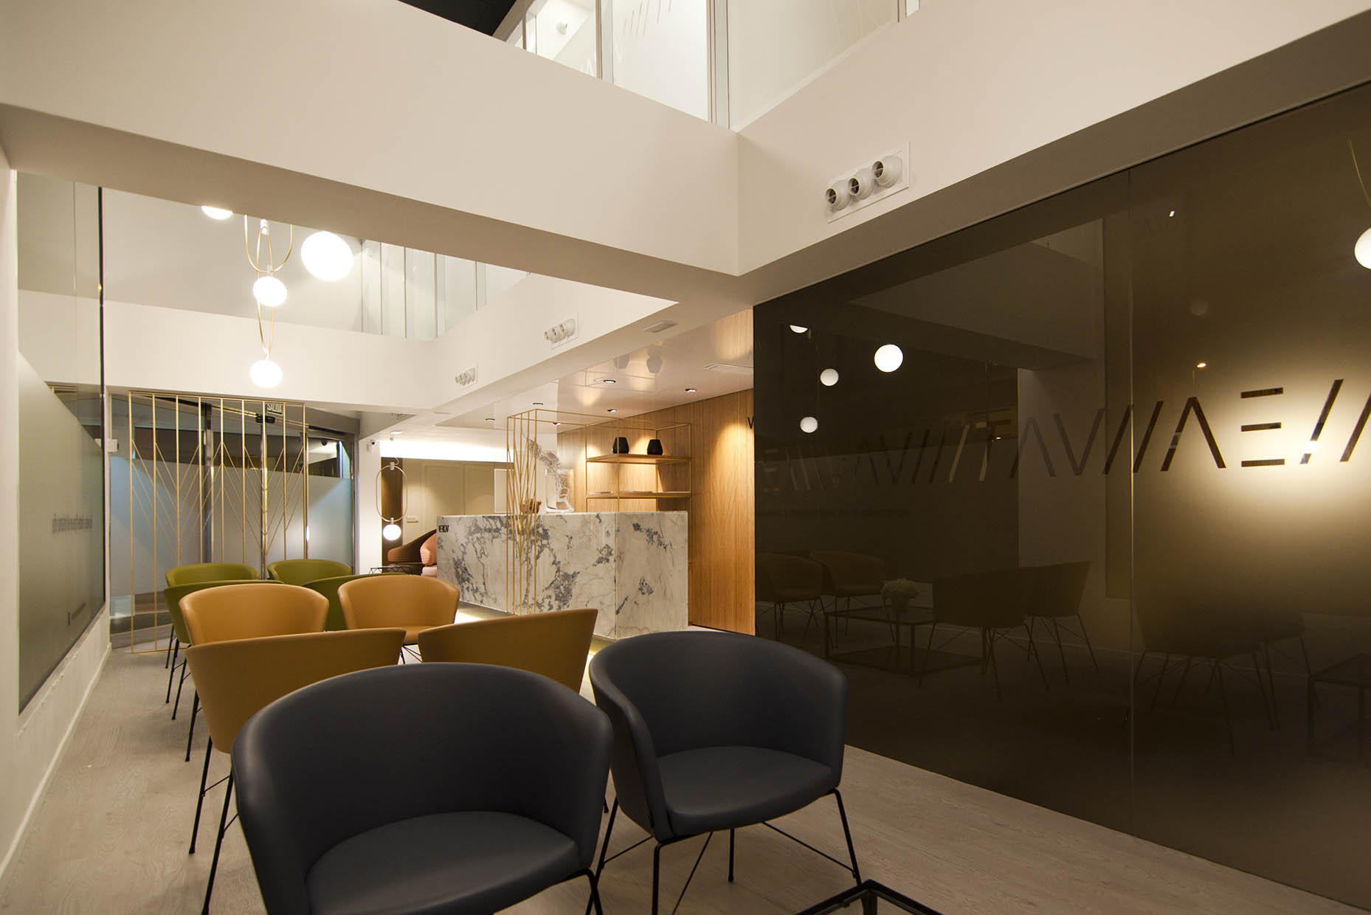
At Vericat Clinic in Alzira, a space with low ceilings was resolved using a vinyl false ceiling that visually amplifies the height and improves spatial perception without compromising functionality.
4. An Unexpected Ally for Your Clinic: A Garage or Basement Below
A property with a garage or basement underneath offers advantages for dental or medical clinics due to the large number of water and drainage points required. Main benefits include:
- Design freedom: Placement of treatment rooms is easier without constraints imposed by proximity to main building downpipes. Dental chairs can be installed freely, as drainage can “fall” directly to the basement or garage to reach the main collector
- Equipment placement: Rooms for compressors or vacuum pumps can be positioned strategically to minimize noise and vibration in patient areas.
- Guaranteed slopes: Installing below the floor slab ensures proper drainage slope, critical where wastewater may contain solids or sediments.
- Cost savings in renovation: Avoids raising the floor to conceal pipes, which reduces clear height and can impact accessibility.
- Ease of installation and maintenance: Direct access to downpipes avoids floor excavation or deep trenches in the slab.
- Rapid repairs: Leaks are easier to locate and fix without disrupting clinic operations.
- Centralization of noisy equipment.
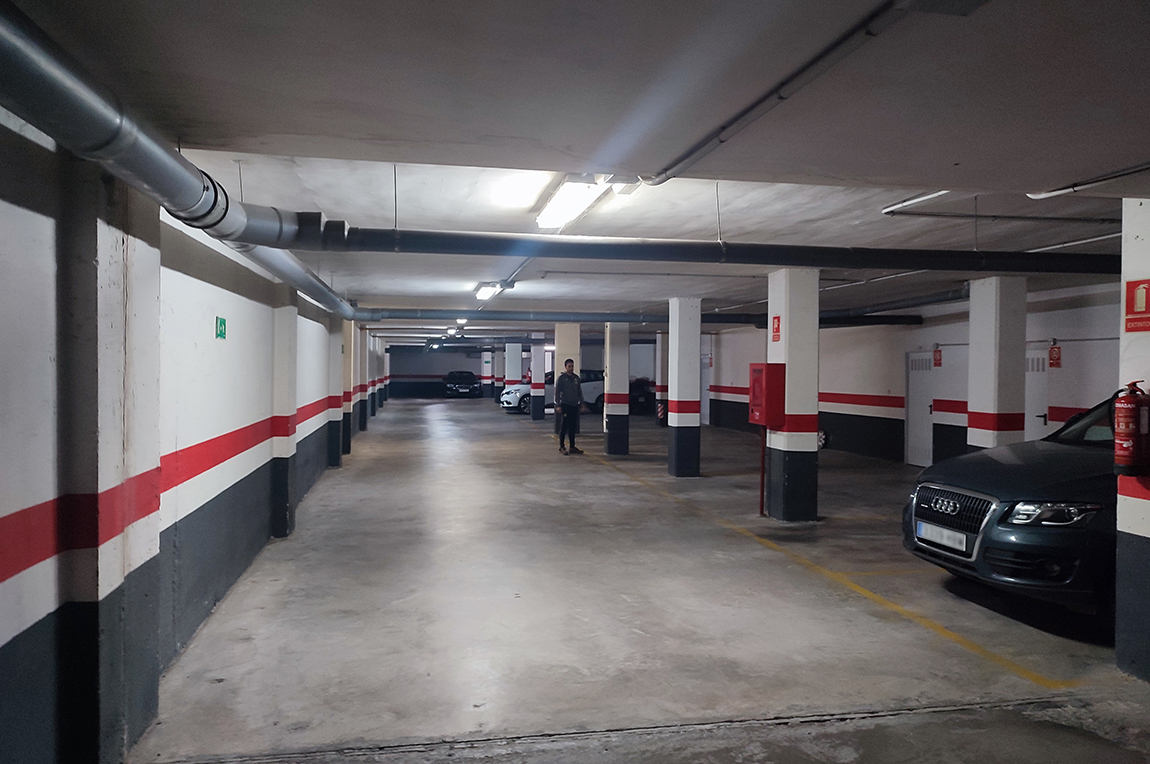
Verify whether the basement is private or communal. If pipes pass through a shared garage, approval from the homeowners’ association is required, and vehicle clearance must not be affected. Fire protection must also be considered: openings between the clinic and garage must be sealed with fire-resistant materials (intumescent collars) to maintain fire compartmentalization per Spain’s CTE.
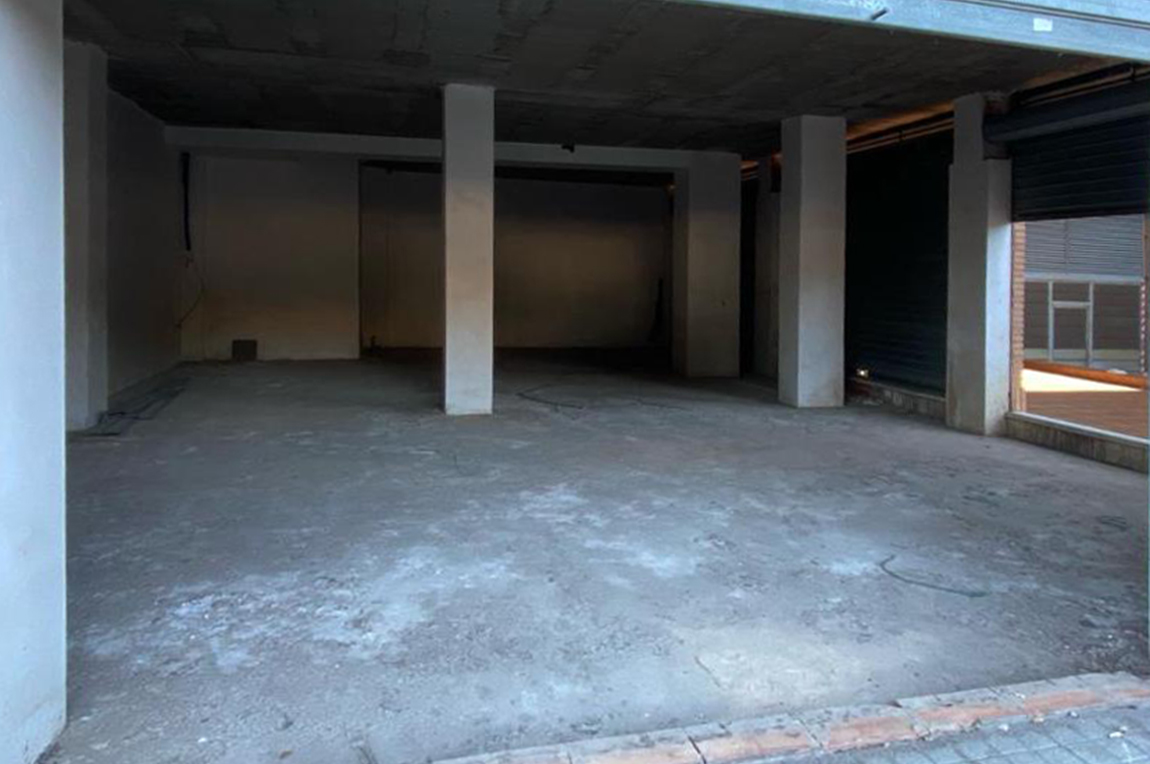
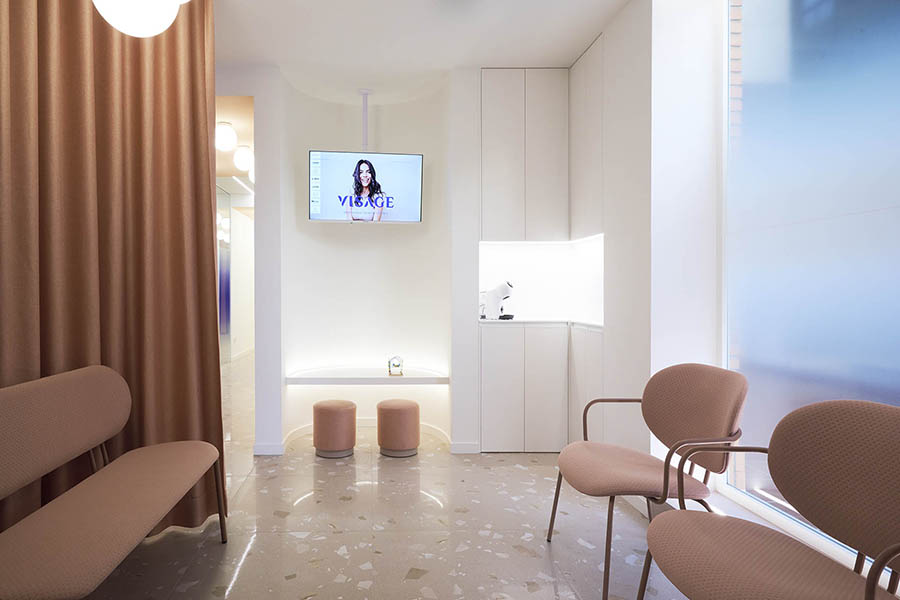
At Visage Clinic in Villarreal, with a floor-to-floor height of just 3.30 m and multiple building pipes crossing the space, the garage below allowed an optimal technical solution for required installations.
5. The clinic’s visibility starts with the façade
The property’s orientation, surrounding building heights, and street width directly affect the amount and quality of natural light. Natural light impacts:
- Mood improvement and stress reduction for patients and staff.
- Regulation of circadian rhythms, contributing to team rest and well-being.
- Spatial perception and visual comfort, making spaces feel larger and more welcoming.
Practical tips:
- Orient waiting rooms and common areas toward natural light.
- Use tall windows and translucent curtains to balance privacy and brightness.
- Employ light colors on walls and furniture to reflect and amplify natural light.
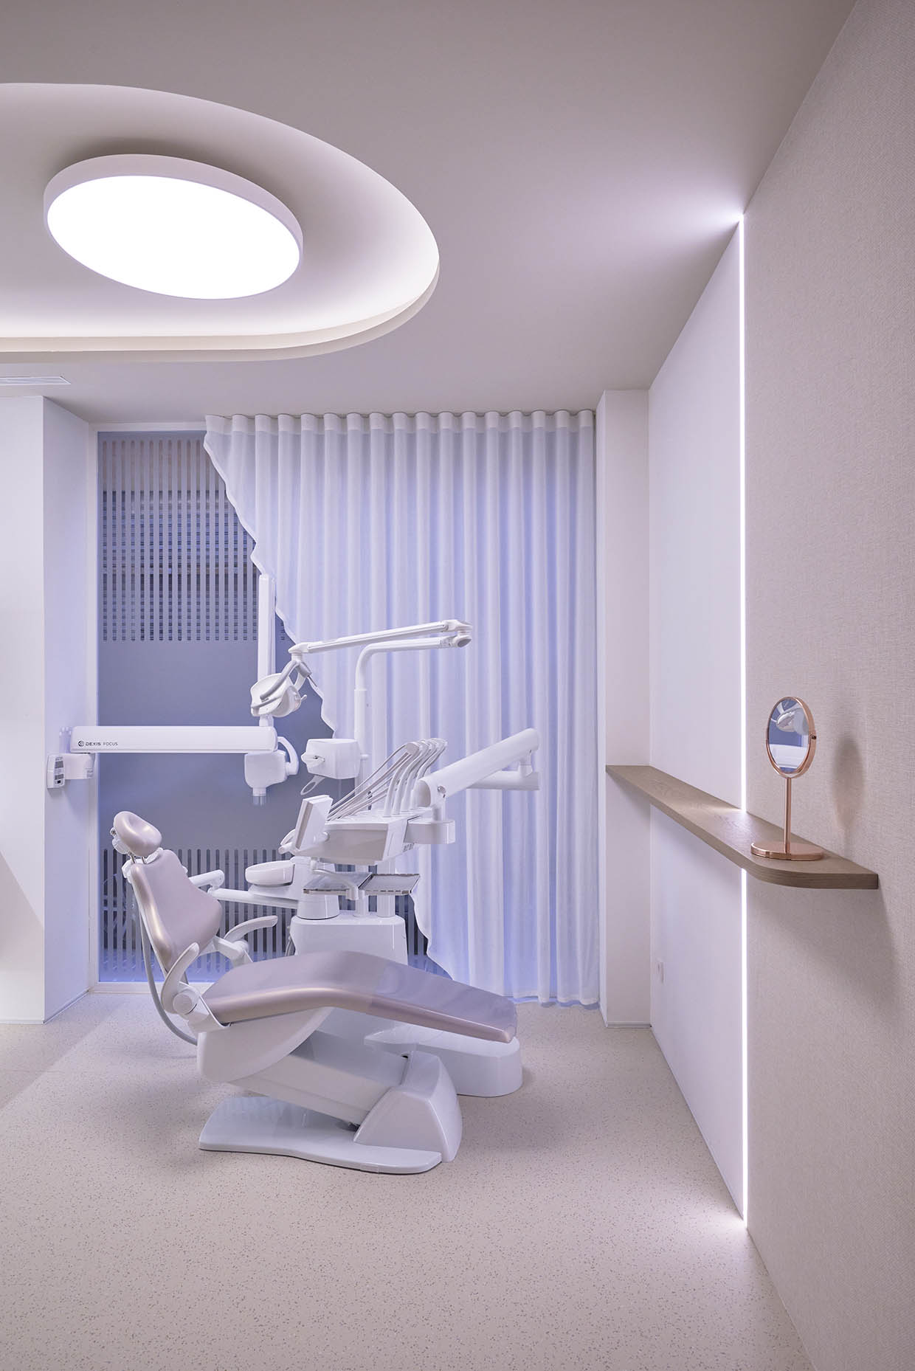
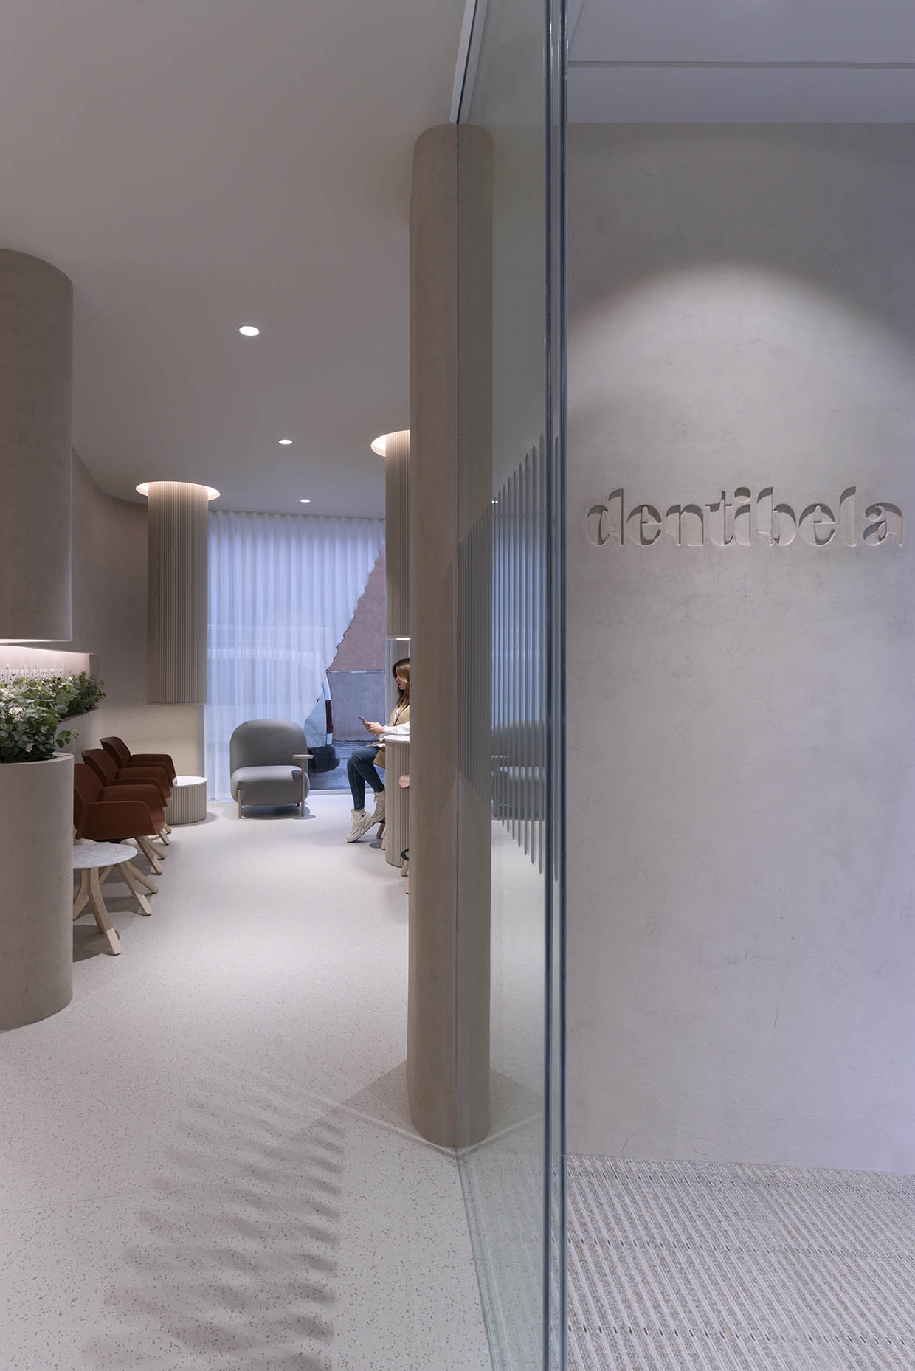
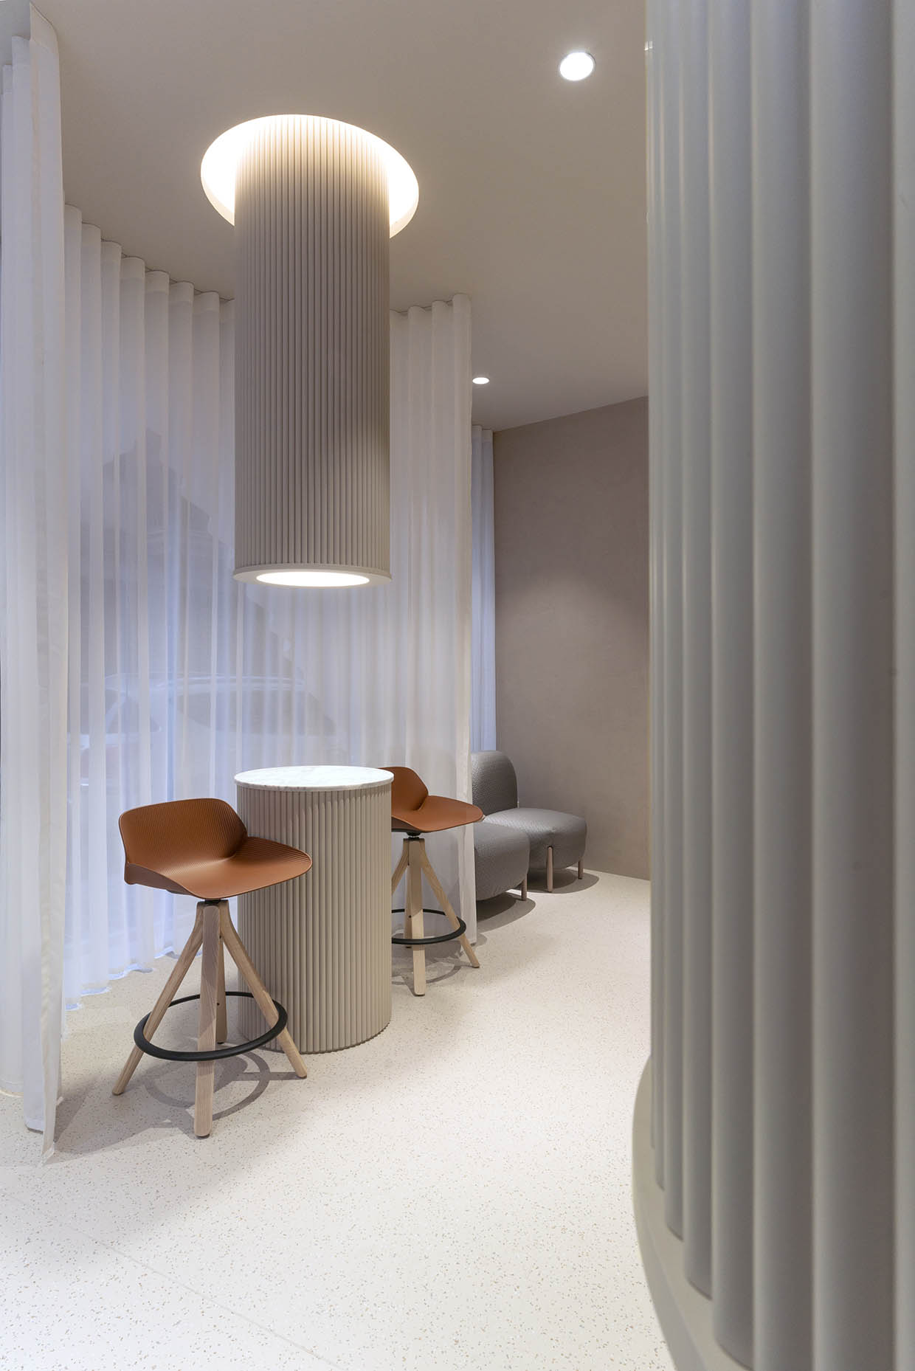
At Dentibela Clinic in Burriana, we designed the layout to maximize natural light in common areas while maintaining privacy in consultation rooms with strategically placed translucent curtains.
6. Facade and Visibility: First Impressions Matter
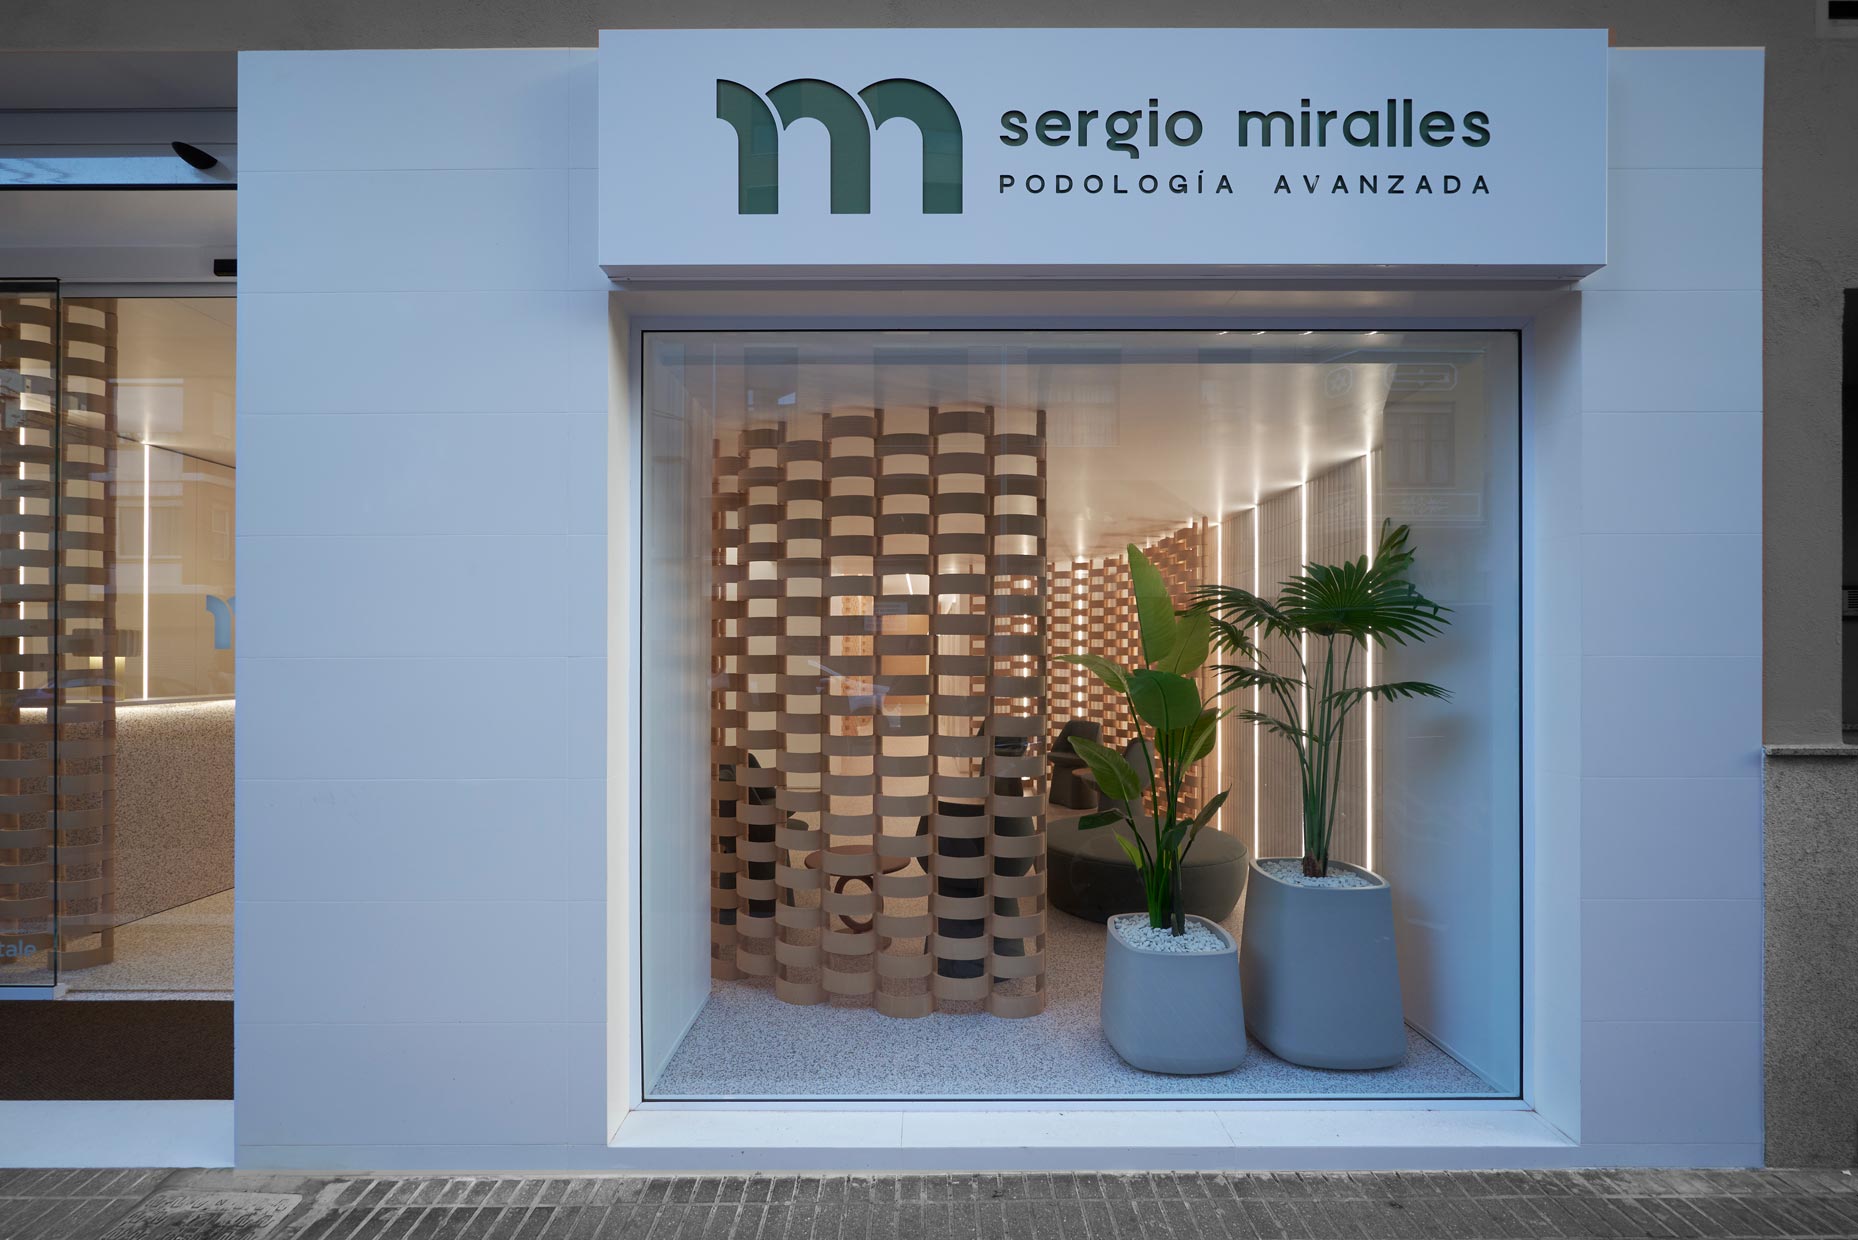
The size, design, and signage of the façade, along with sidewalk width and pedestrian and vehicle traffic, influence your clinic’s visibility and impact.
Practical tips:
- Design a clear and legible façade that reflects the clinic’s identity and inspires trust.
- Proper visual communication and signage facilitate easy identification and access.
- Assess the surrounding context: public transport, parking, and pedestrian circulation.
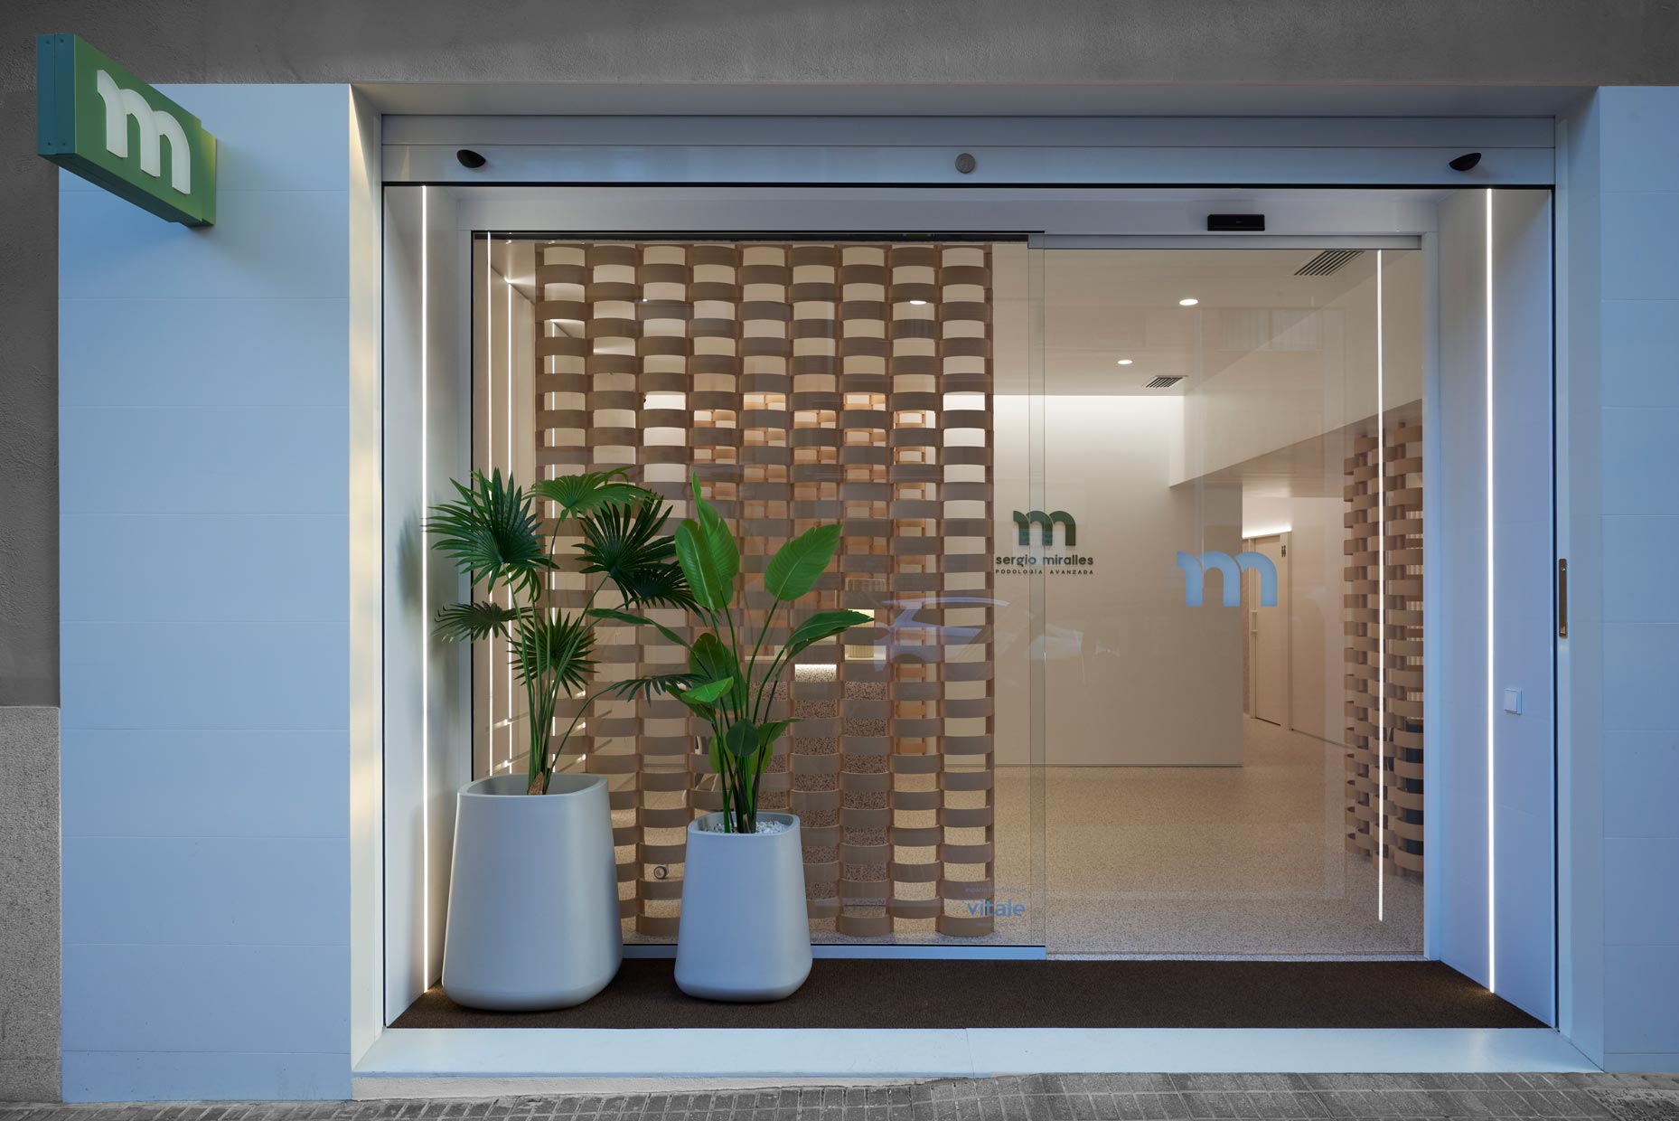
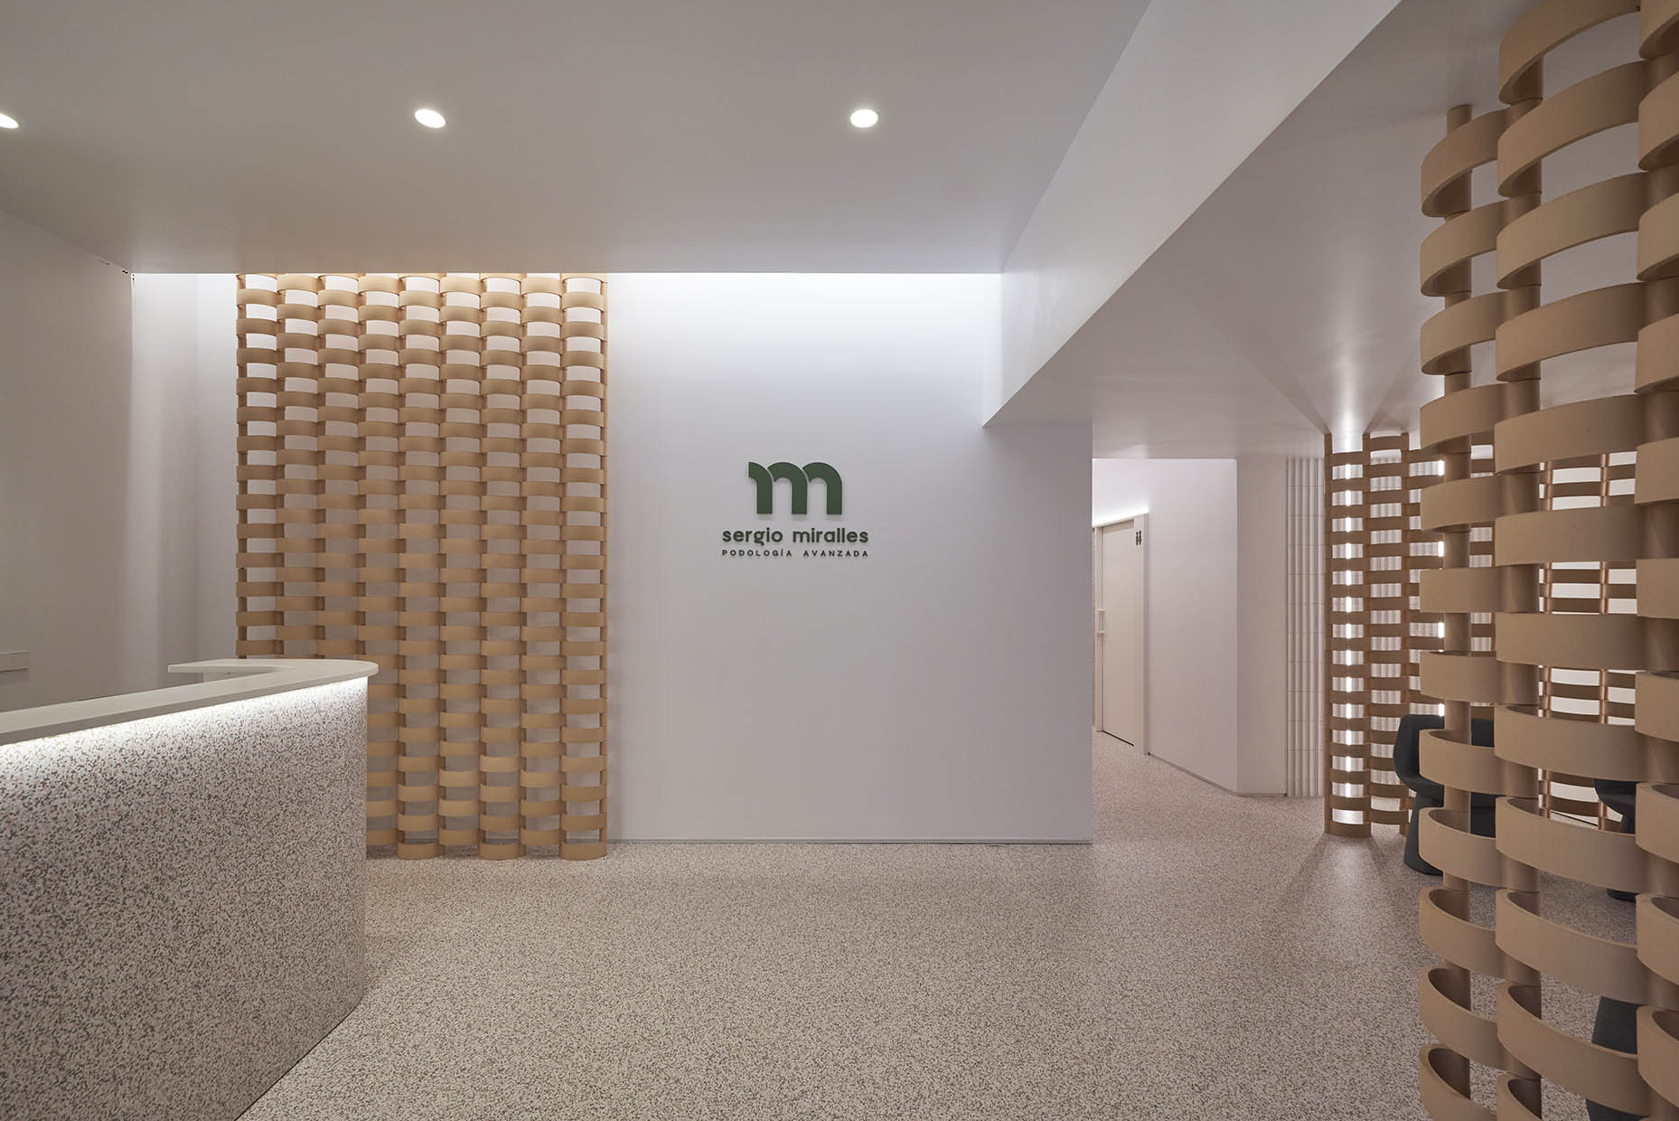
At Sergio Miralles Clinic in Castellón, we achieved strong attraction with a small façade, thanks to a design that integrates visual identity, clear signage, and rapid recognition from the street.
7. Analyze Competitors and the Environment
The property’s context defines the profile of potential patients and influences the clinic’s image. Factors to consider:
- Presence of other clinics in the area.
- Untapped market niches.
- Perception and reputation of neighboring businesses.
- This information allows strategic positioning, adaptation of the clinic’s offering and design to patient expectations, and differentiation from competitors.
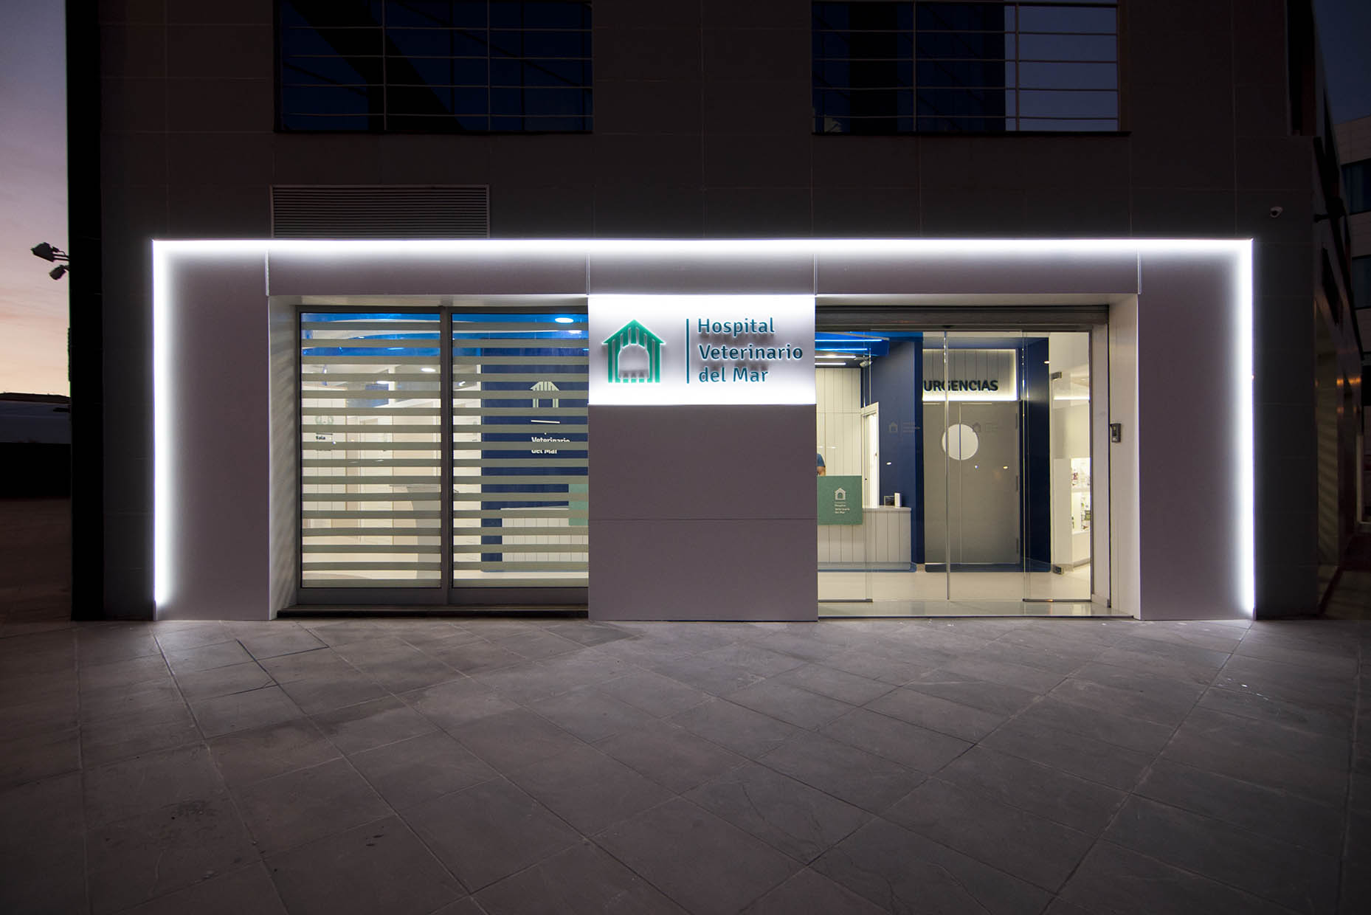
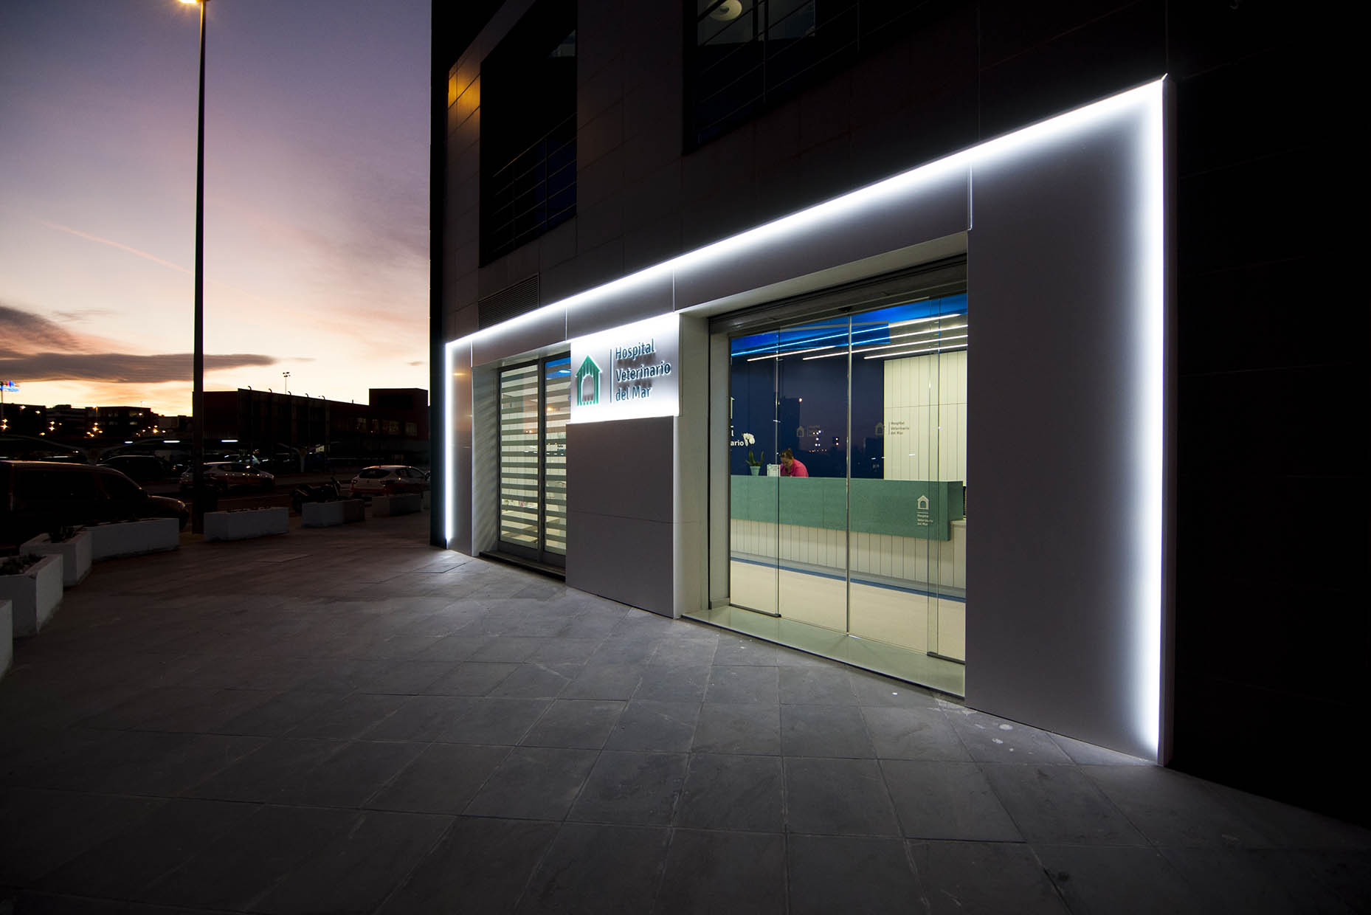
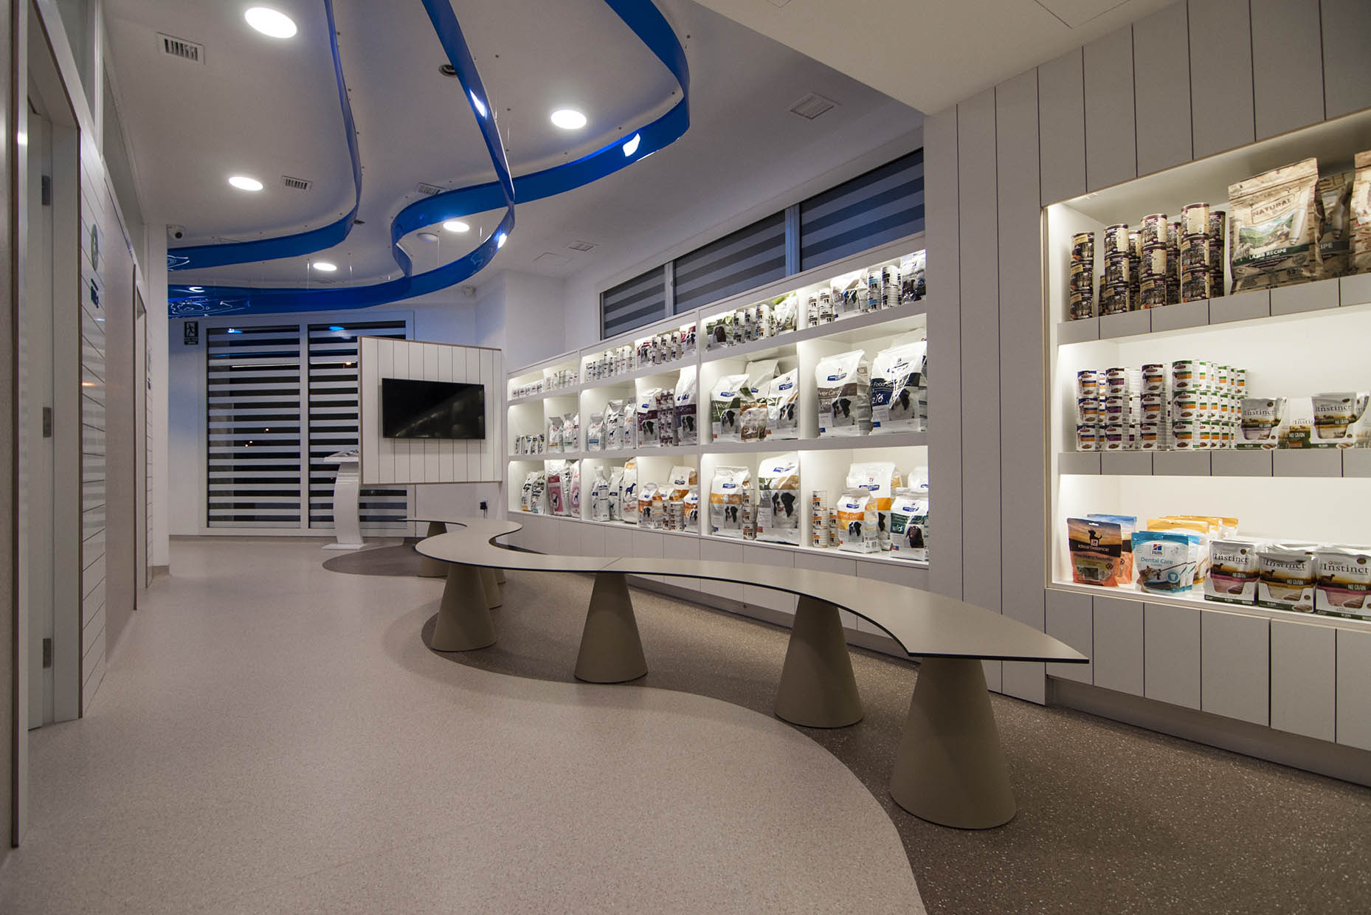
The Veterinary Hospital del Mar is strategically located for high visibility and optimal accessibility. Situated near a shopping center with easy parking, the location benefits from heavy foot and vehicle traffic, enhancing recognition while providing convenient access to services.
Conclusion
Choosing the right property is a decisive step for the success of your clinic or medical center. Every factor—from accessibility to lighting, height, and spatial layout—affects functionality and patient experience.
These are just some of the key considerations. We can help you evaluate the suitability of the property you are considering, analyzing every detail to ensure your investment results in an efficient, welcoming space aligned with your clinic’s identity and the needs of your patients and team.
Looking for the perfect location for your clinic?
We help you choose the space that best suits your true needs.