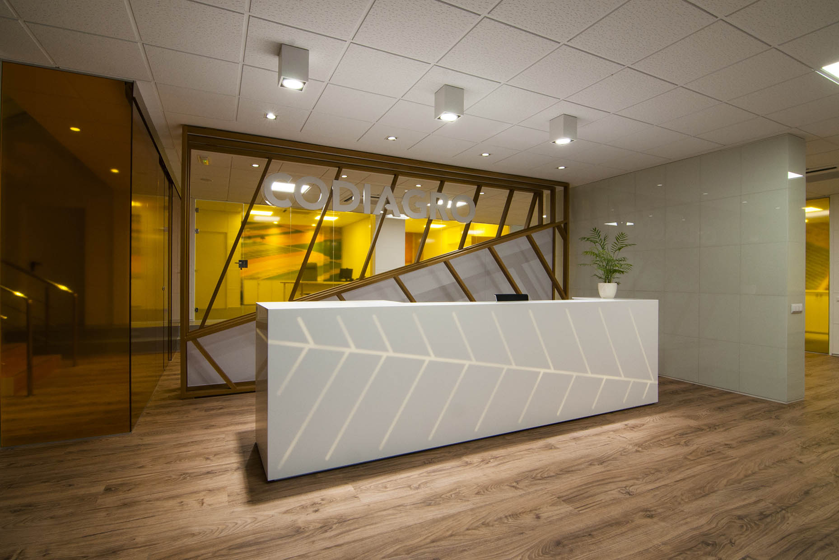
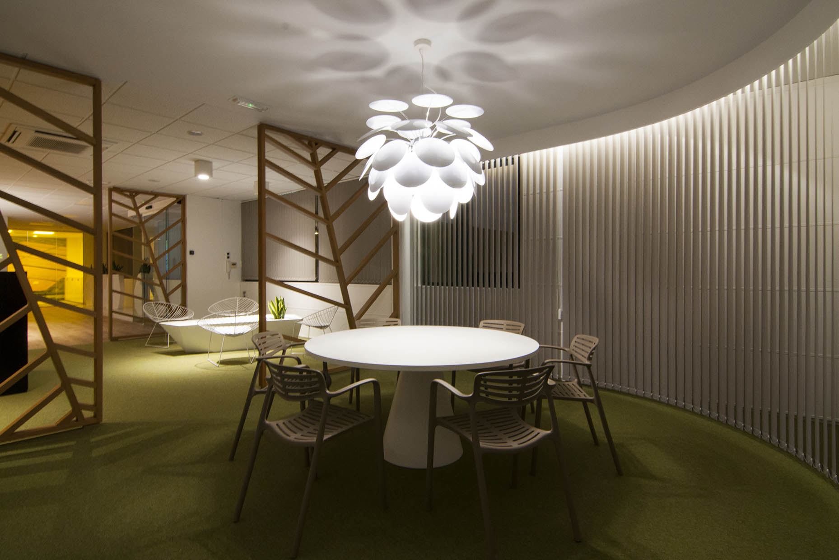
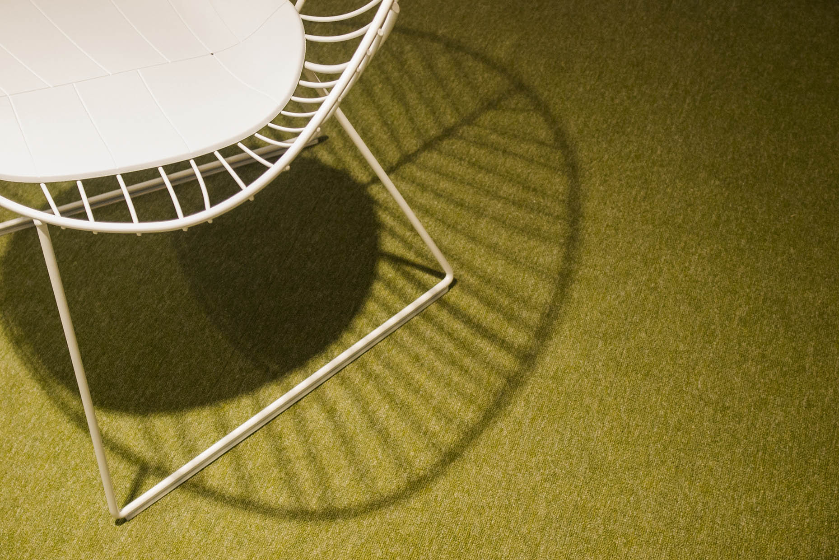
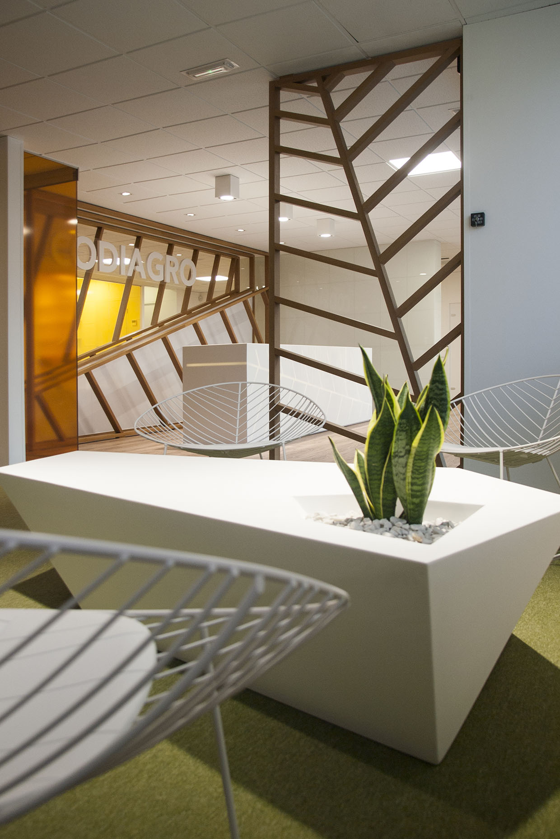
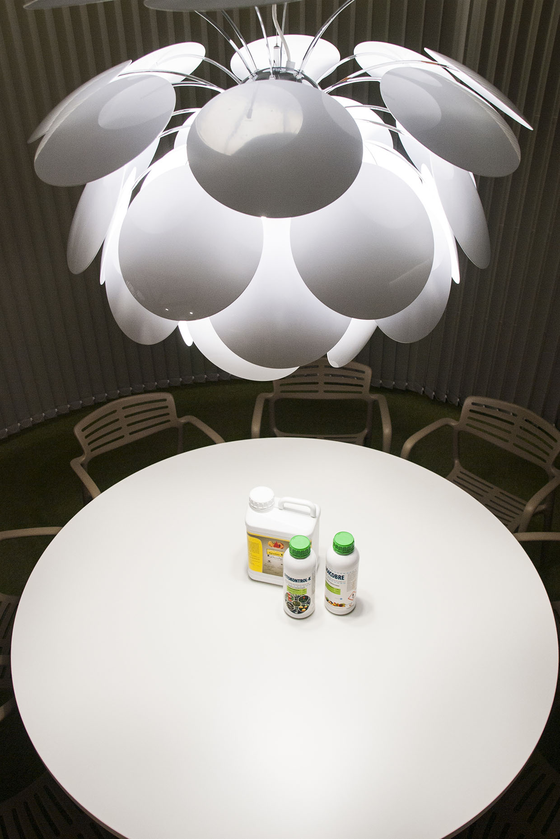
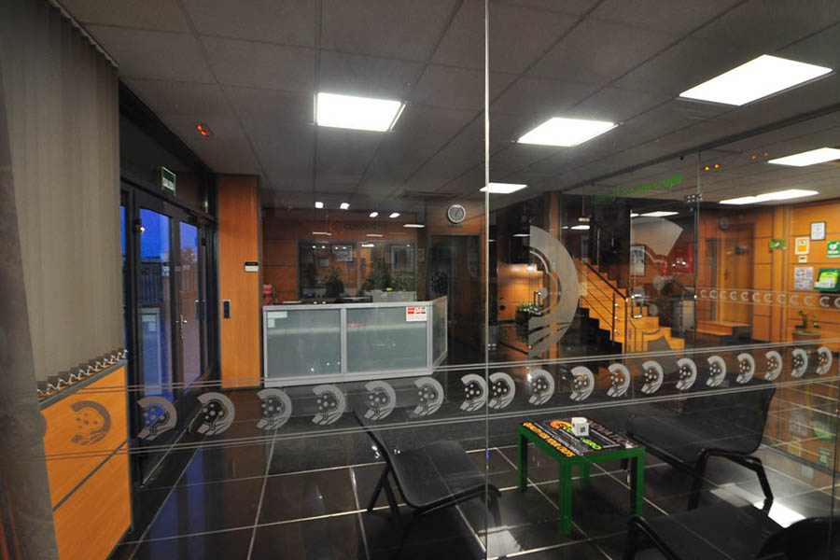
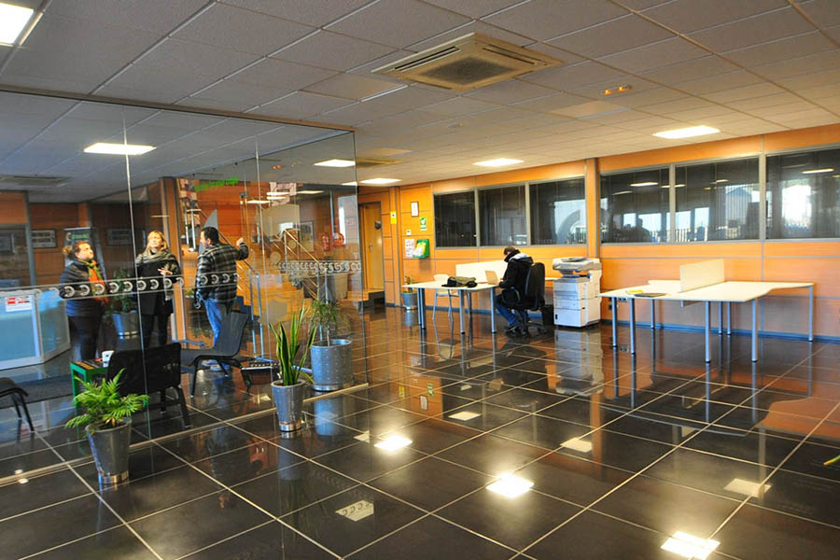
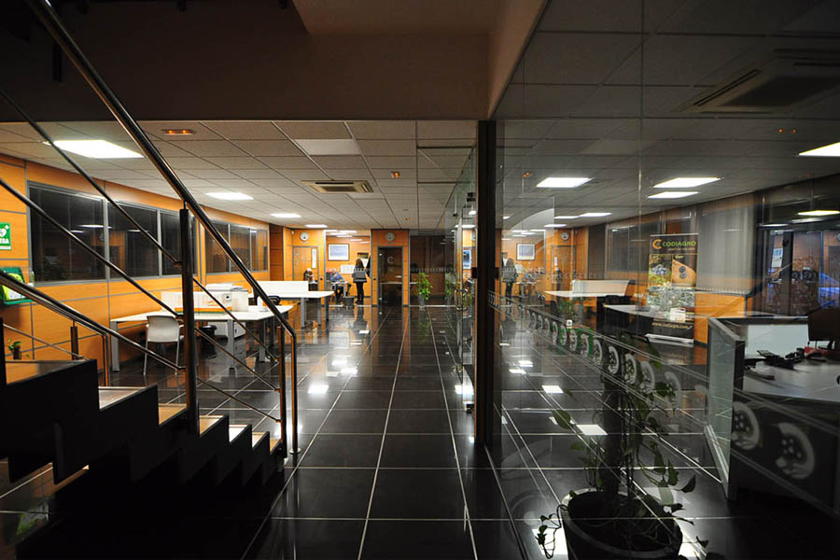
Codiagro is a pioneering company in research, a leader in innovation in biostimulant products and plant nutrition. The corporate interior design project aims to combine both concepts to convey the company’s values and culture. On one hand, it is necessary to showcase innovation as the company’s core pillar, while on the other hand, to represent the connection with plant health and nature. The goal is to infuse warmth and positive energy into the space, eliminating the cold and dark appearance of the existing facilities.
The project envisions a pleasant and stimulating environment, conveying to visitors the brand’s connection to the plant world. Materials, textures, and colors that evoke this natural essence are introduced, alongside geometries and finishes with a futuristic aesthetic. Wood, microcement, resin, colored glass, etc., all serve to unite plant health and innovation.
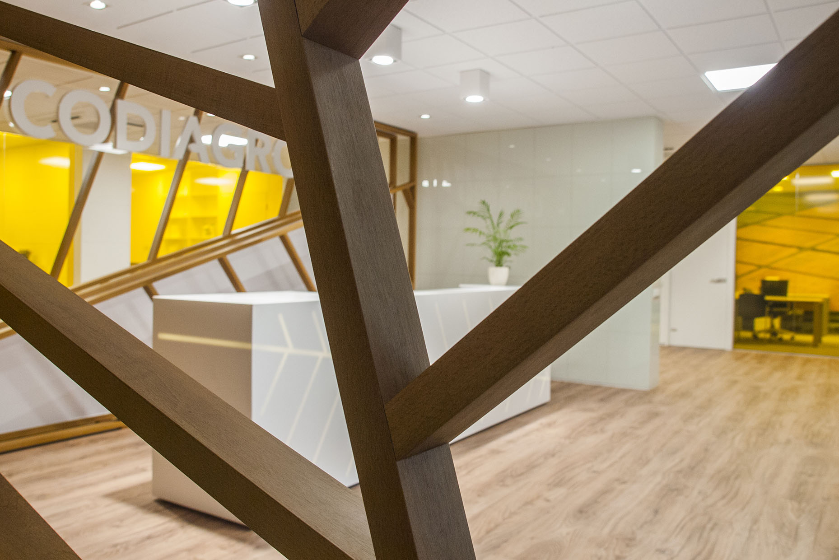
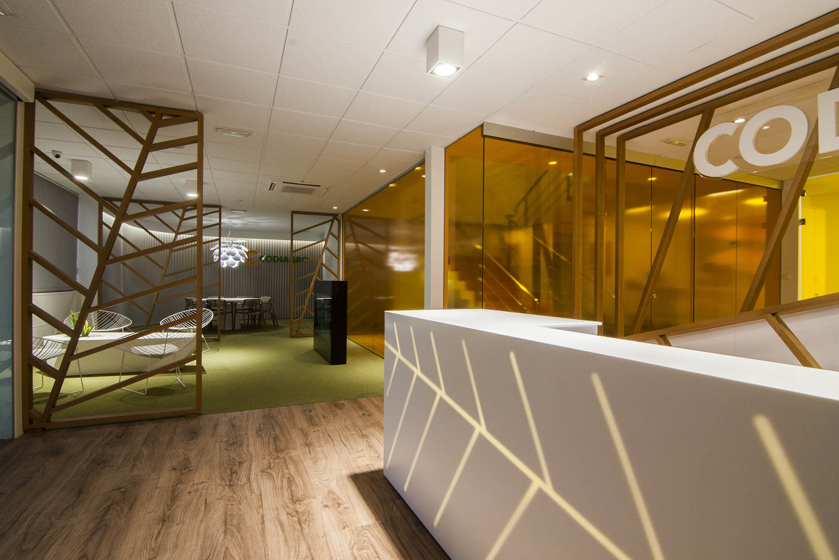
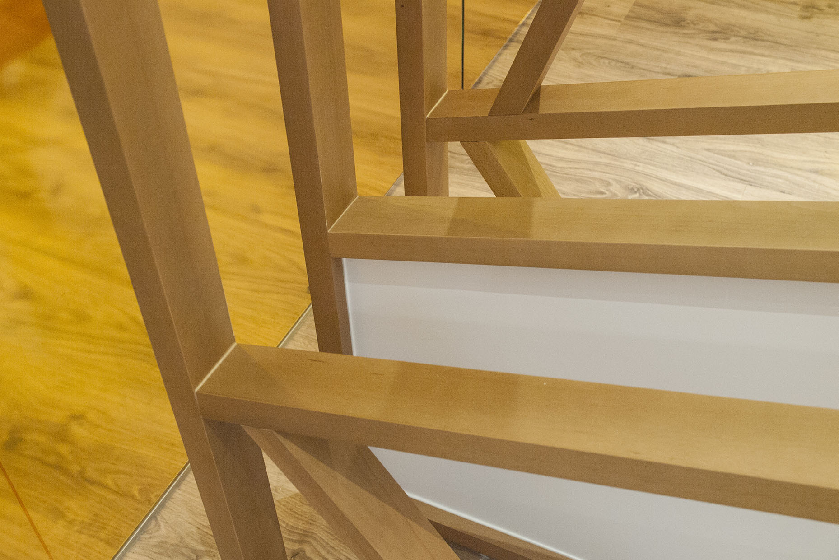
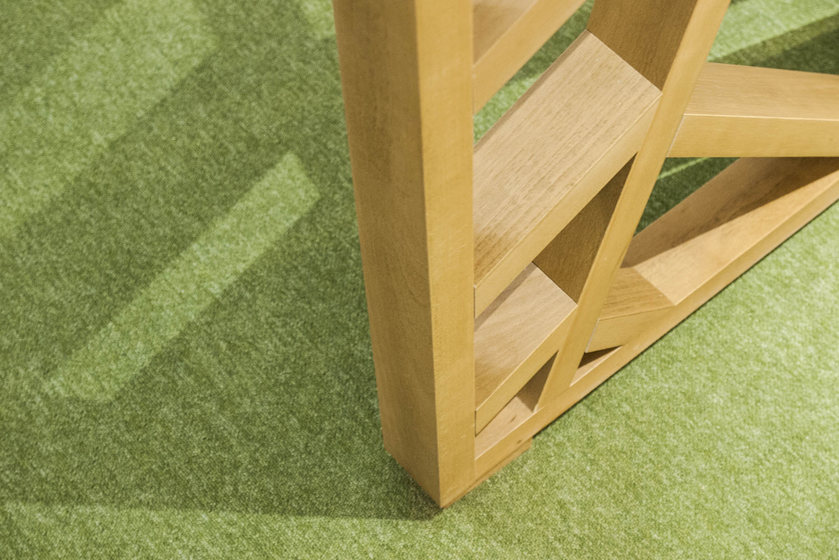
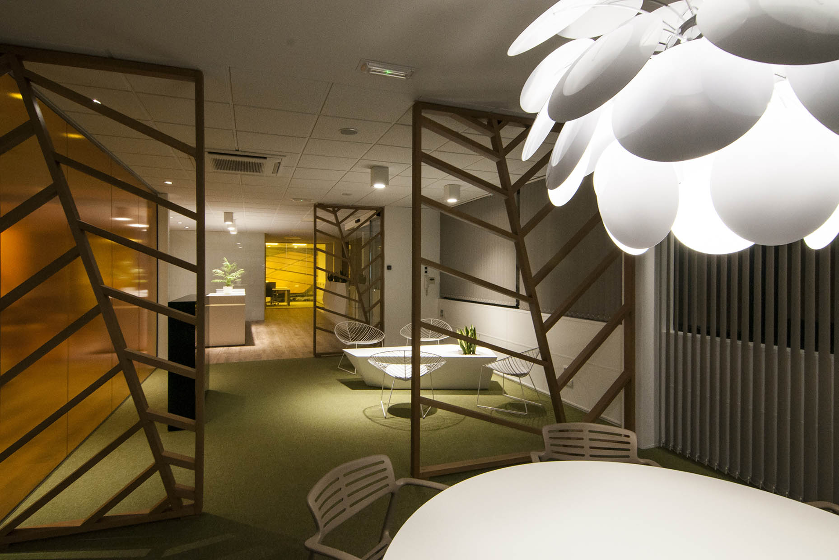
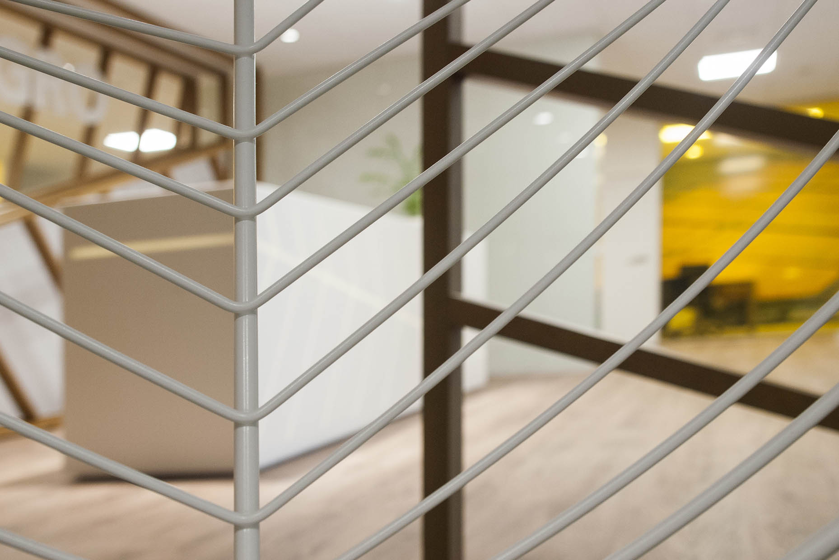
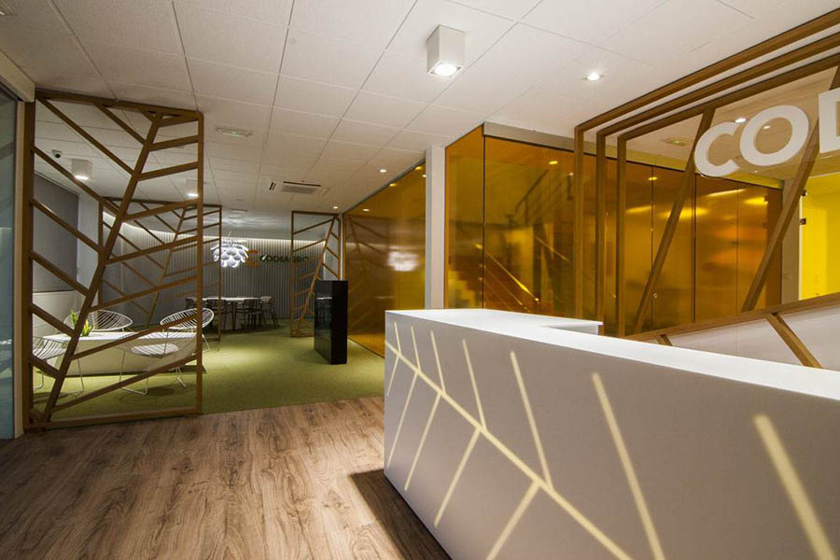
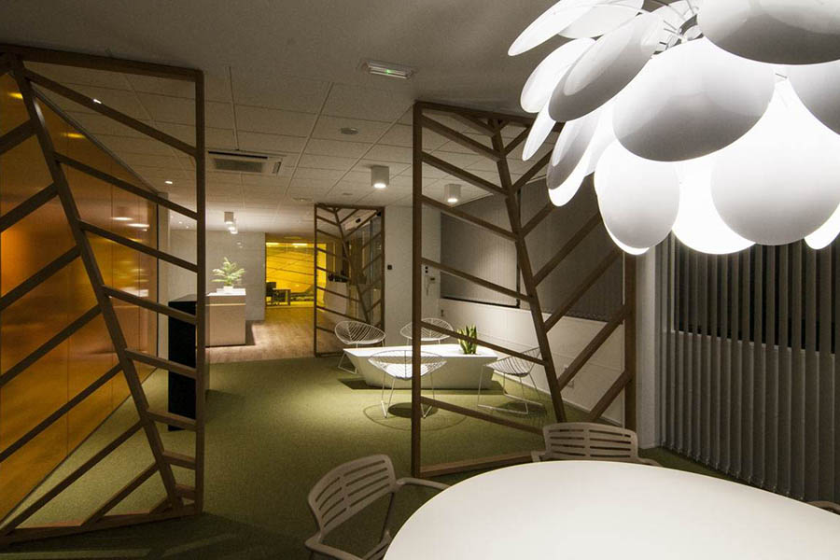
The creative axis for the interior design is based on the morphology of plant leaves and crop fields. These organic patterns are decomposed into linear geometries with an innovative appearance that make up much of the furniture and dividers acting as distribution elements.
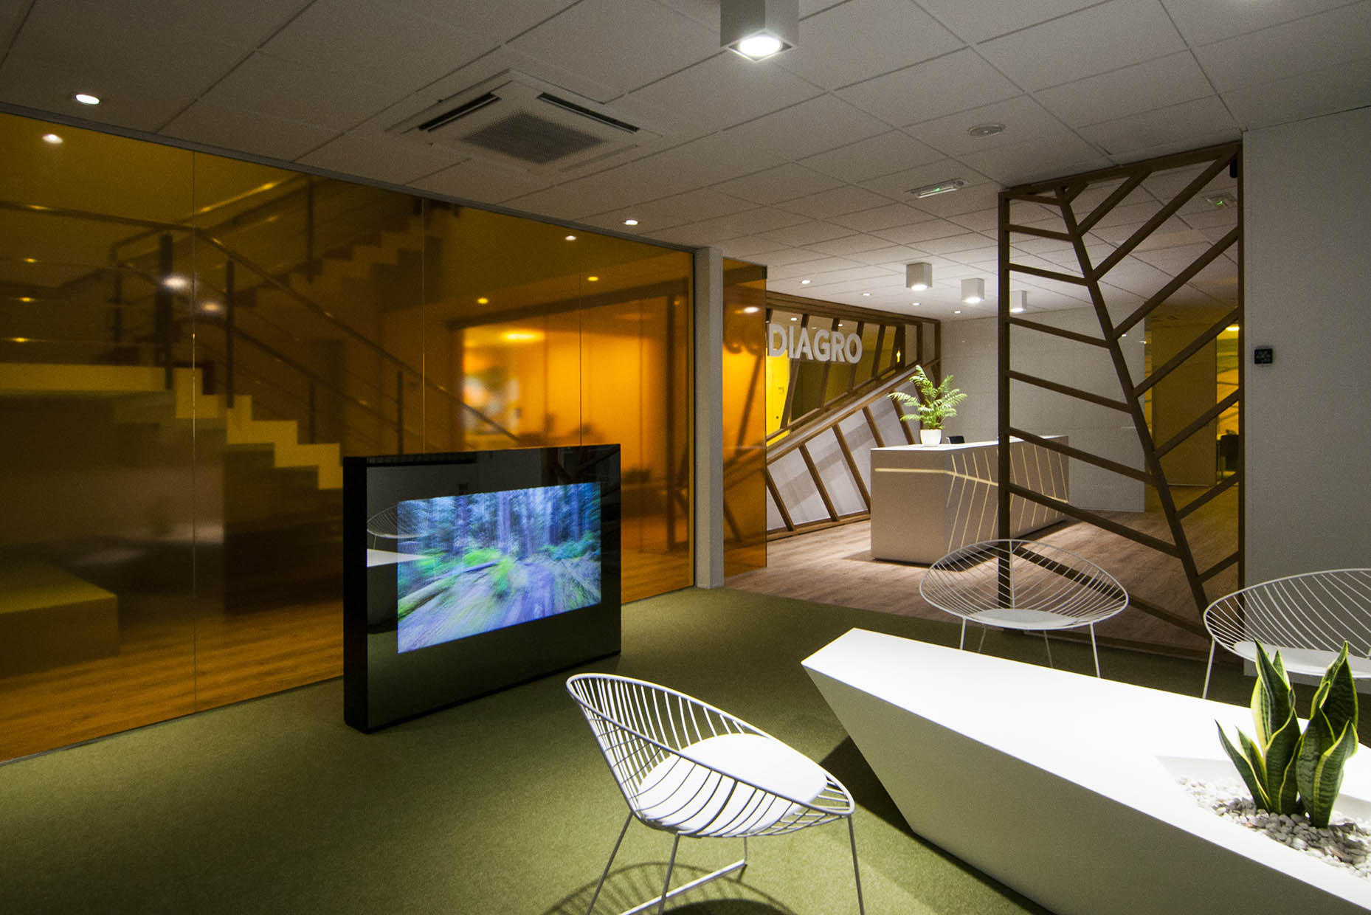
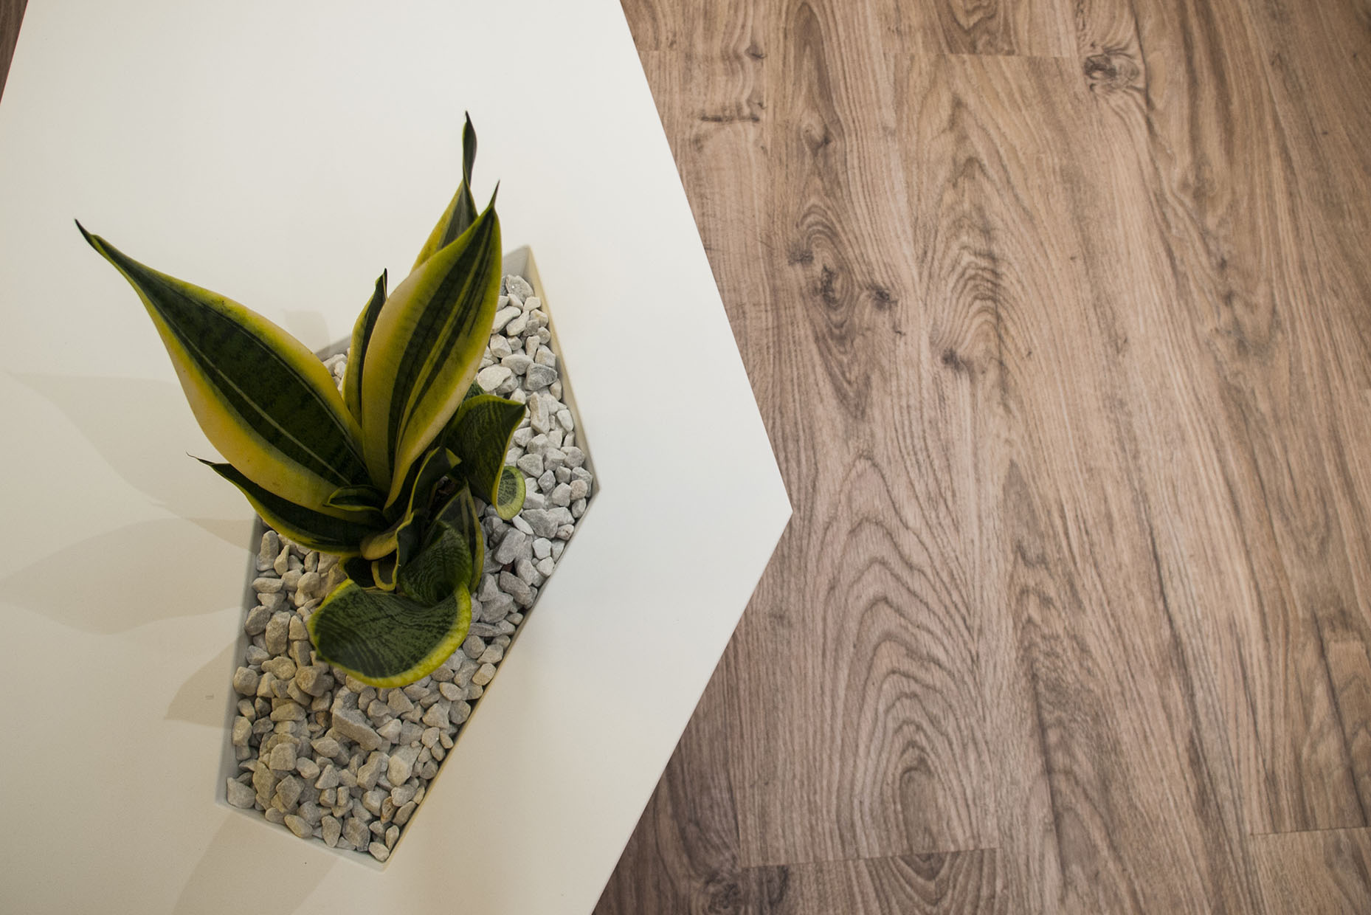

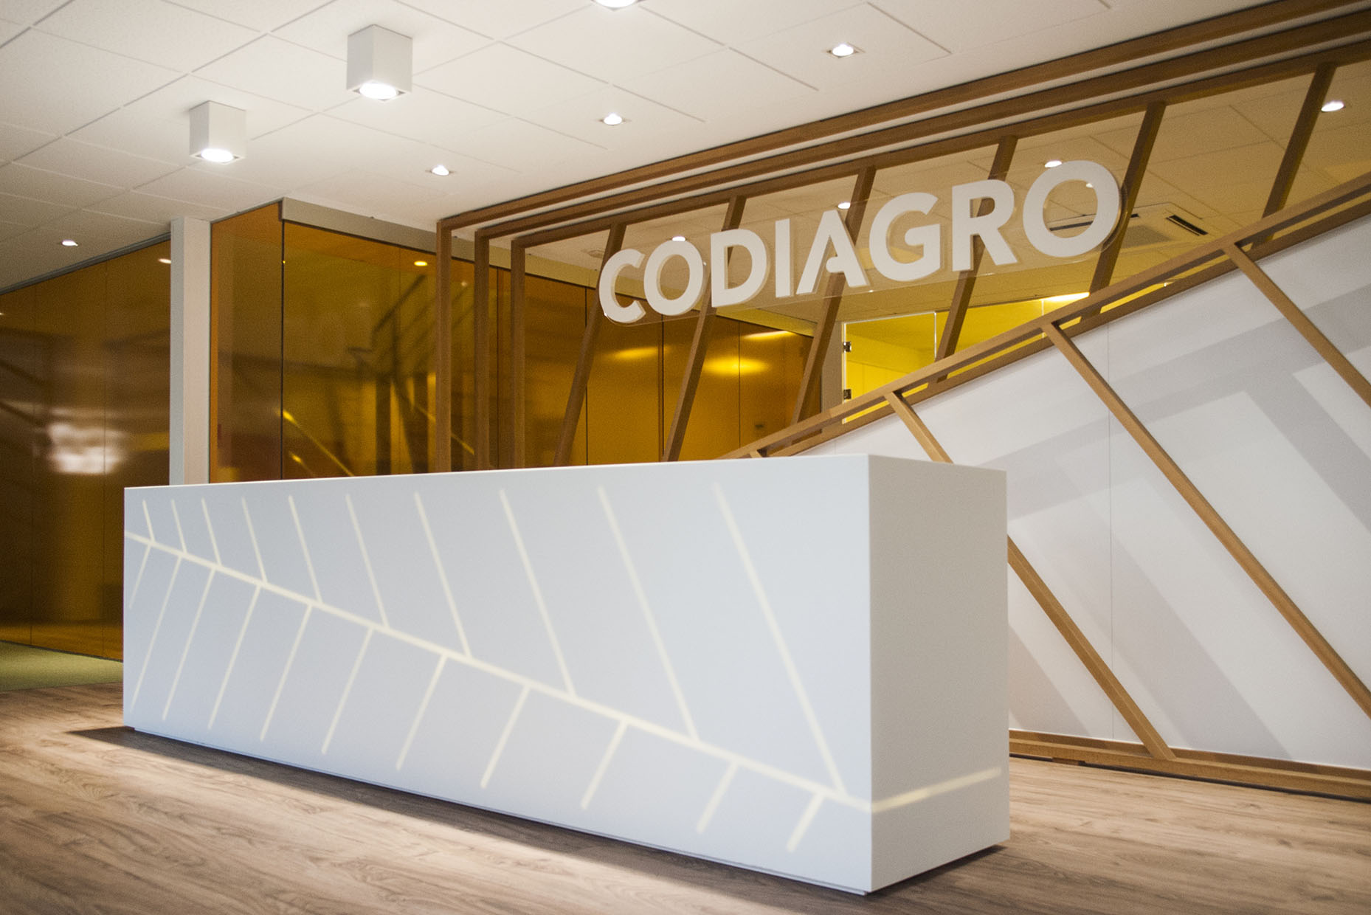
The reception area now extends to the center of the main space, becoming the backbone of the functional areas. A large solid surface block with a backlit vegetal pattern greets us at the entrance, providing access to the offices on one side and to the waiting and meeting areas with suppliers on the other. This area is defined by the wooden dividers designed for the project and a change in flooring. The vinyl flooring with a wood-like appearance provides a warm contrast to the furniture and glass partition walls. With only 3 mm thickness, it is an optimal solution to cover the existing ceramic floor and improve acoustic and thermal comfort.
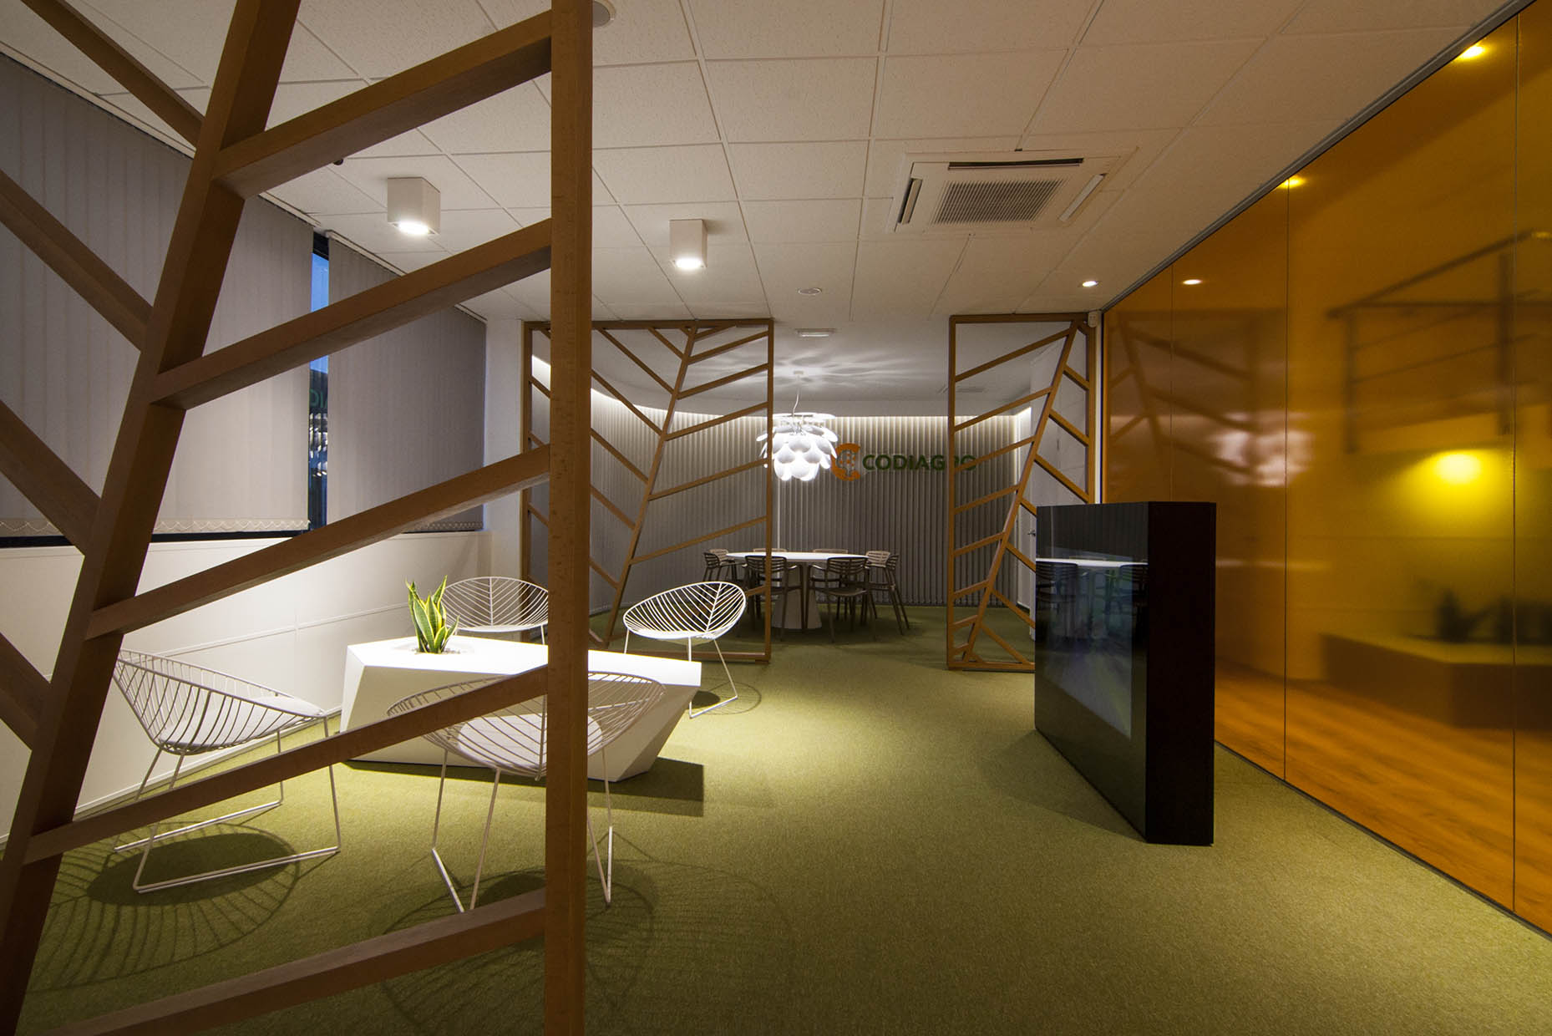
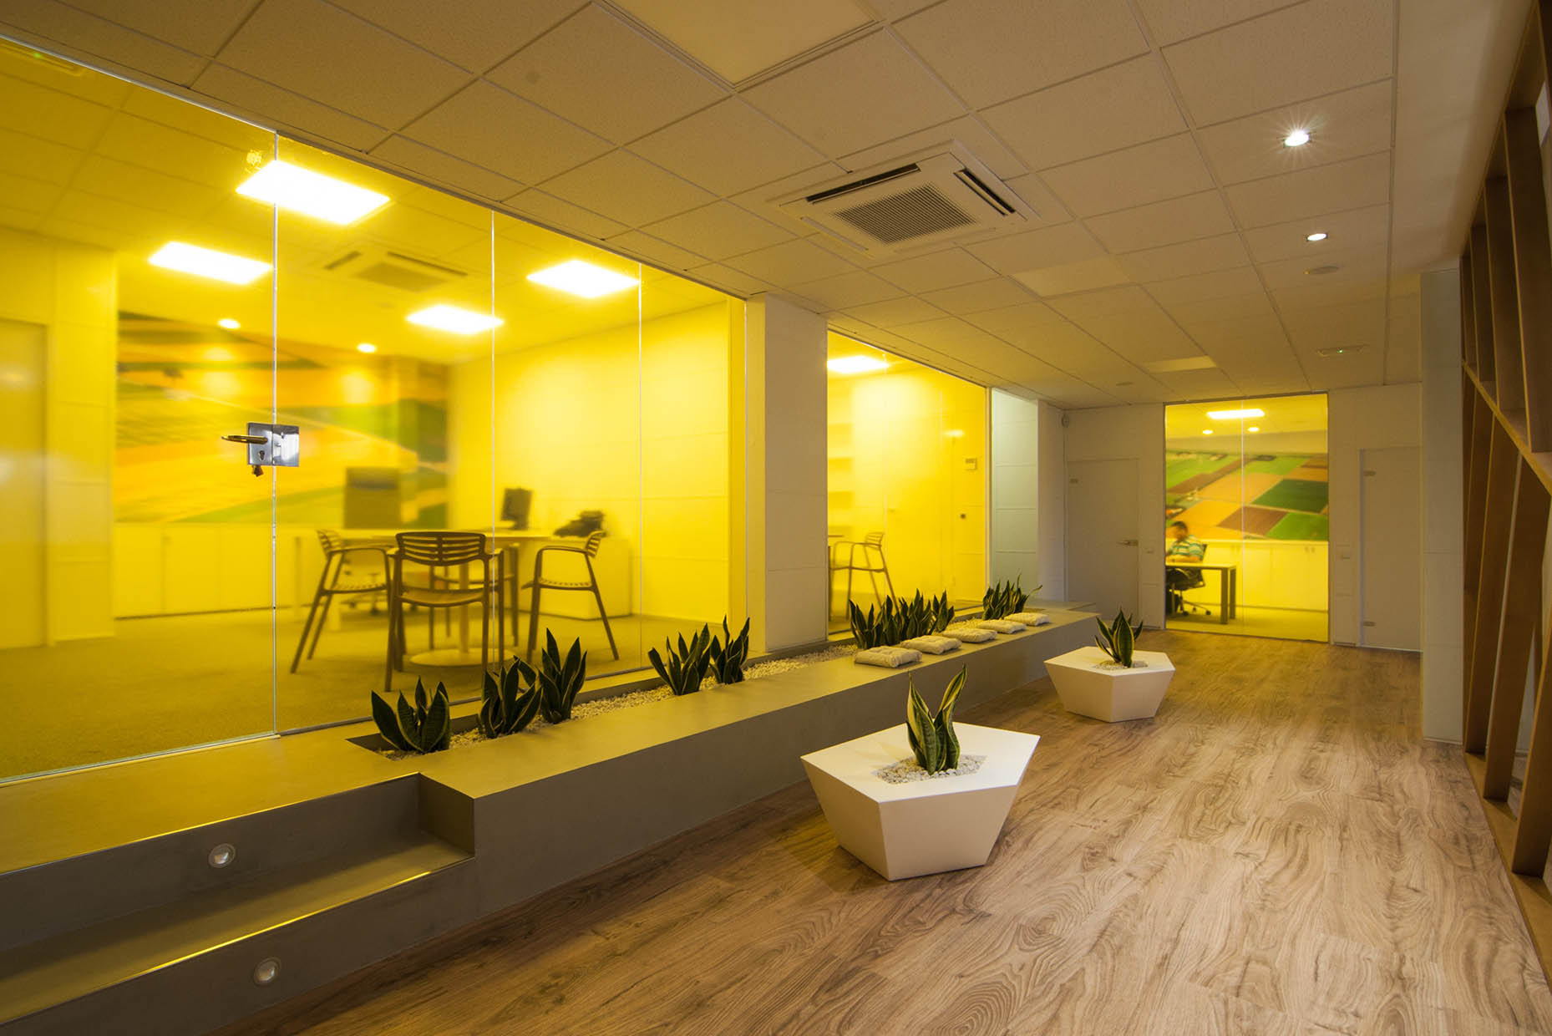
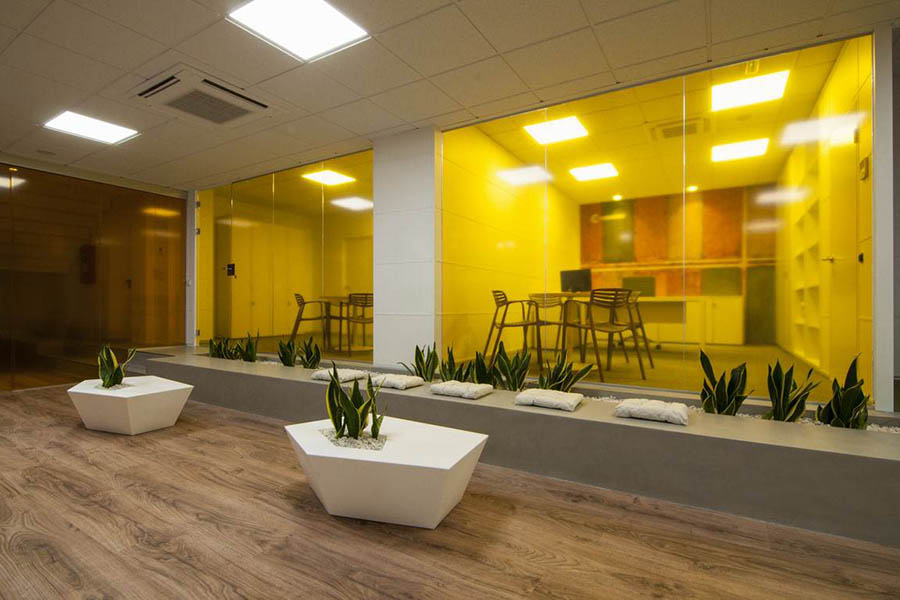
In the waiting area, the glass partitions are personalized with the corporate color, and a carpet is introduced to provide greater comfort and warmth.
The meeting area is enclosed by a slatted curtain that regulates natural lighting and unifies the space with a curved finish that also hides the electrical panel located in the corner.
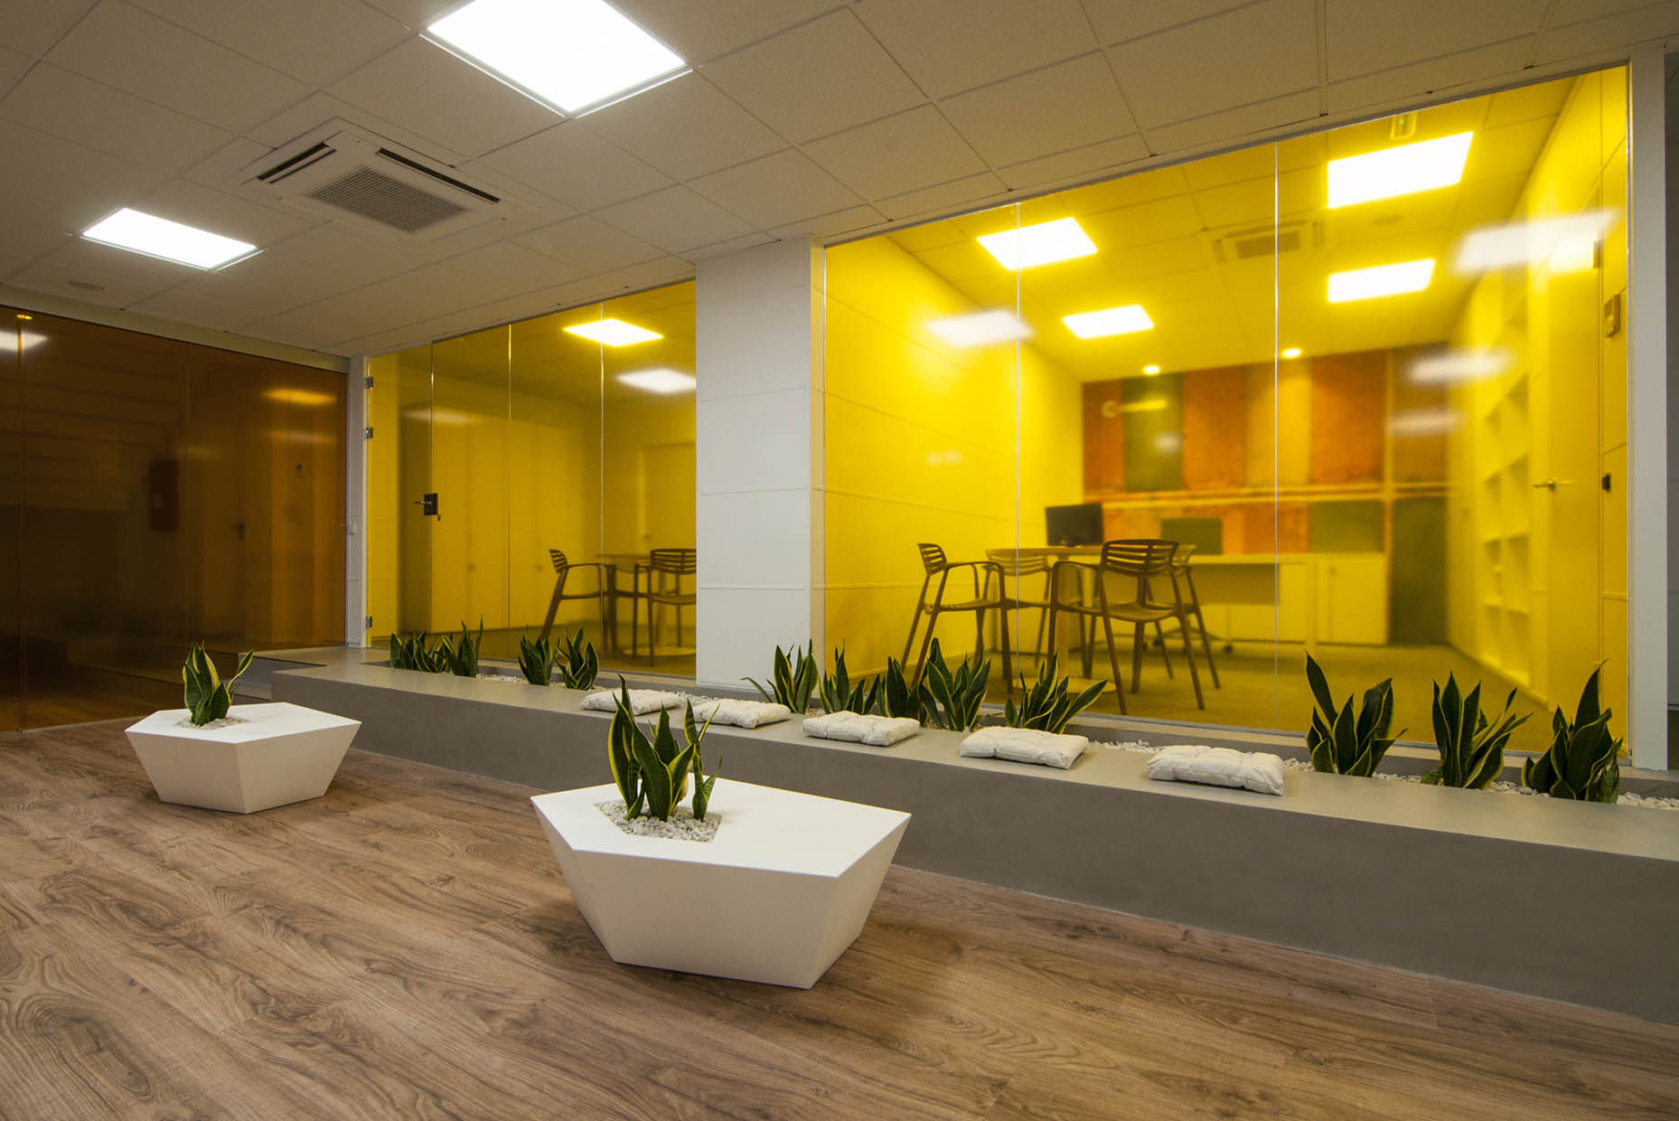
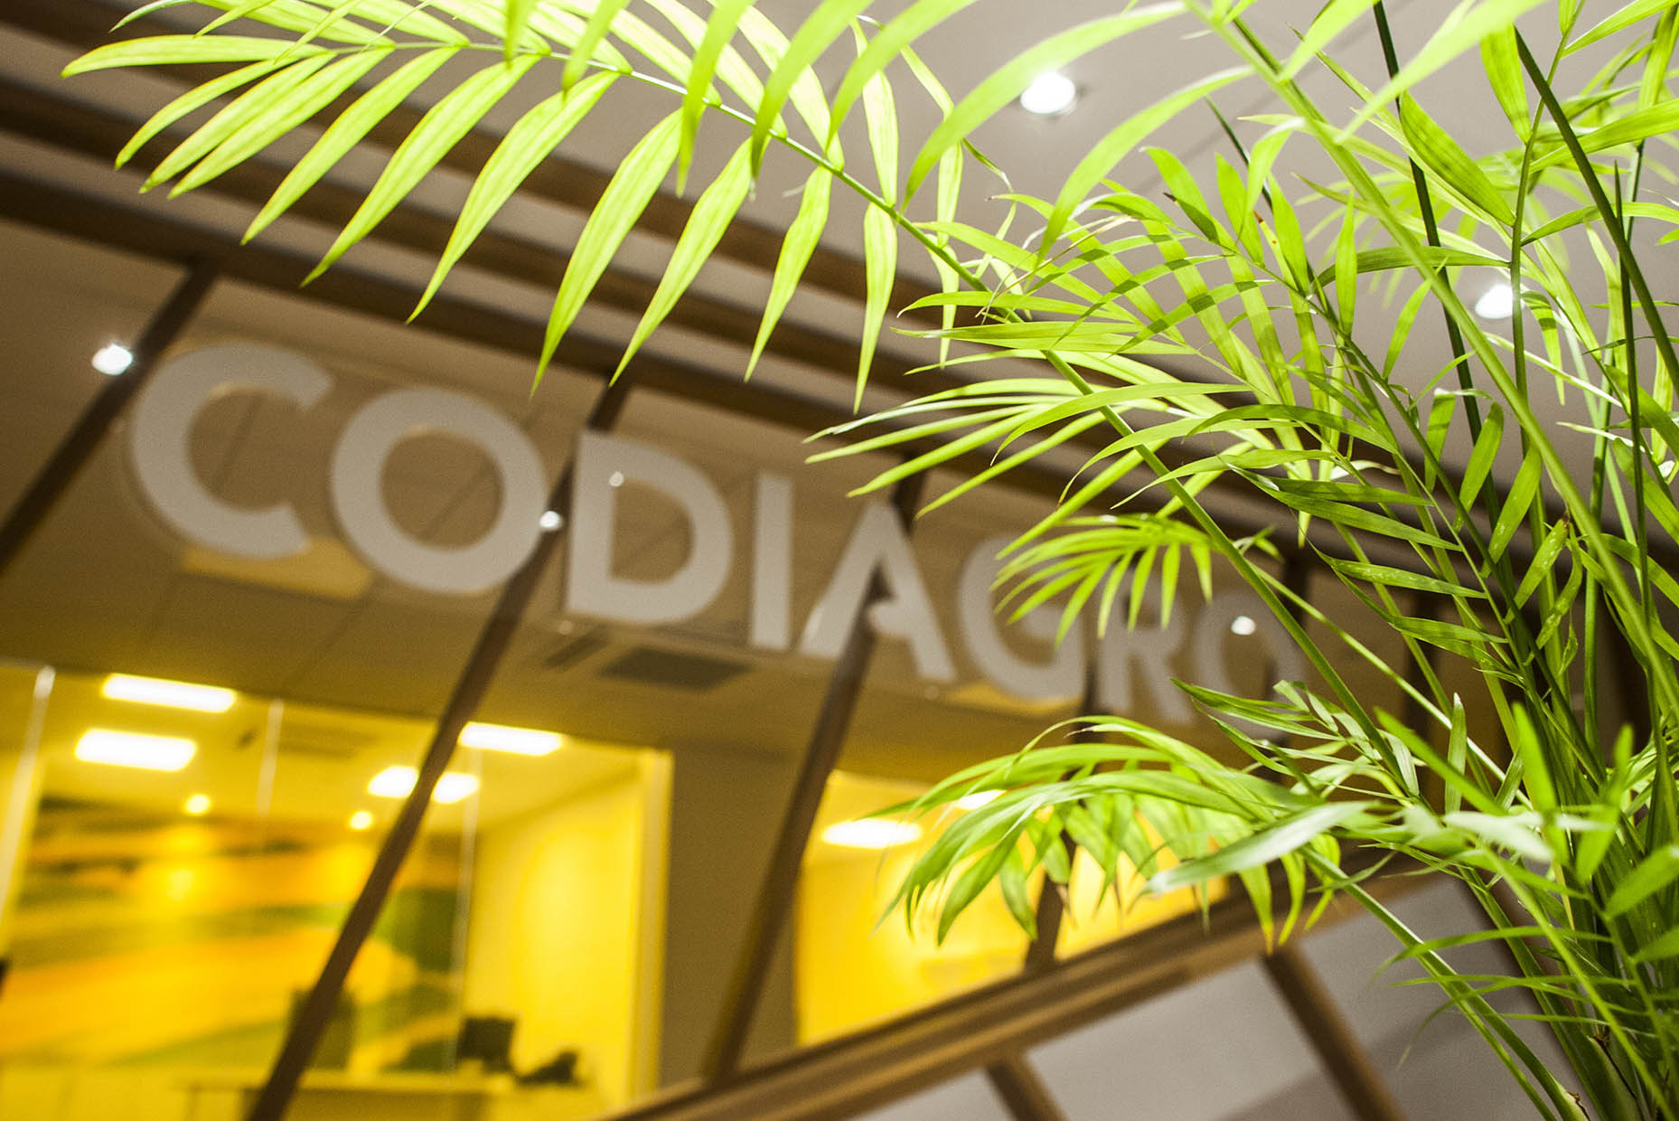
The project creates spaces that facilitate internal routines and visits. In this sense, a small tiered seating area is designed, incorporating a planter that serves as a forum for informal meetings among employees and a meeting point for guided tours of the company. The plant theme is present throughout, from the exterior of the building to each of the offices.
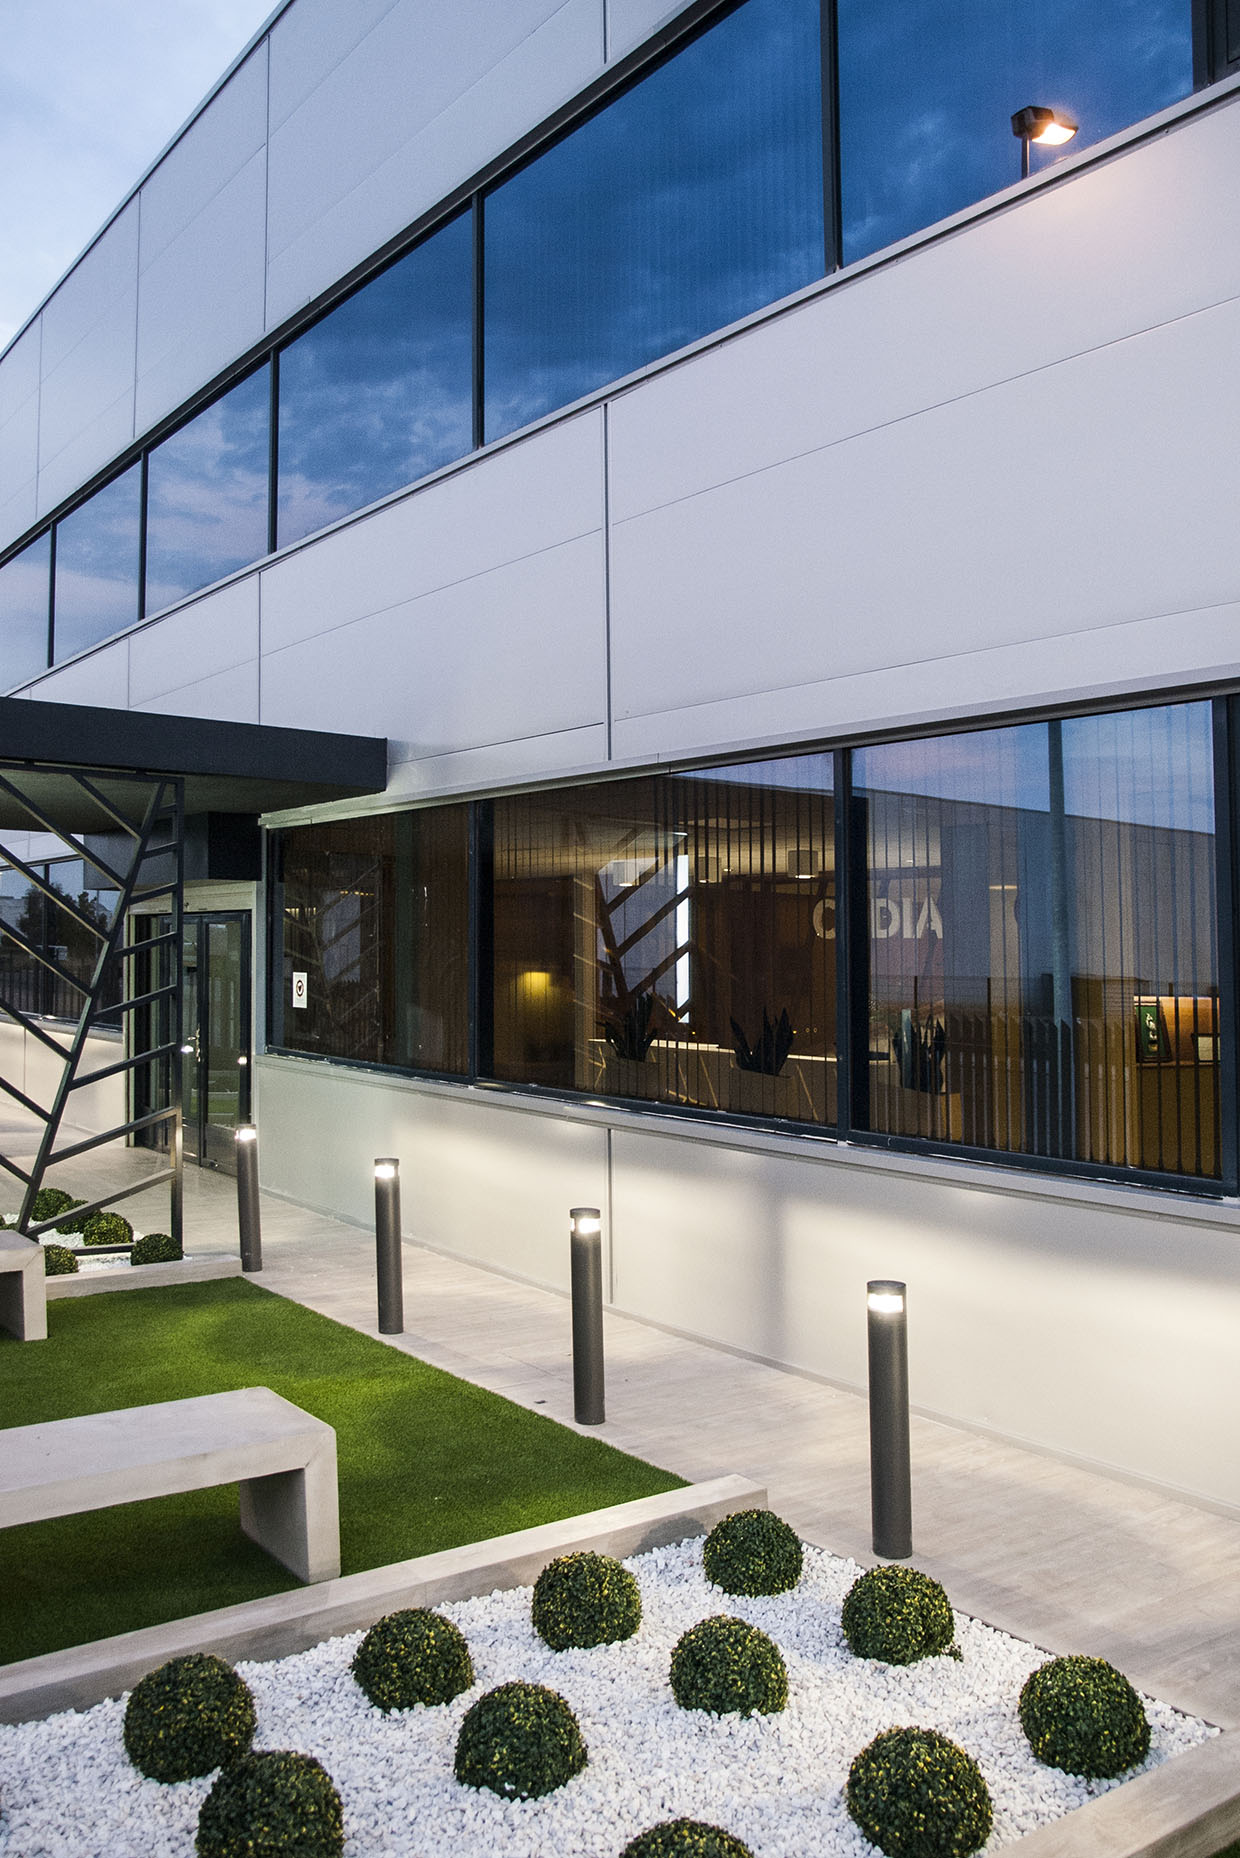
A portico is added to the existing facade to help identify the main entrance and provide access comfort while offering protection against strong winds in the area. The existing exterior floor is covered with artificial vegetation elements.
If you want to know more wellness projects designed by Vitale, click here.
Interior Design: Vitale
Communication Strategy: Vitale
Photography: Vitale
Location: Vall d´Alba
This first phase includes the renovation of 310 m² on the ground floor of the offices and the exterior entrance area of the building. The project needed to consider limited costs and execution timeframes, as the space was in use during the renovation. Many existing elements were reused or cosmetically modified, such as the partition walls, glass enclosures, ceilings, and the staircase.