Environments that inspire calm and well-being: Natural materials and finishes
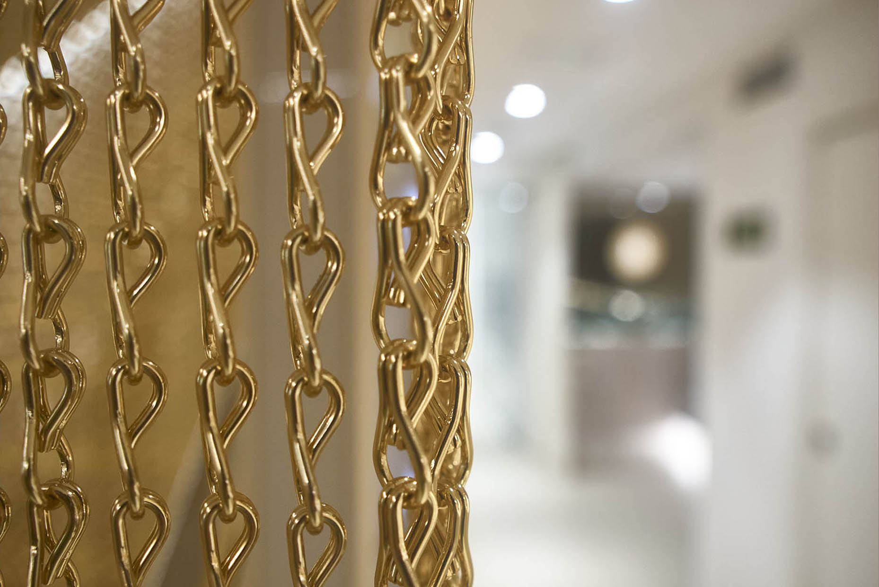
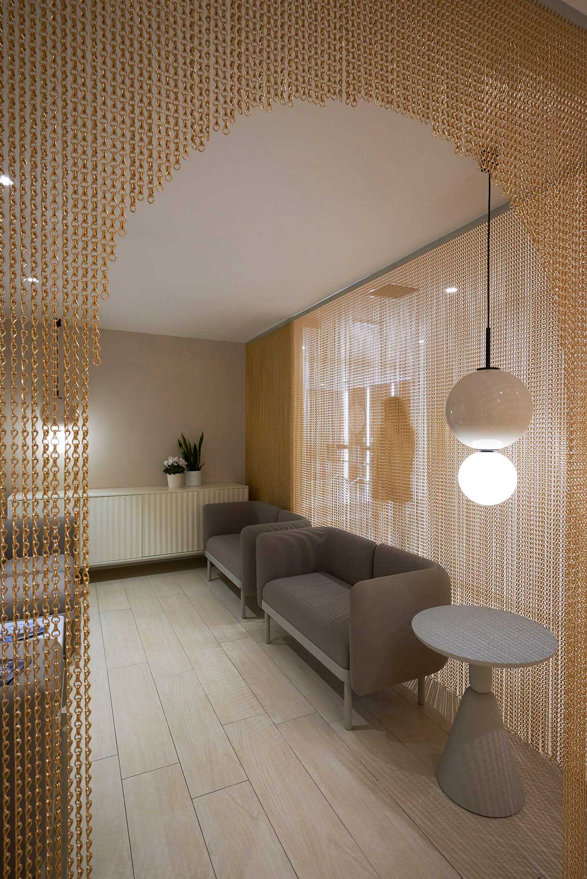
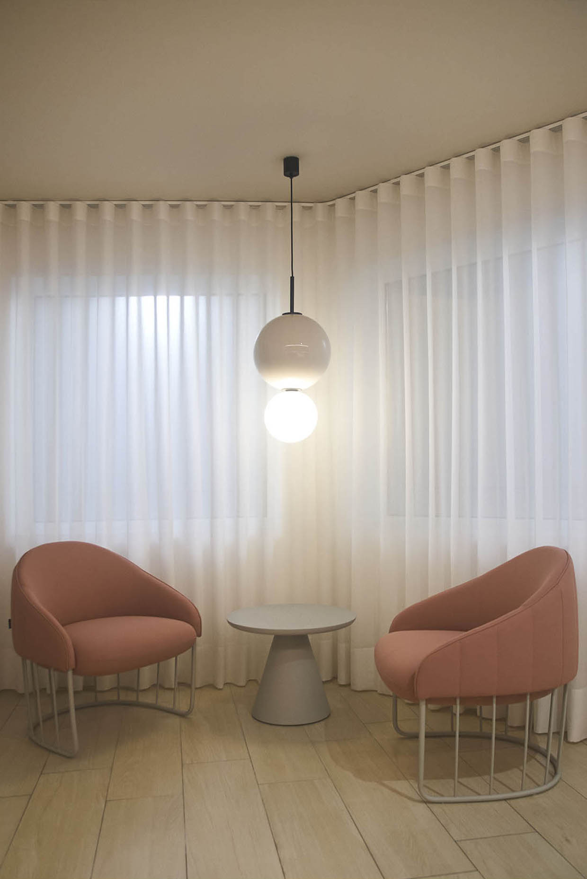
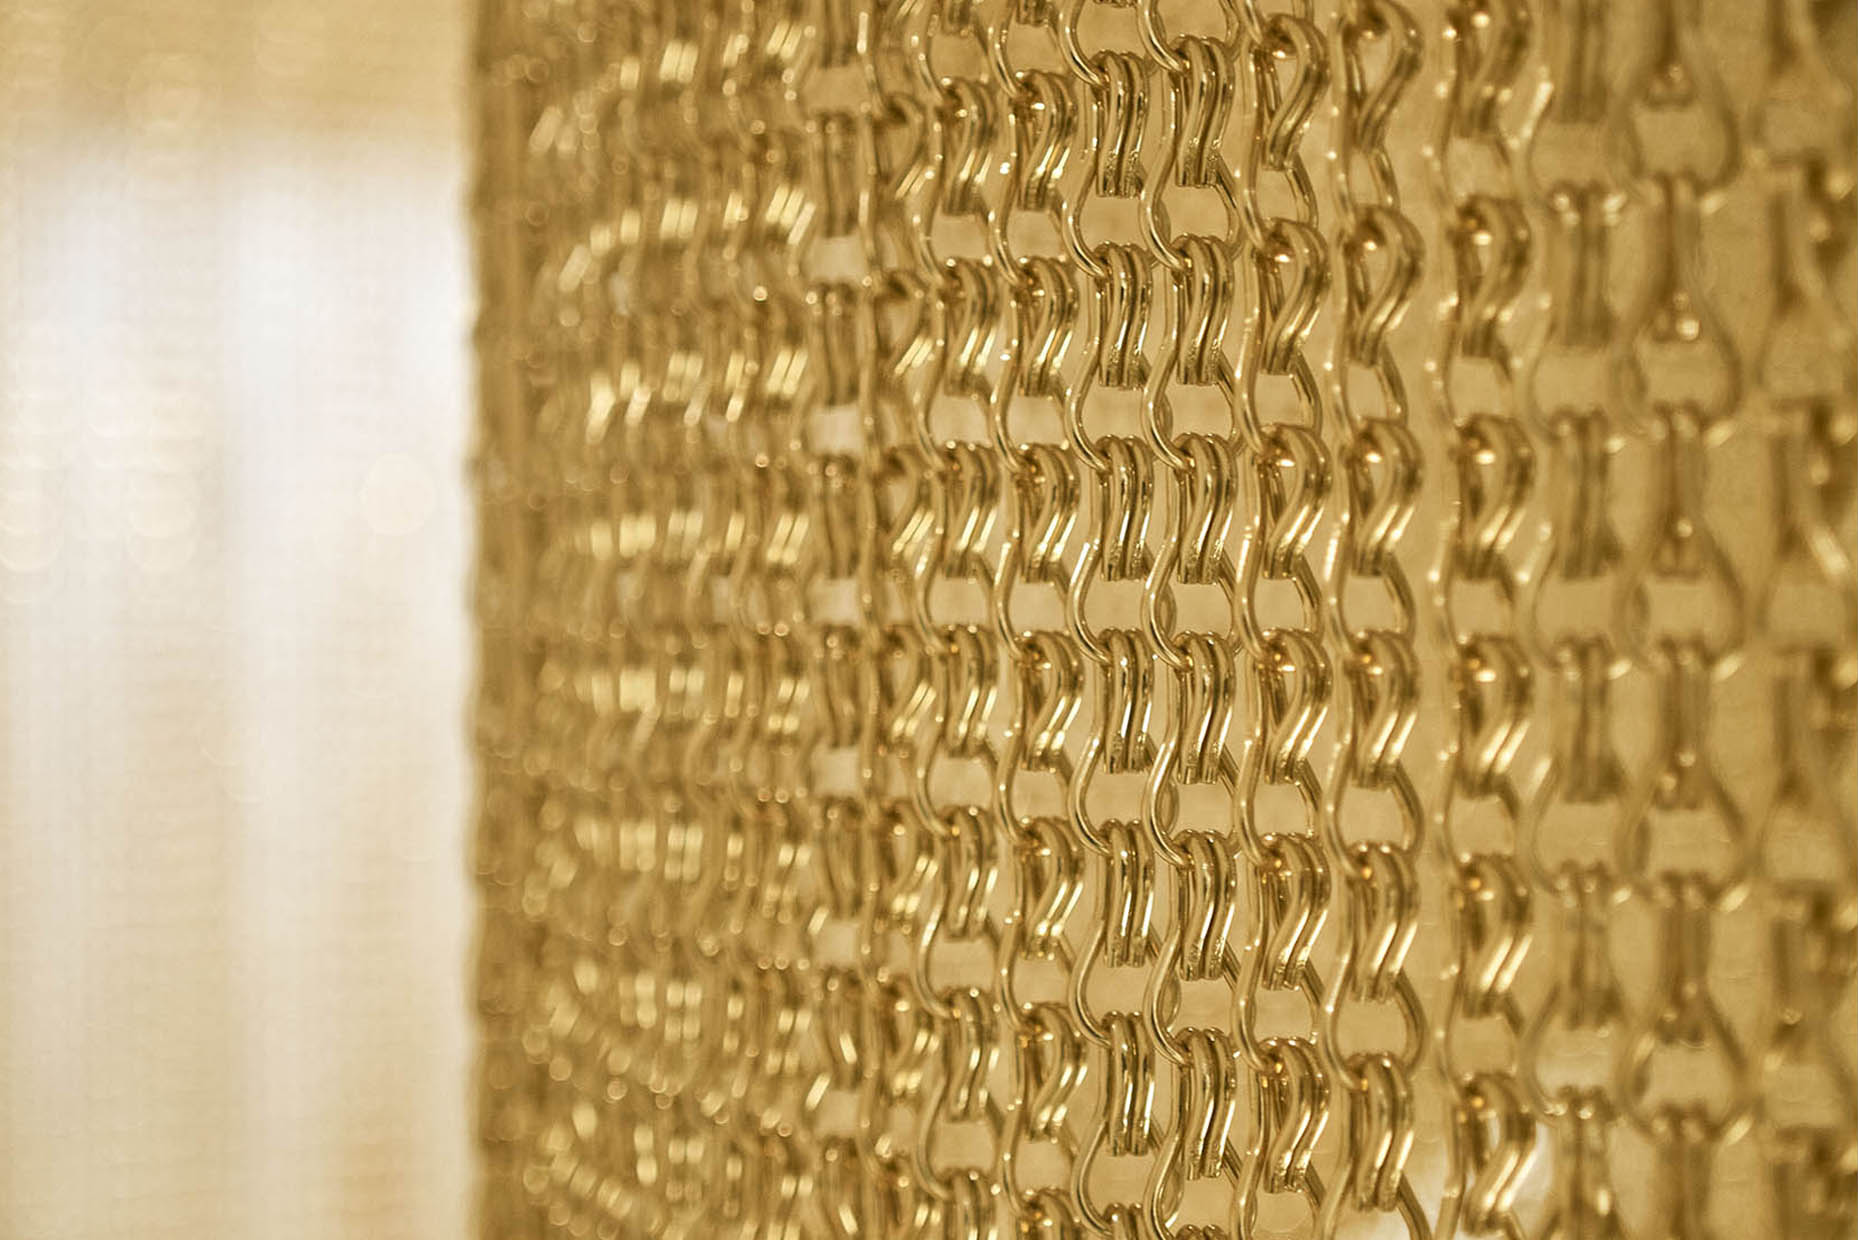
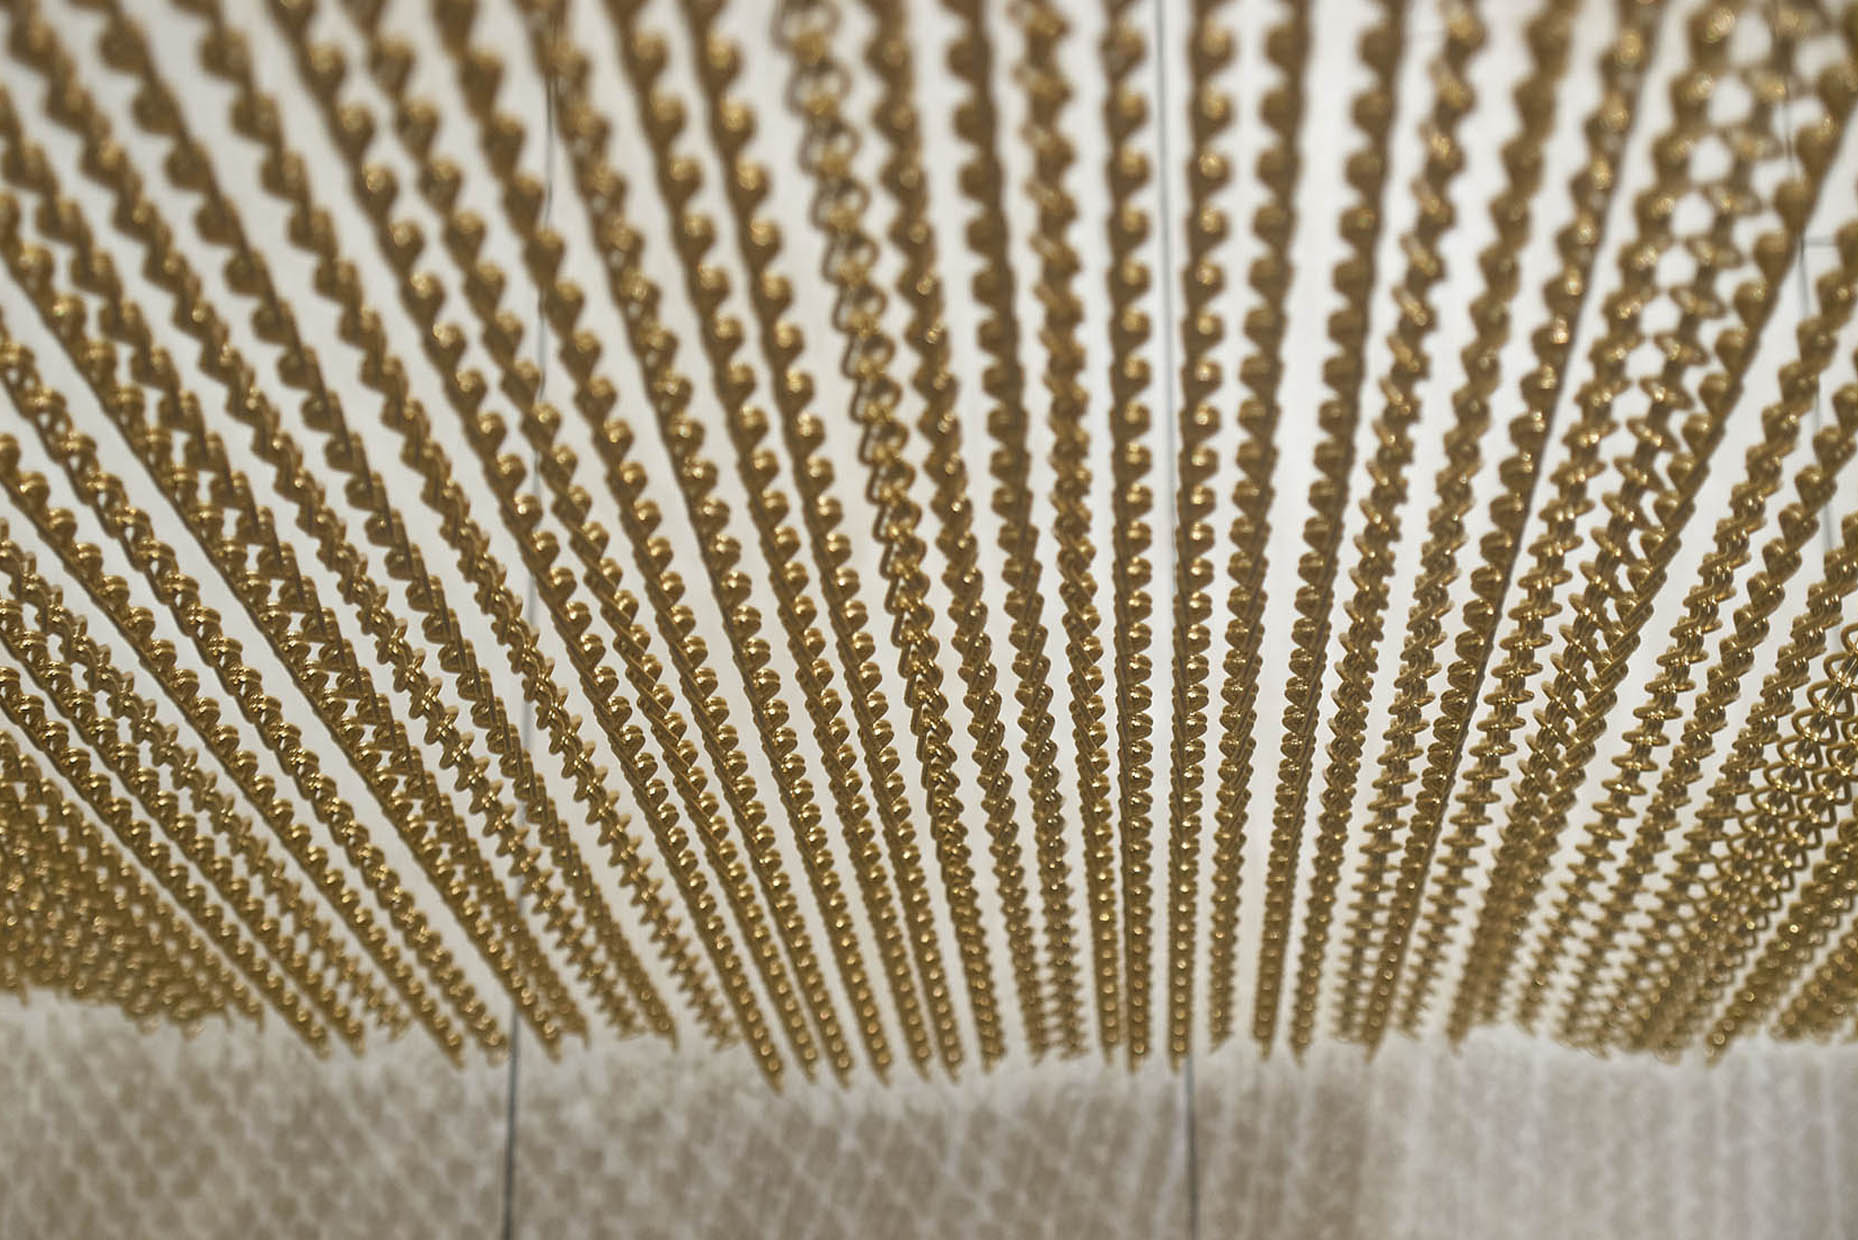
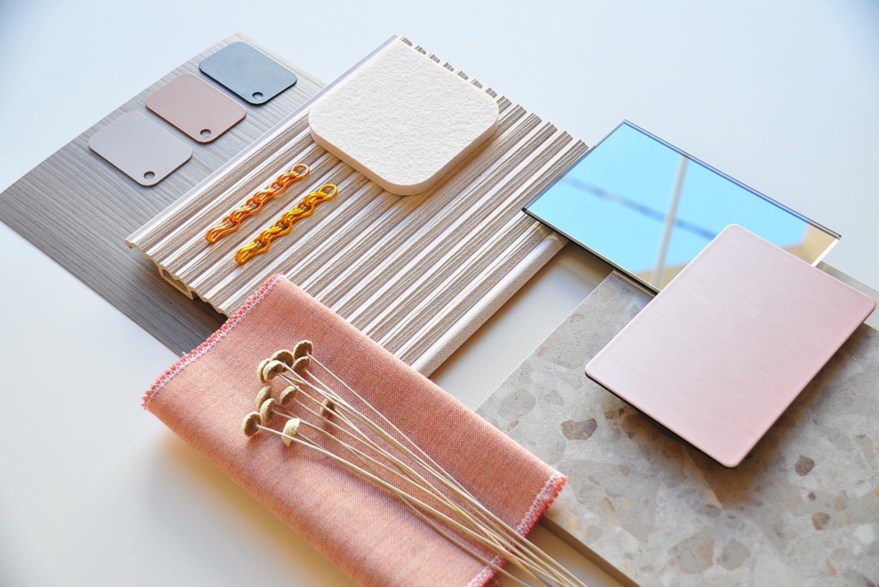
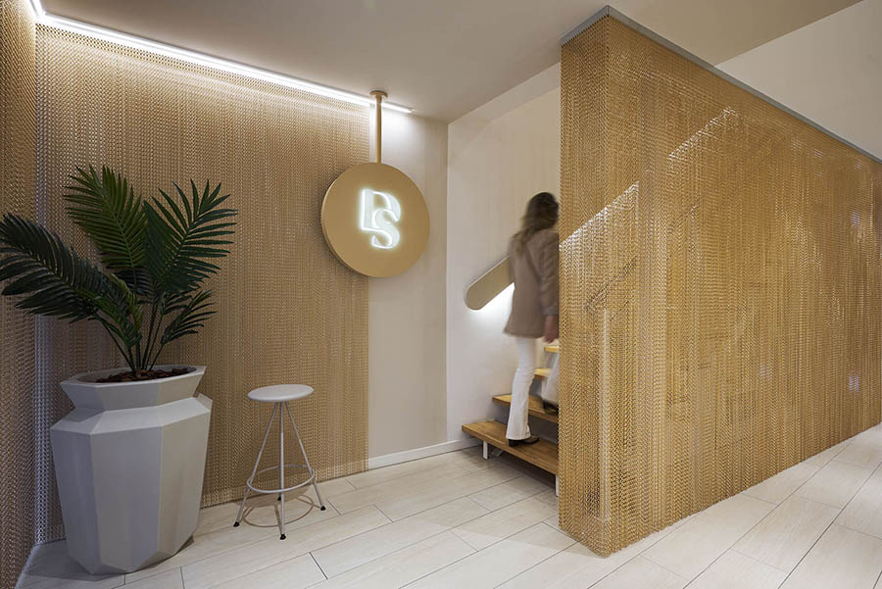
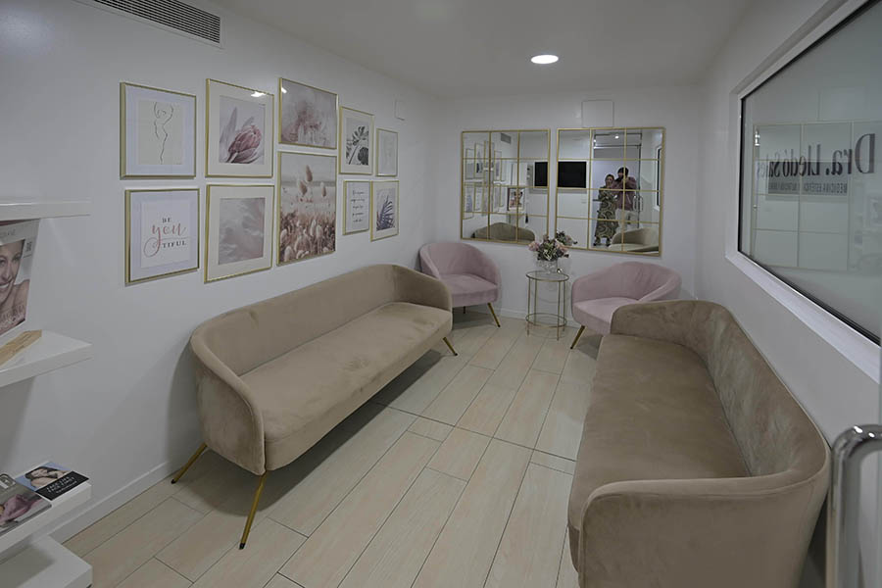
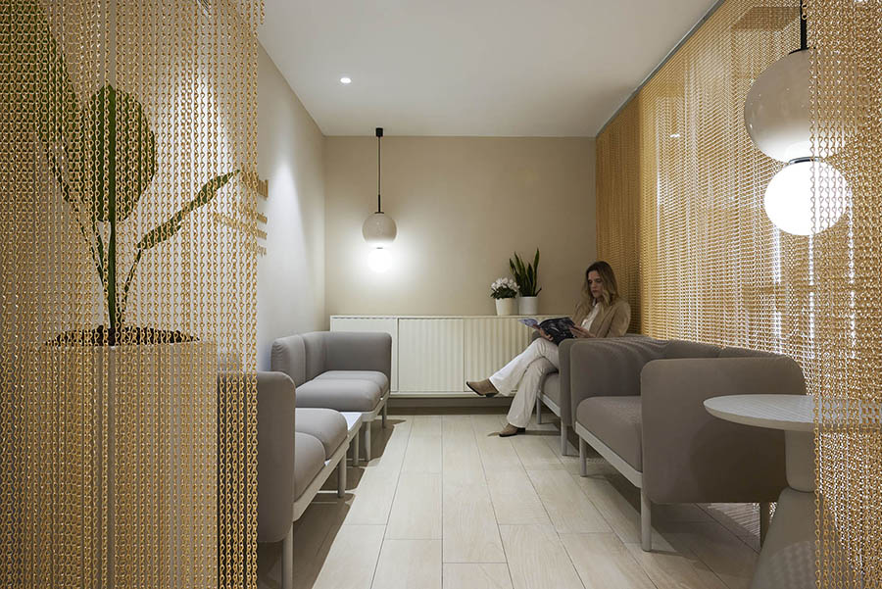
A serene and comfortable environment is established, promoting privacy, focus and trust. The base material palette features soft, natural tones, wood, stone and textiles, combined with acoustic solutions, indirect lighting and vegetation to enhance warmth and luminosity. Golden nuances introduced through Kriskadecor’s aluminium chain curtains play a key role, expressing the clinic’s elegant and optimistic identity.
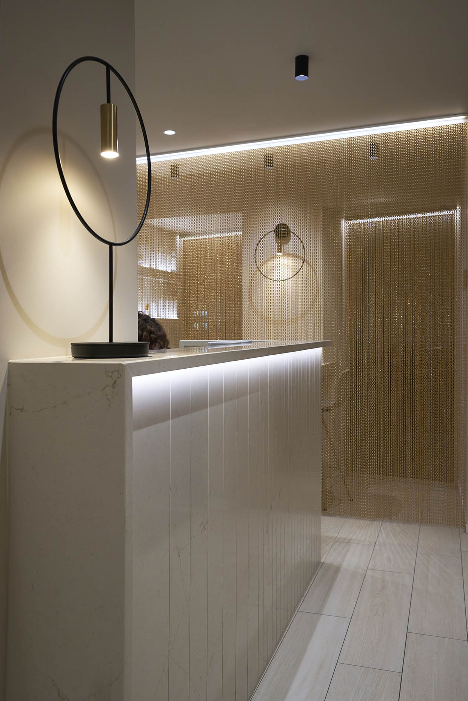
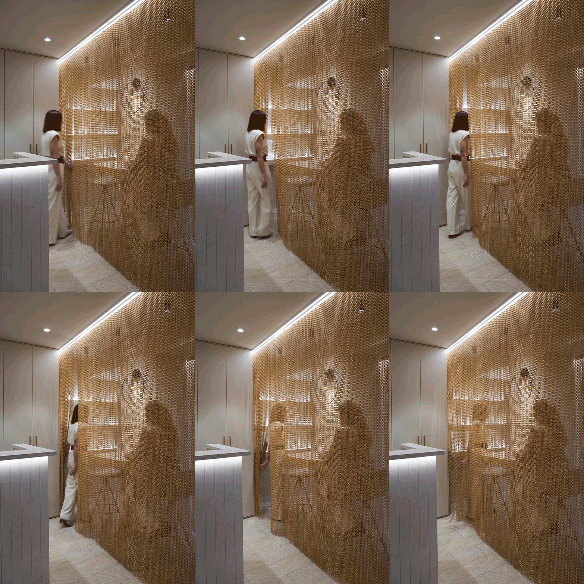
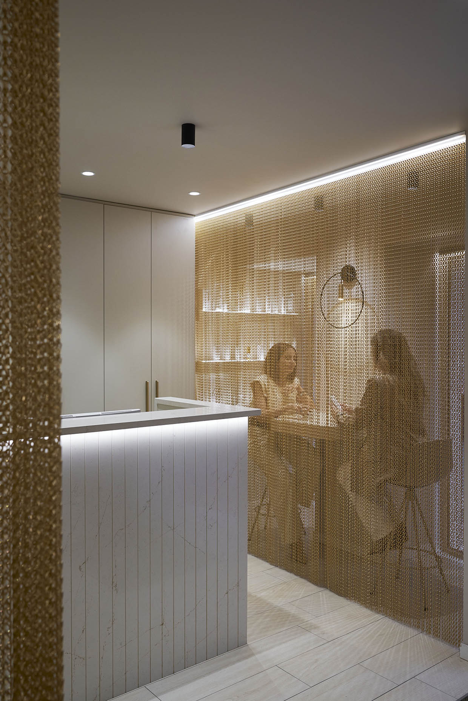
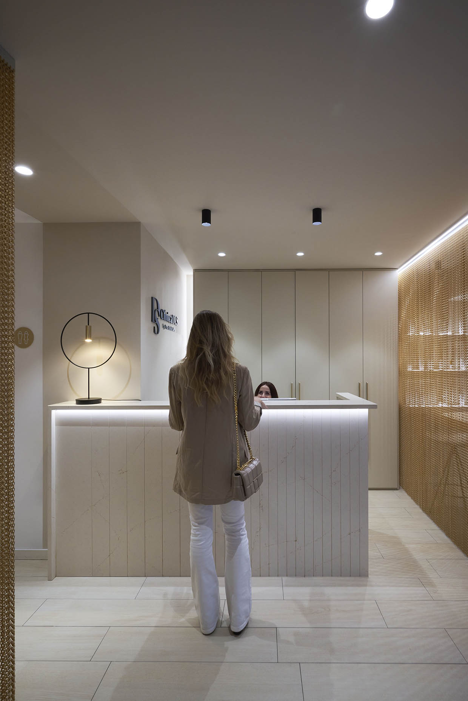
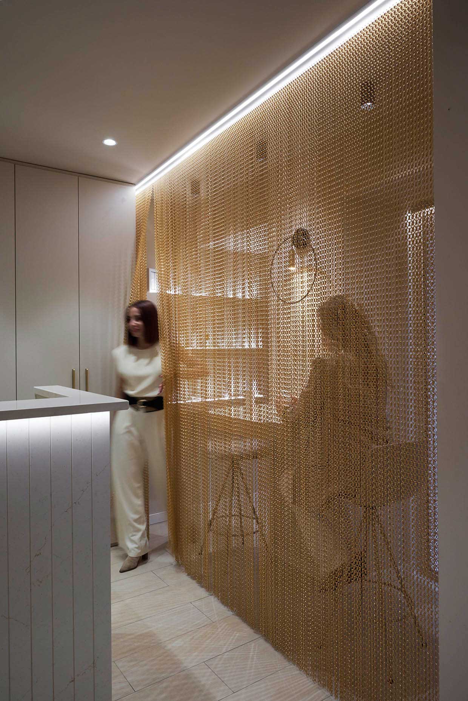
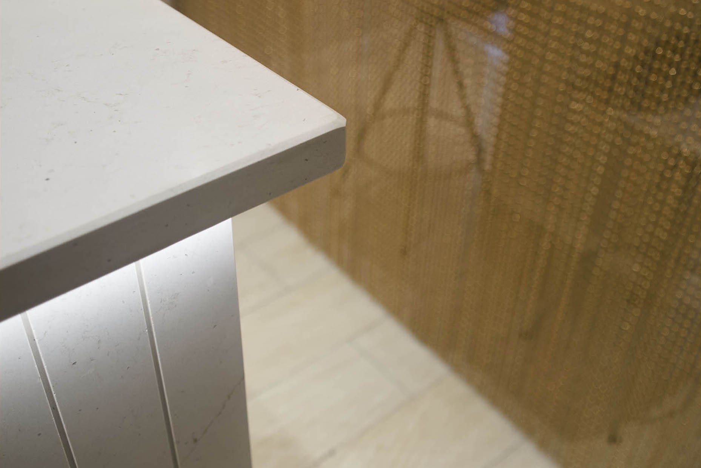
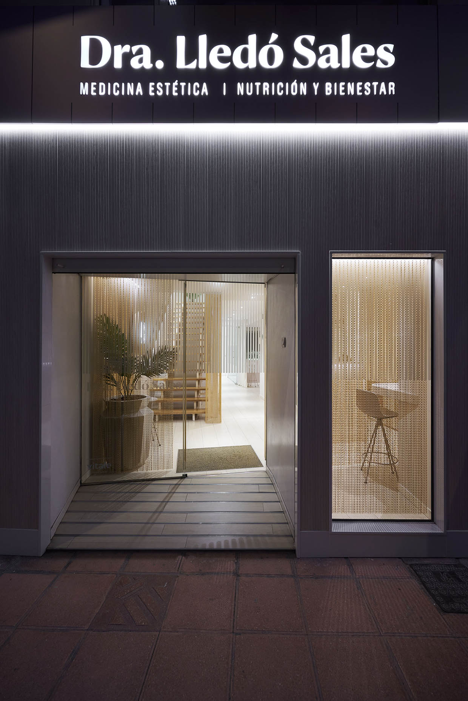
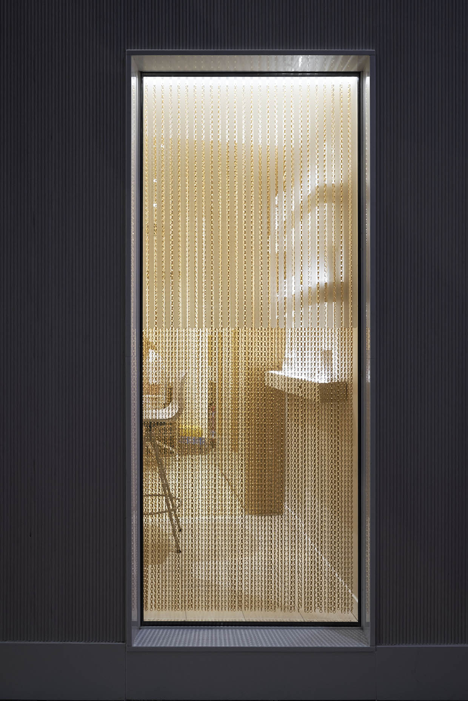
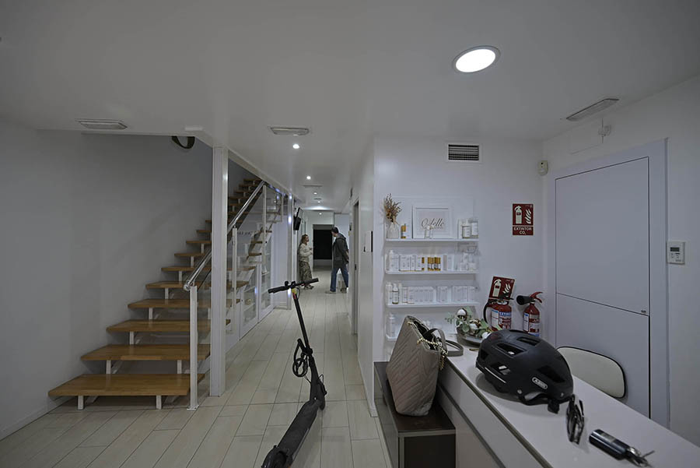
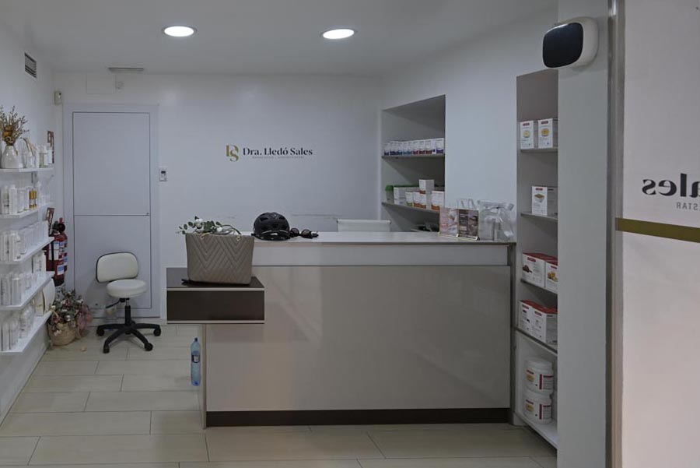
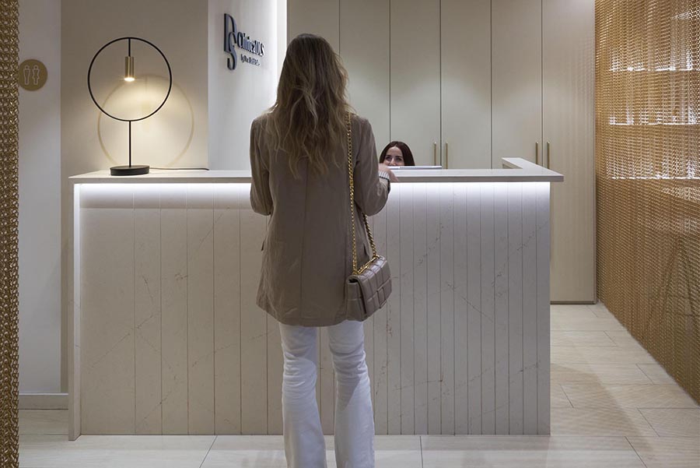
Adjacent to the main entrance, the reception area is defined by a monolithic desk as its central feature, solid, restrained and quietly expressive. In contrast, a lightweight aluminium curtain introduces golden reflections while acting as a permeable layer between the reception and the storefront, maintaining visual continuity and natural light. This leads into a small, intimate dermocosmetic consultation area.
Introspection and Acoustic Comfort Zones
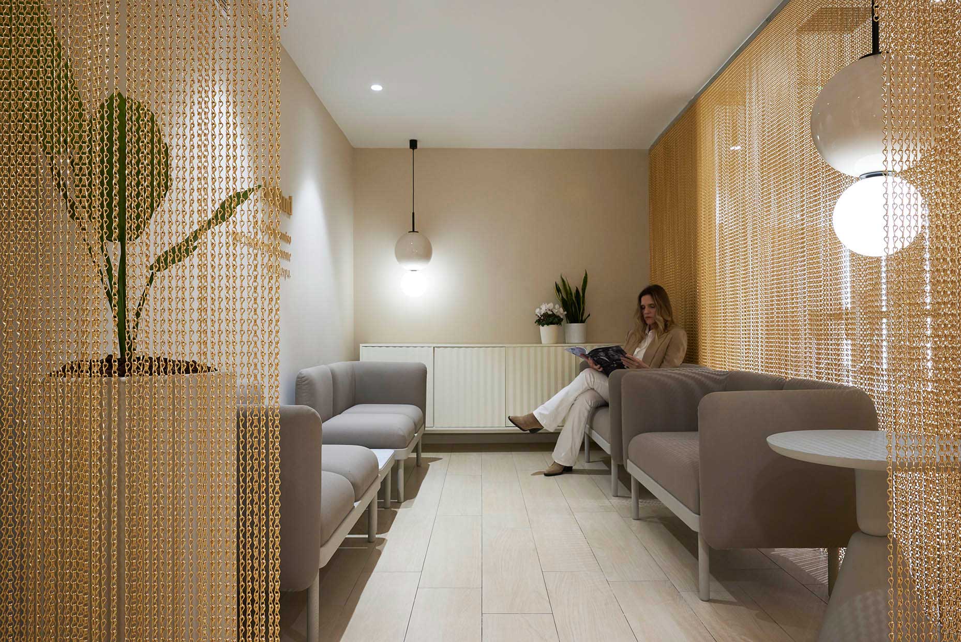
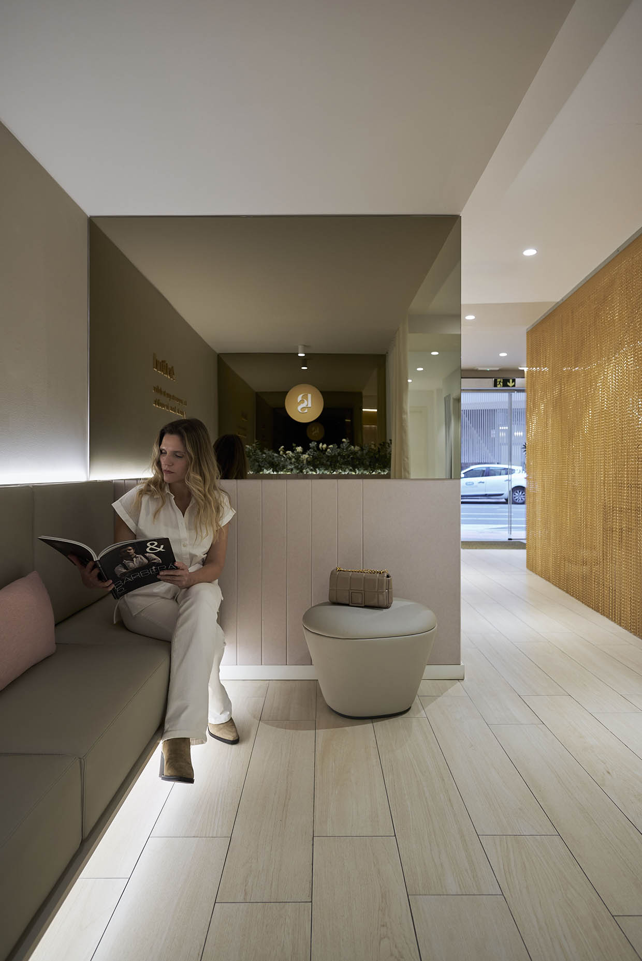
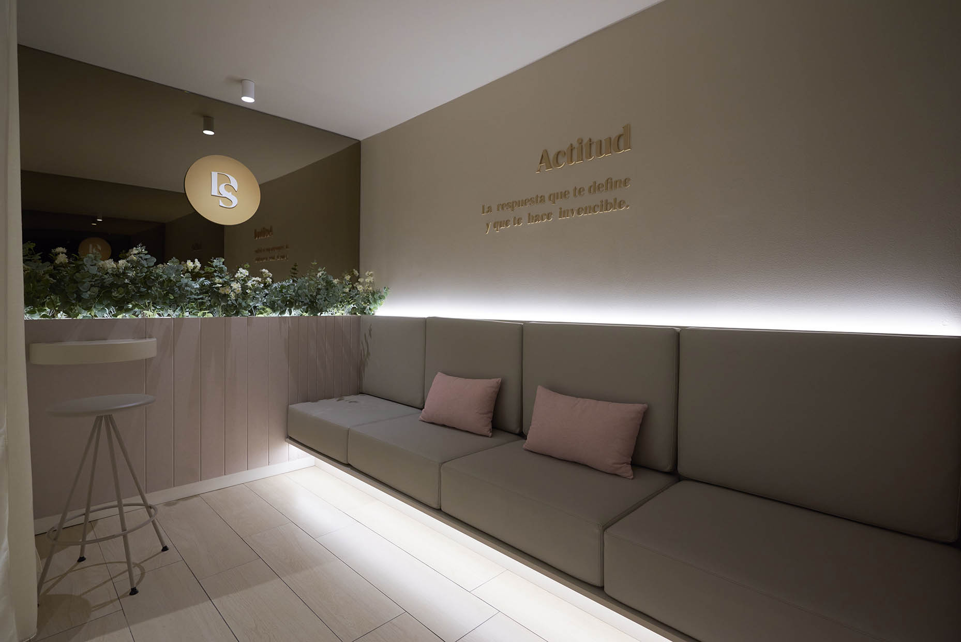
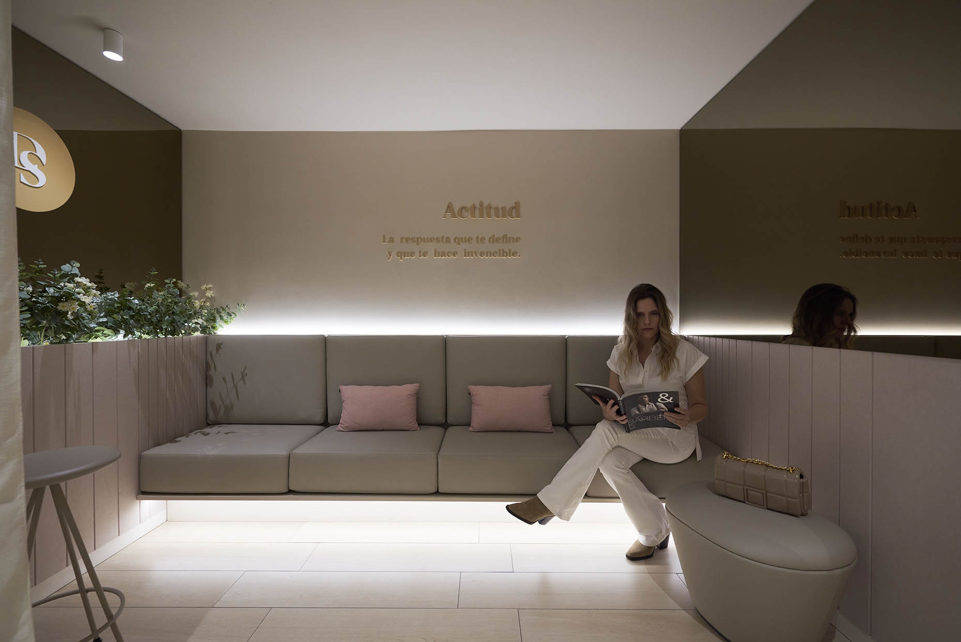
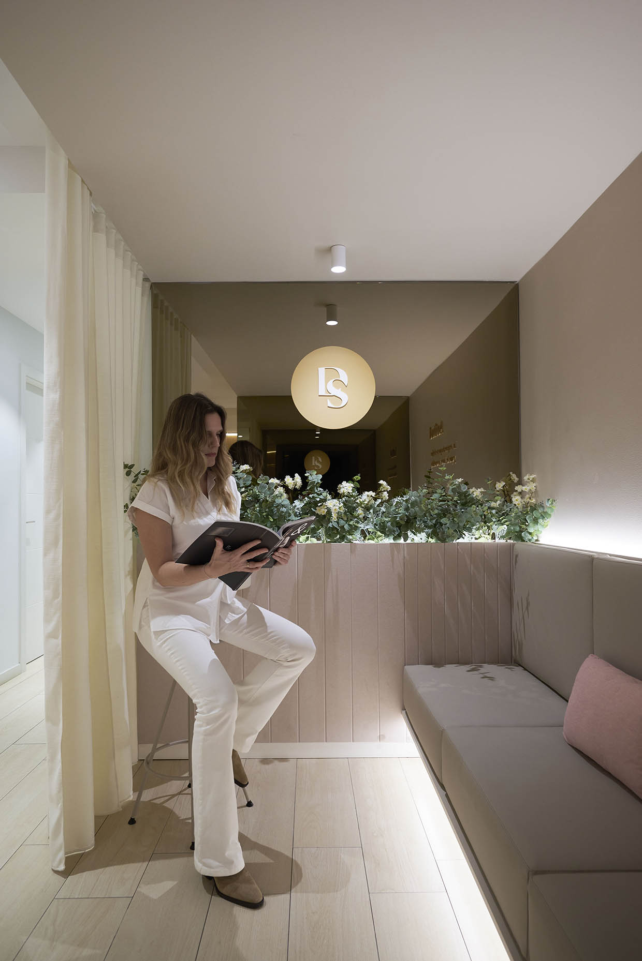
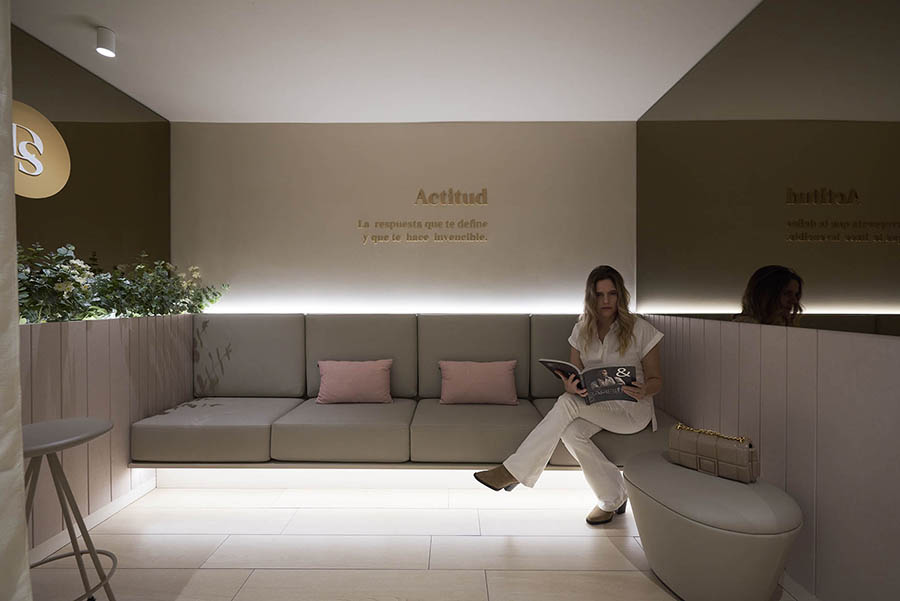
A large suspended and backlit continuous bench becomes the focal element of the ground floor waiting area. Conceived as an intimate space with warm materiality, it creates an introspective and calming atmosphere. Acoustic cladding by ECOcero enhances comfort while allowing the integration of a large planter with vegetation.
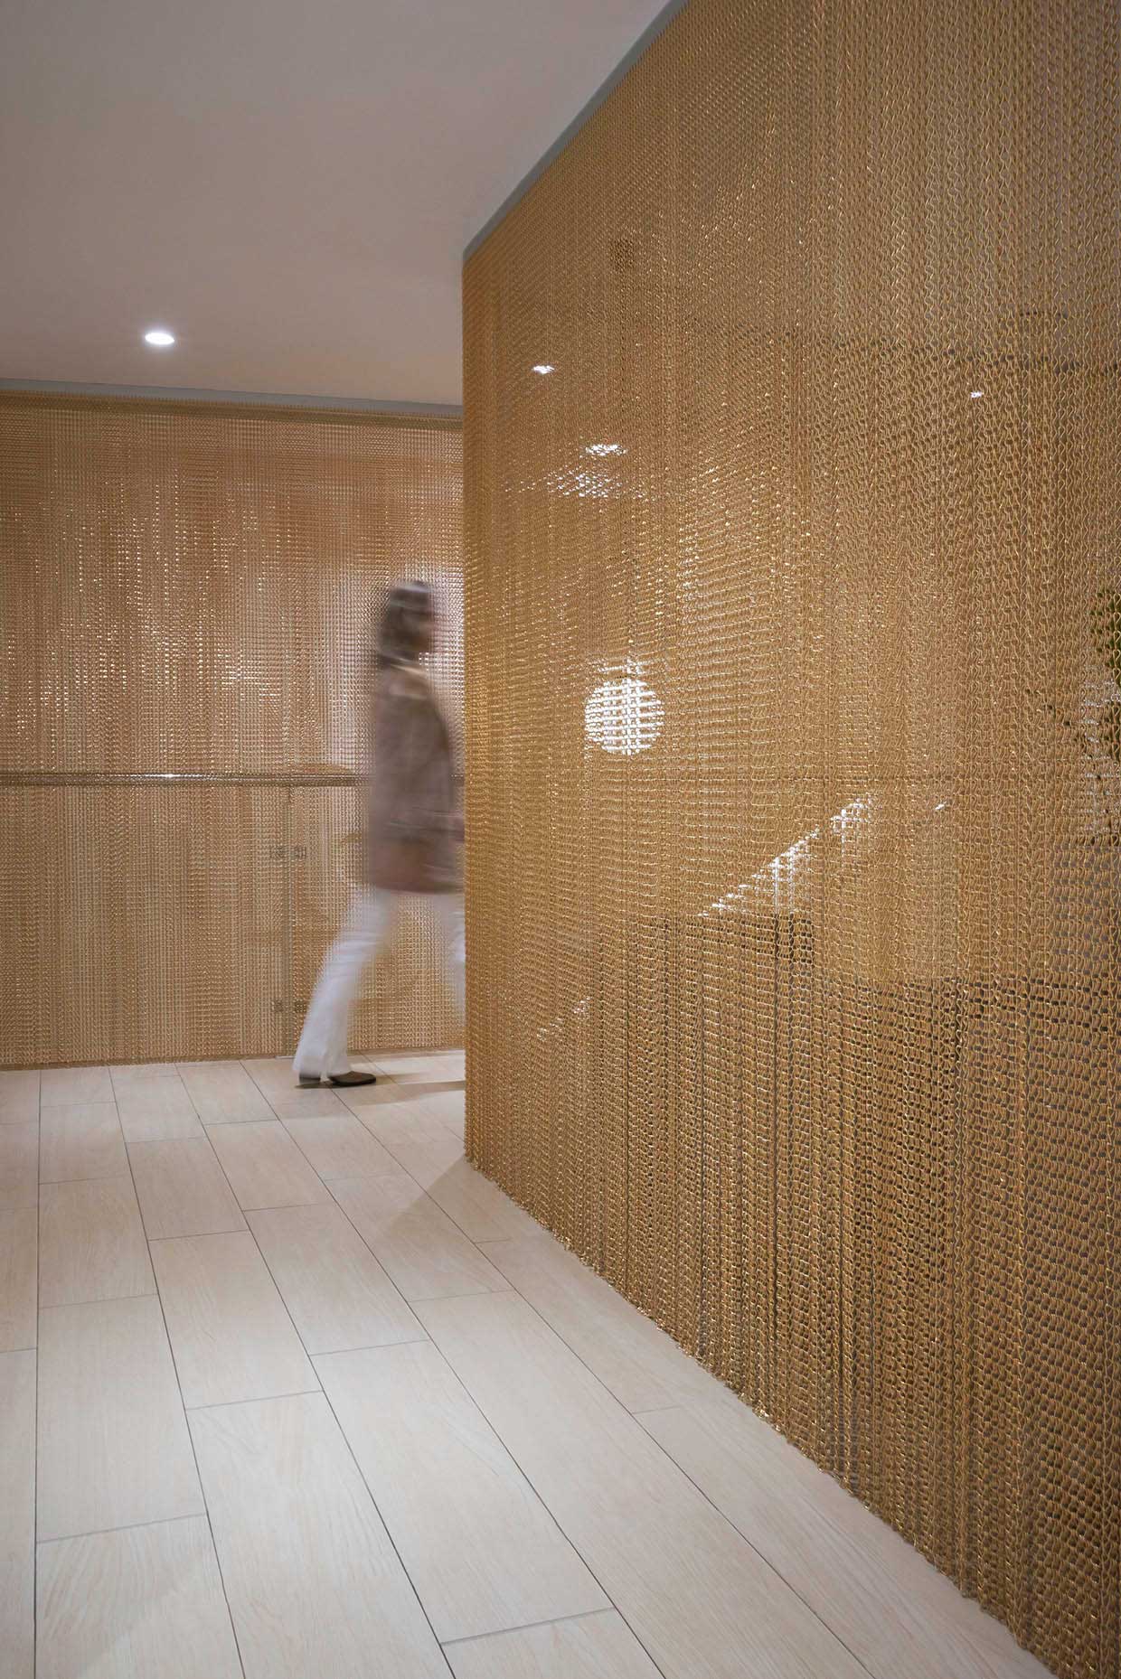
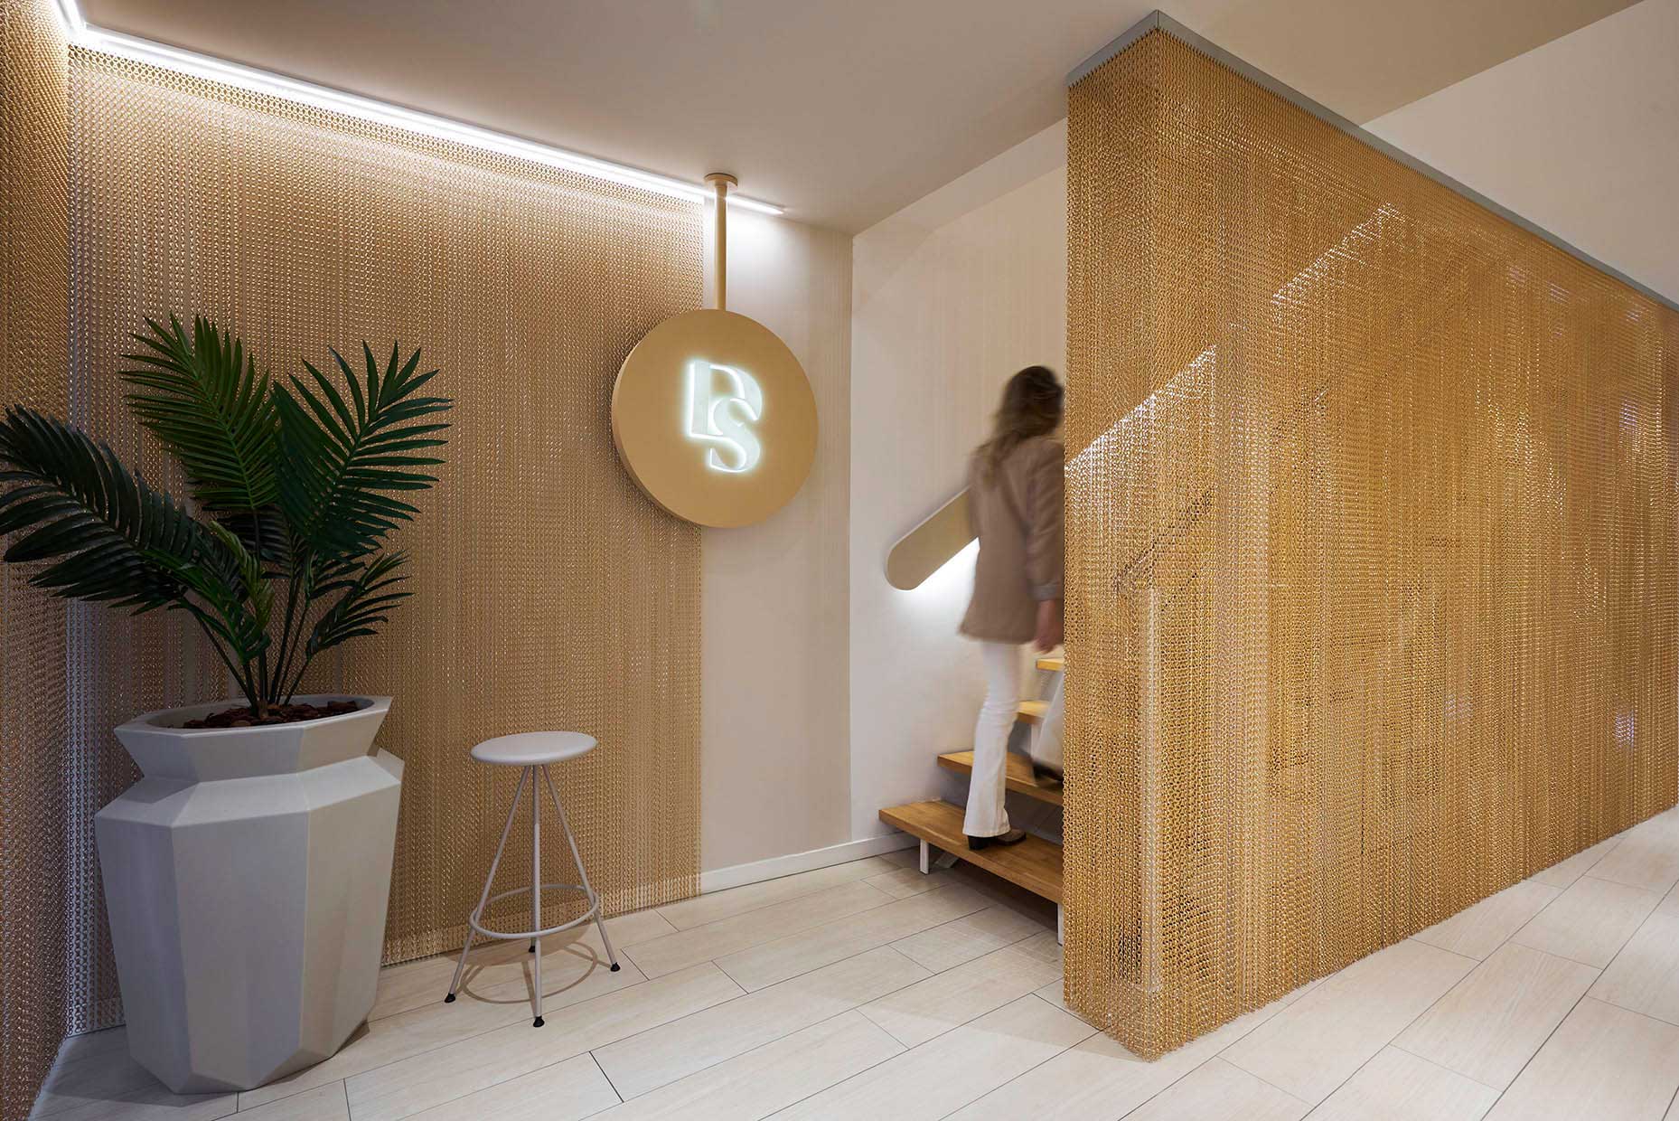
From the ceiling of the upper floor, crossing the stair void, a striking Kriskadecor curtain over five metres high is suspended, concealing the staircase structure and former handrail. It becomes a sculptural element that unifies the clinic’s main circulation areas.
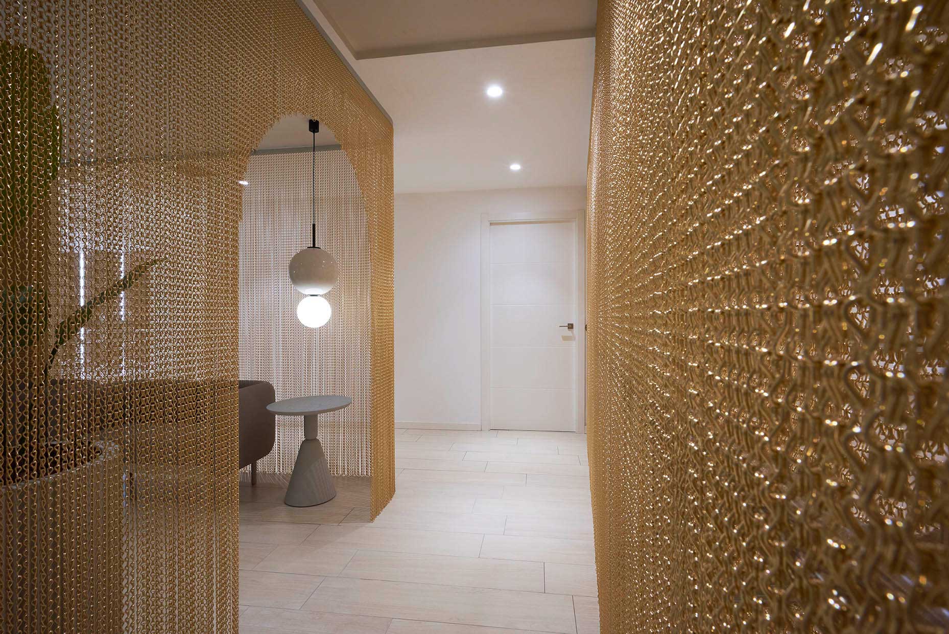
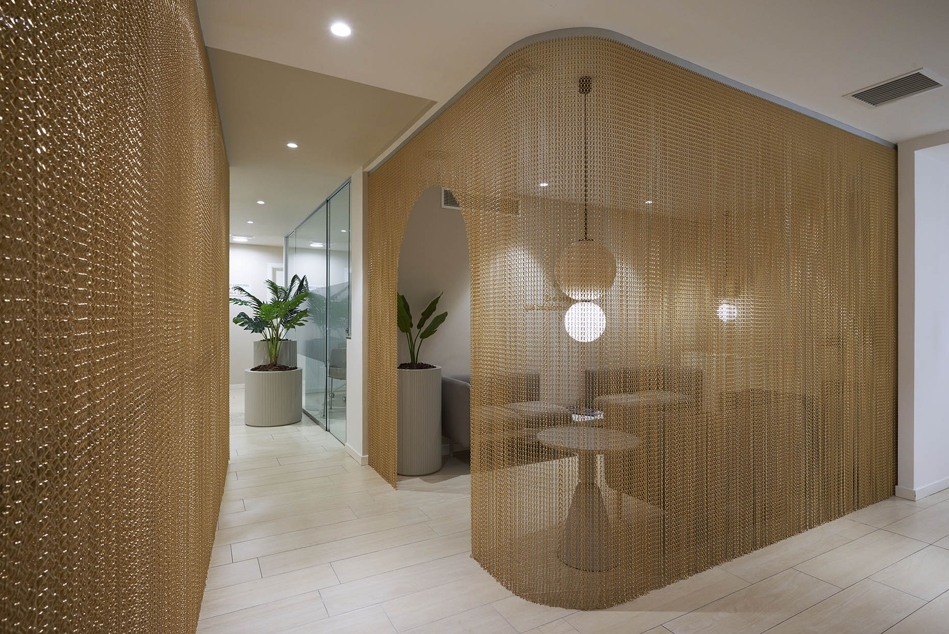
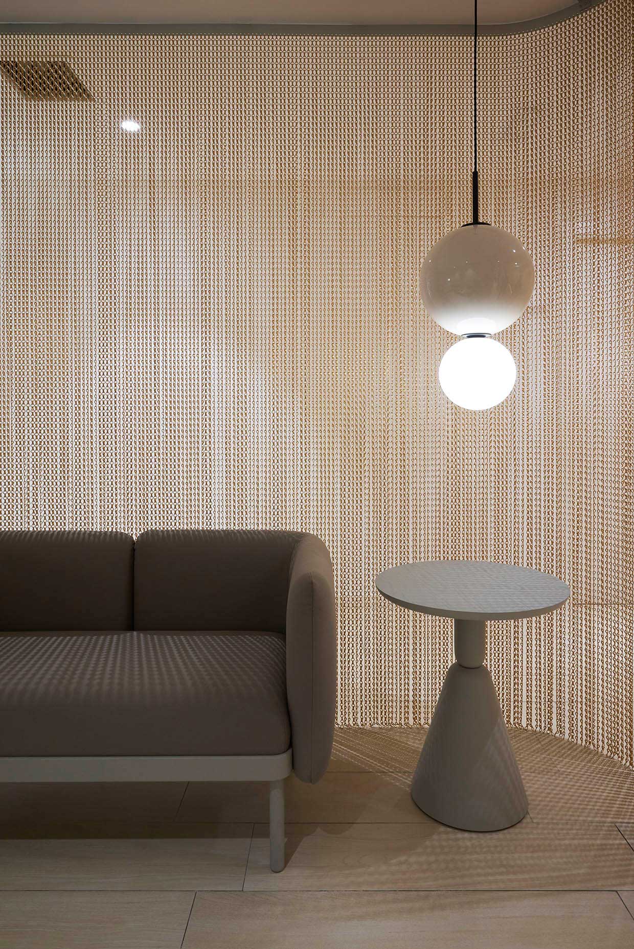
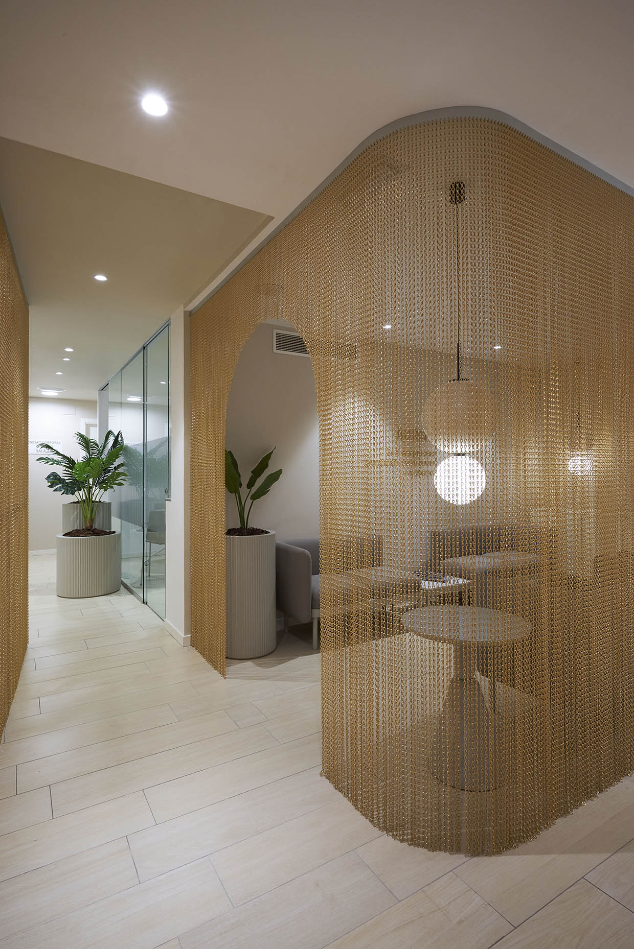
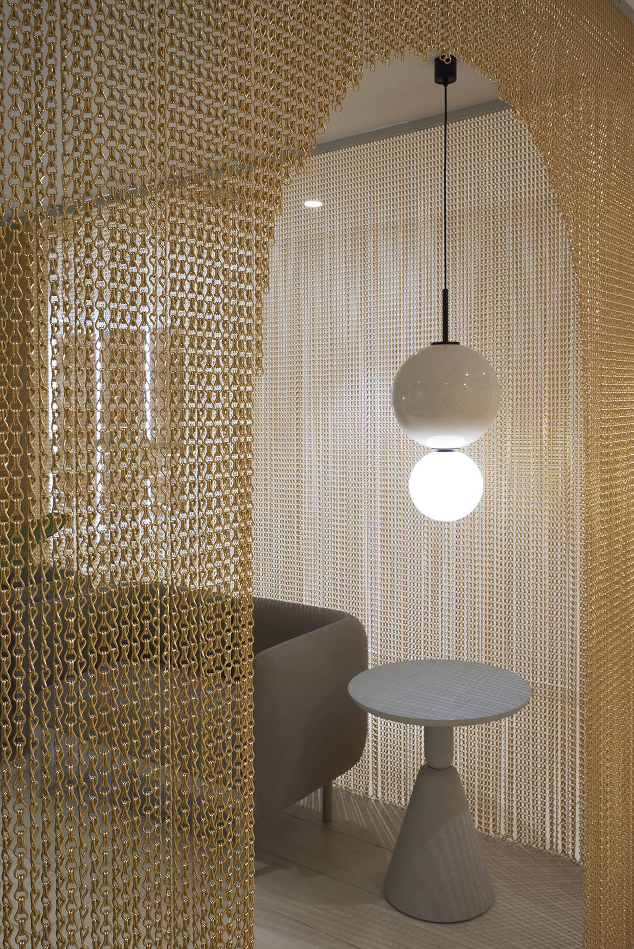
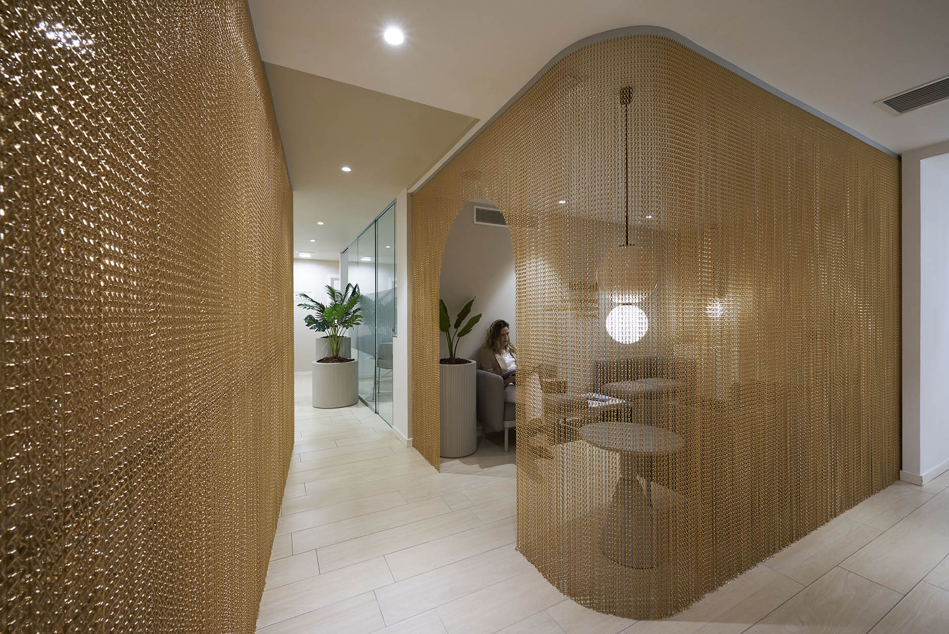
On the upper floor, the Kriskadecor curtain is used again, this time replacing the partitions that previously defined a second waiting room with a constrained spatial perception. The result is a space with light, ethereal boundaries and generous curved volumes that interact with light, casting soft shadows and warm reflections, intensifying the sense of comfort and privacy. This area is furnished with Mosaico sofas and the Pion table by Sancal, complemented by two Ulon pendant lamps by Aromas—pieces characterised by soft, organic forms.
Private spaces that generate trust
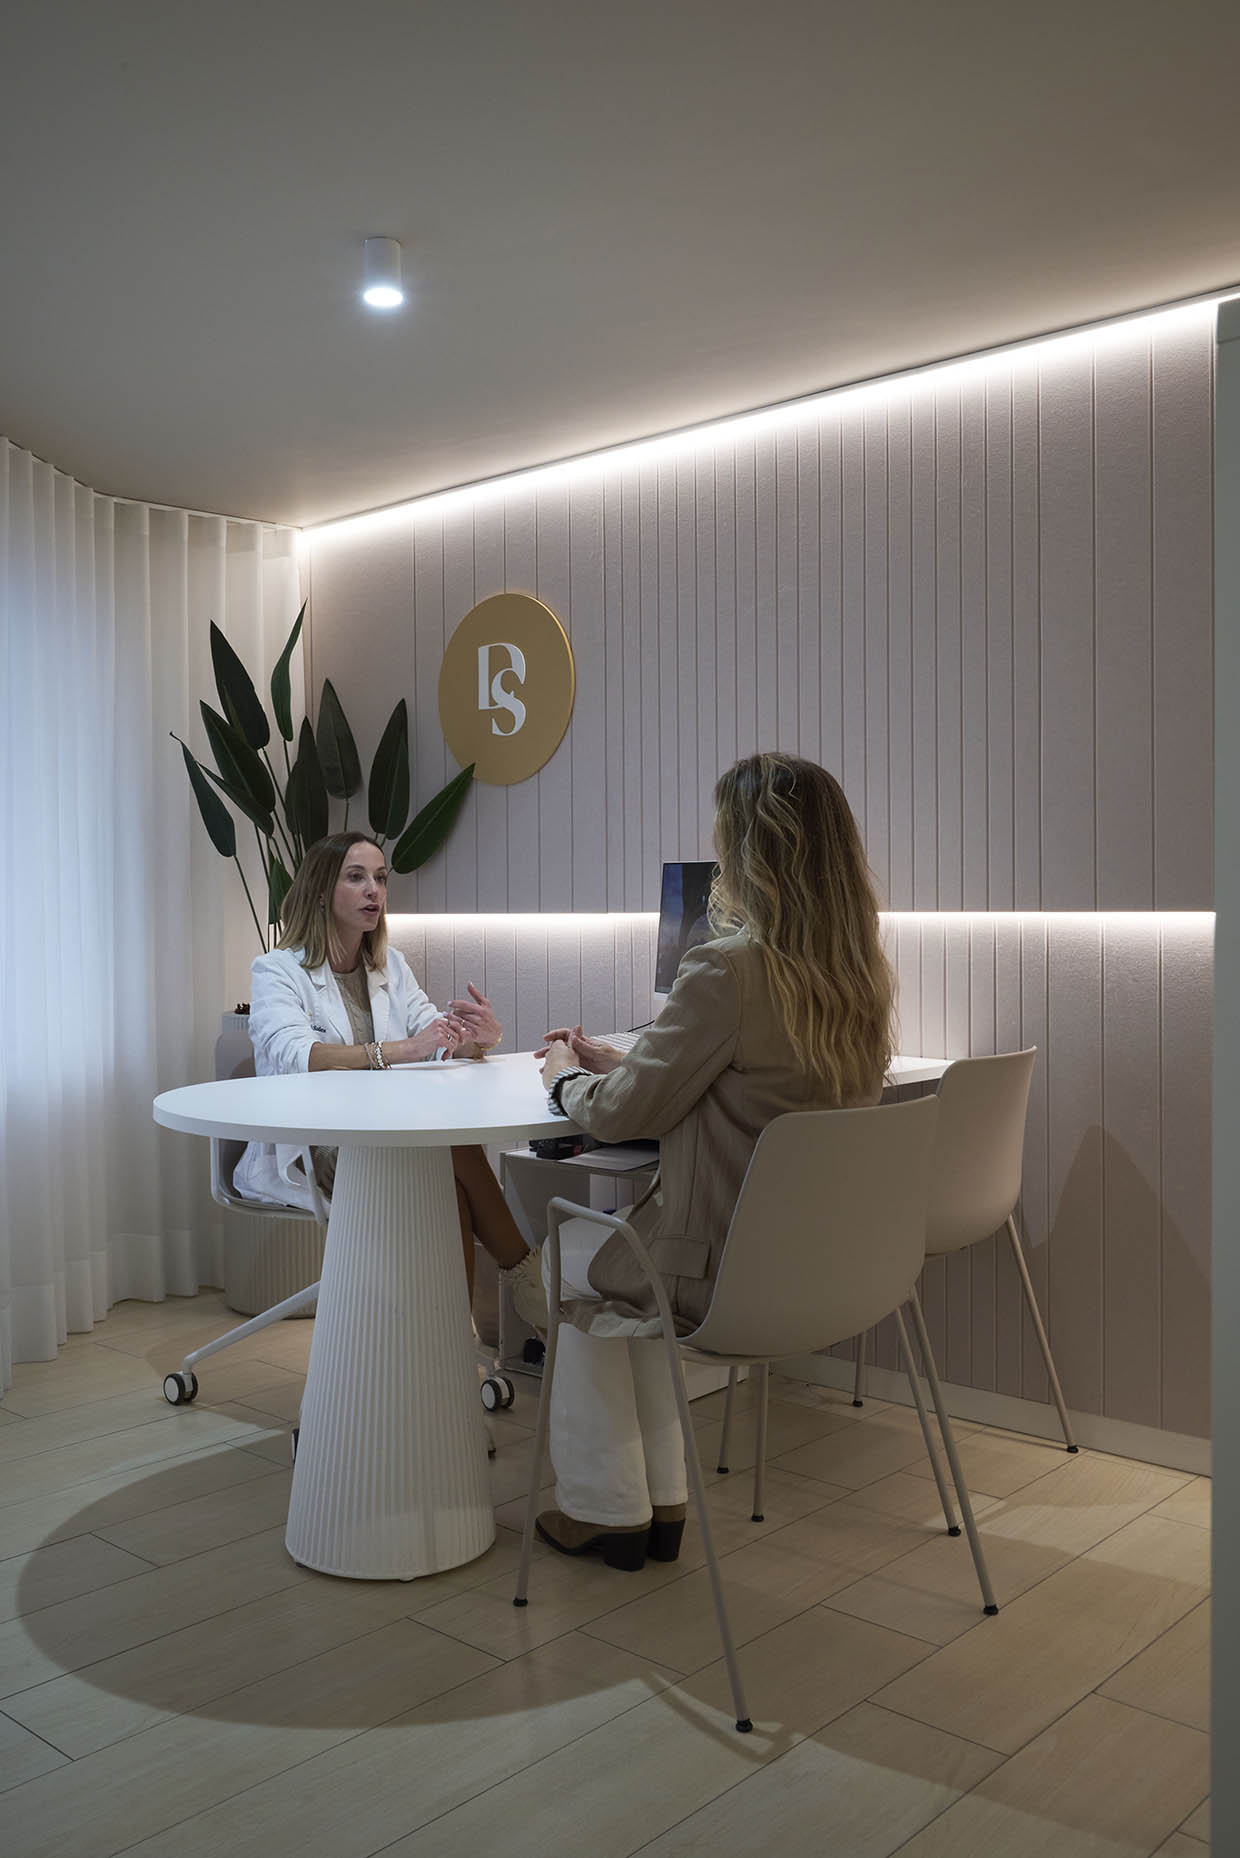
Consultation rooms are conceived as spaces for dialogue, where acoustic treatment and soft, indirect lighting ensure privacy and reinforce trust. Seating includes both task and visitor chairs from the Varya collection by Inclass.
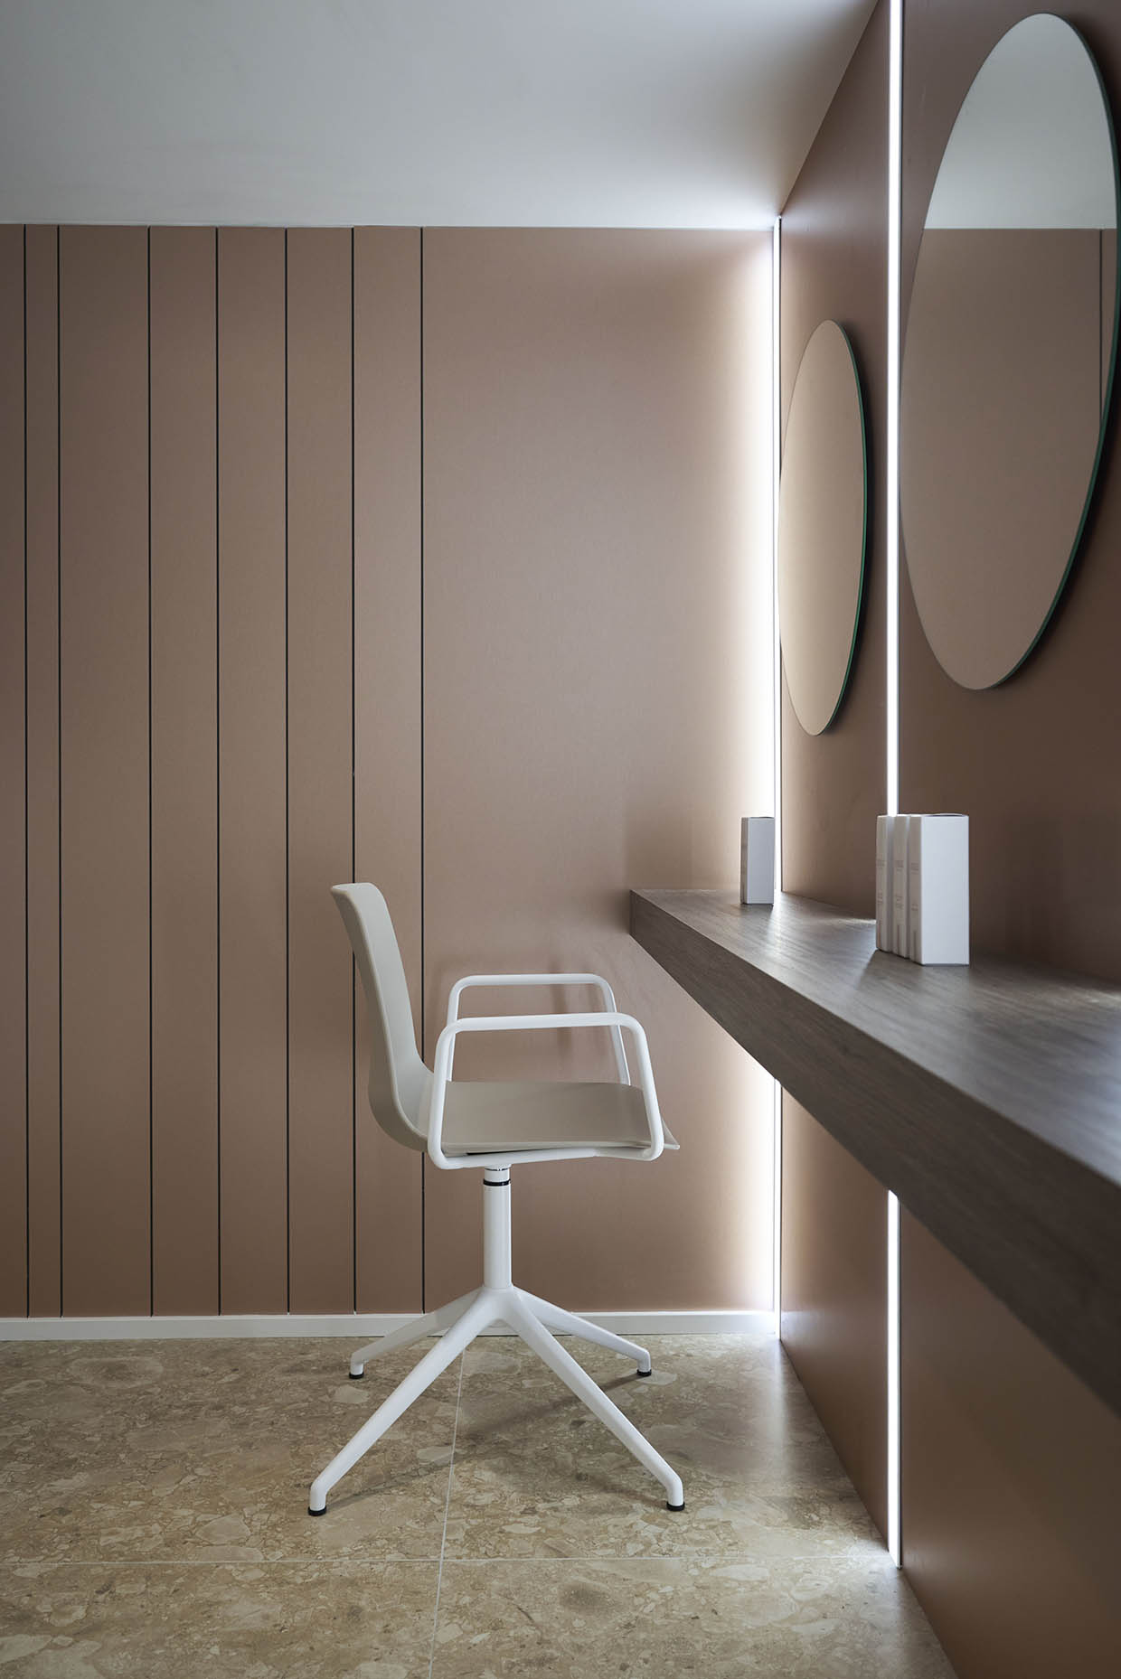
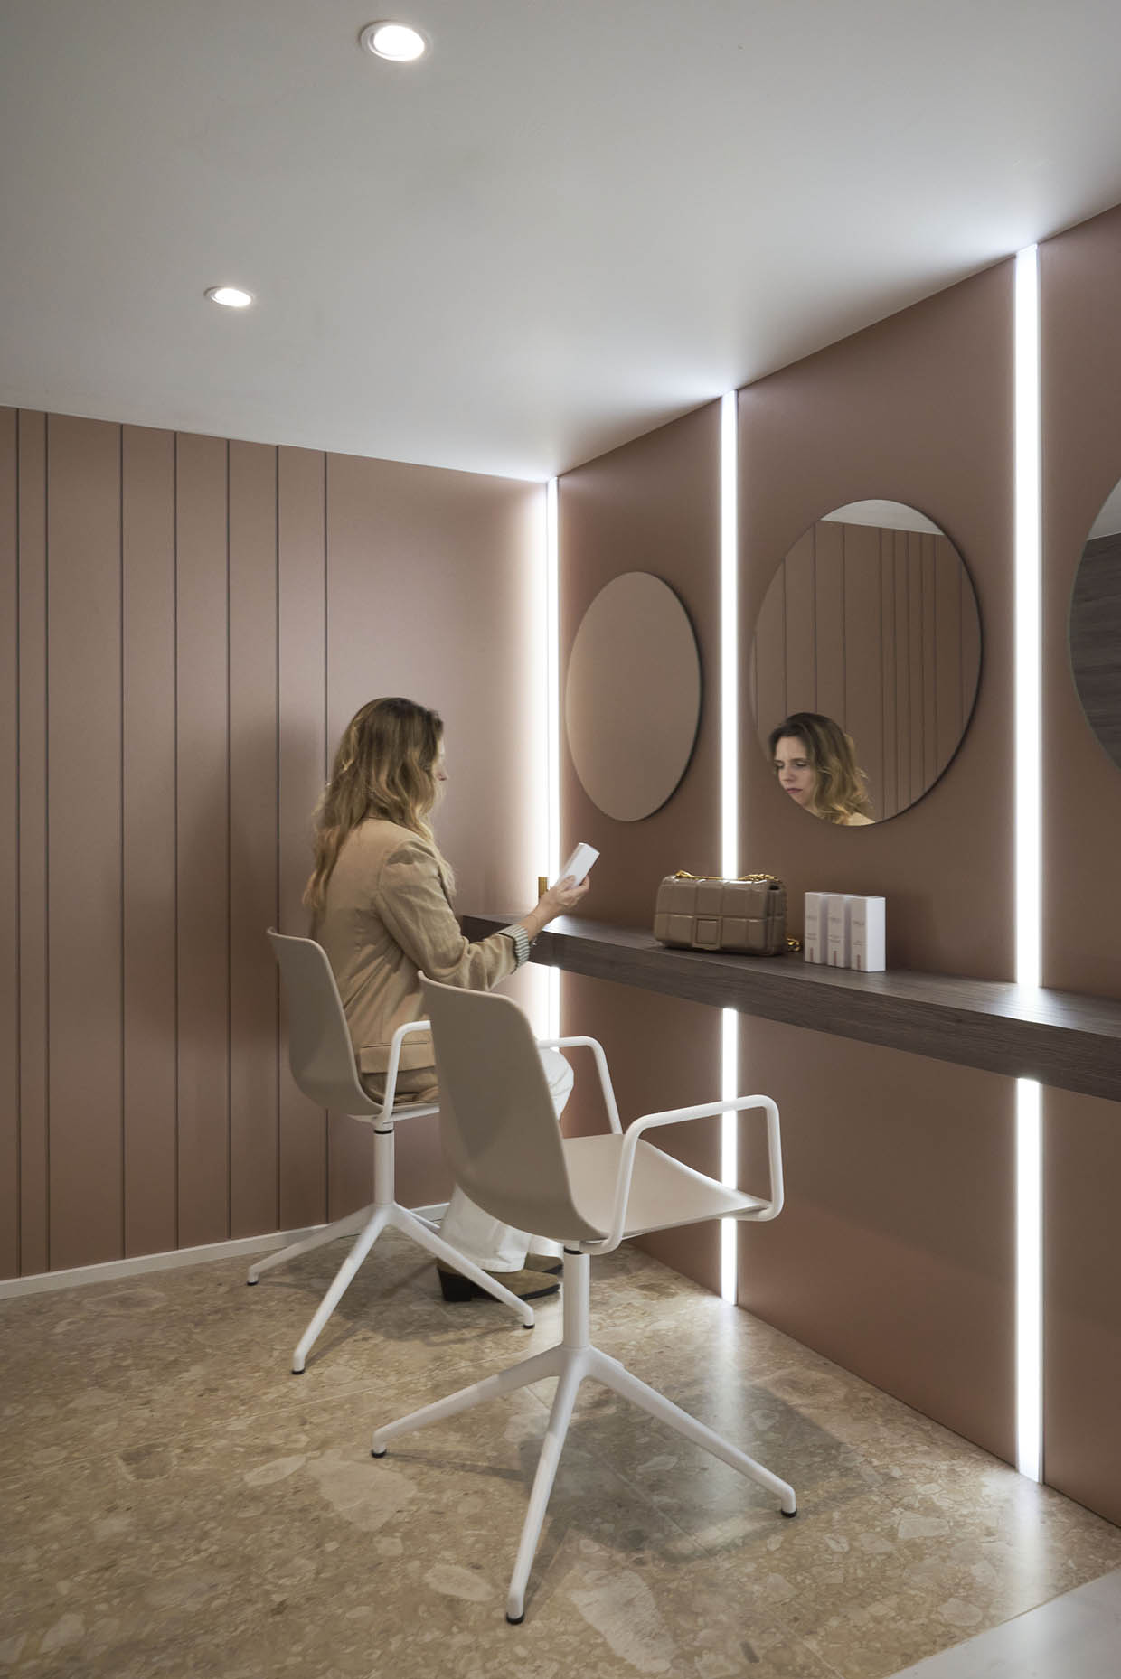
The patient journey culminates in a dedicated facial care area: an intimate and refined setting conceived as a vanity space, clad in brushed rose-gold Dibond aluminium panels. An integrated frontal lighting system in vertical bands provides optimal illumination, transforming this moment into a subtle closing ritual.
The exterior access area is clad with Aris panels by Tarimatec, featuring a ribbed wood-like finish that establishes continuity with the interior language. The façade signage is resolved through a horizontal band in aluminium, introducing a contemporary accent.
The interior design project for Clínica Dra. Lledó Sales defines a healthcare space where interior design acts as an active agent in the patient experience. If you would like to explore more clinic projects, click here.