Dental clinic renovation

Rovira Más Dental Clinic commissioned Vitale to renovate its facilities, aiming to enhance functionality and create an ideal environment that strengthens its position as a clinic committed to innovation, talent, and continuous education. The project encompassed both the redesign of the clinic’s branding and interior design, with the dual purpose of inspiring safety and protection while also conveying the clinic’s relevance and leadership in the local sector. The starting point for Vitale’s corporate interior design project was to seamlessly combine warmth and innovation.

The renovation covers a large portion of the 180 m² space, optimizing the layout and creating a cohesive visual identity across different areas. The project required a carefully controlled intervention, respecting the existing architecture while ensuring a swift execution.

Keys to the renovation of the Rovira Más clinic

The new design achieves a harmonious integration, where the new elements blend seamlessly, striking a balance between a cutting-edge vision and a warm, serene atmosphere that fosters trust and security. Enhancing a sense of well-being in key patient interaction points was a crucial aspect of the project.

Selection of materials for the renovation project

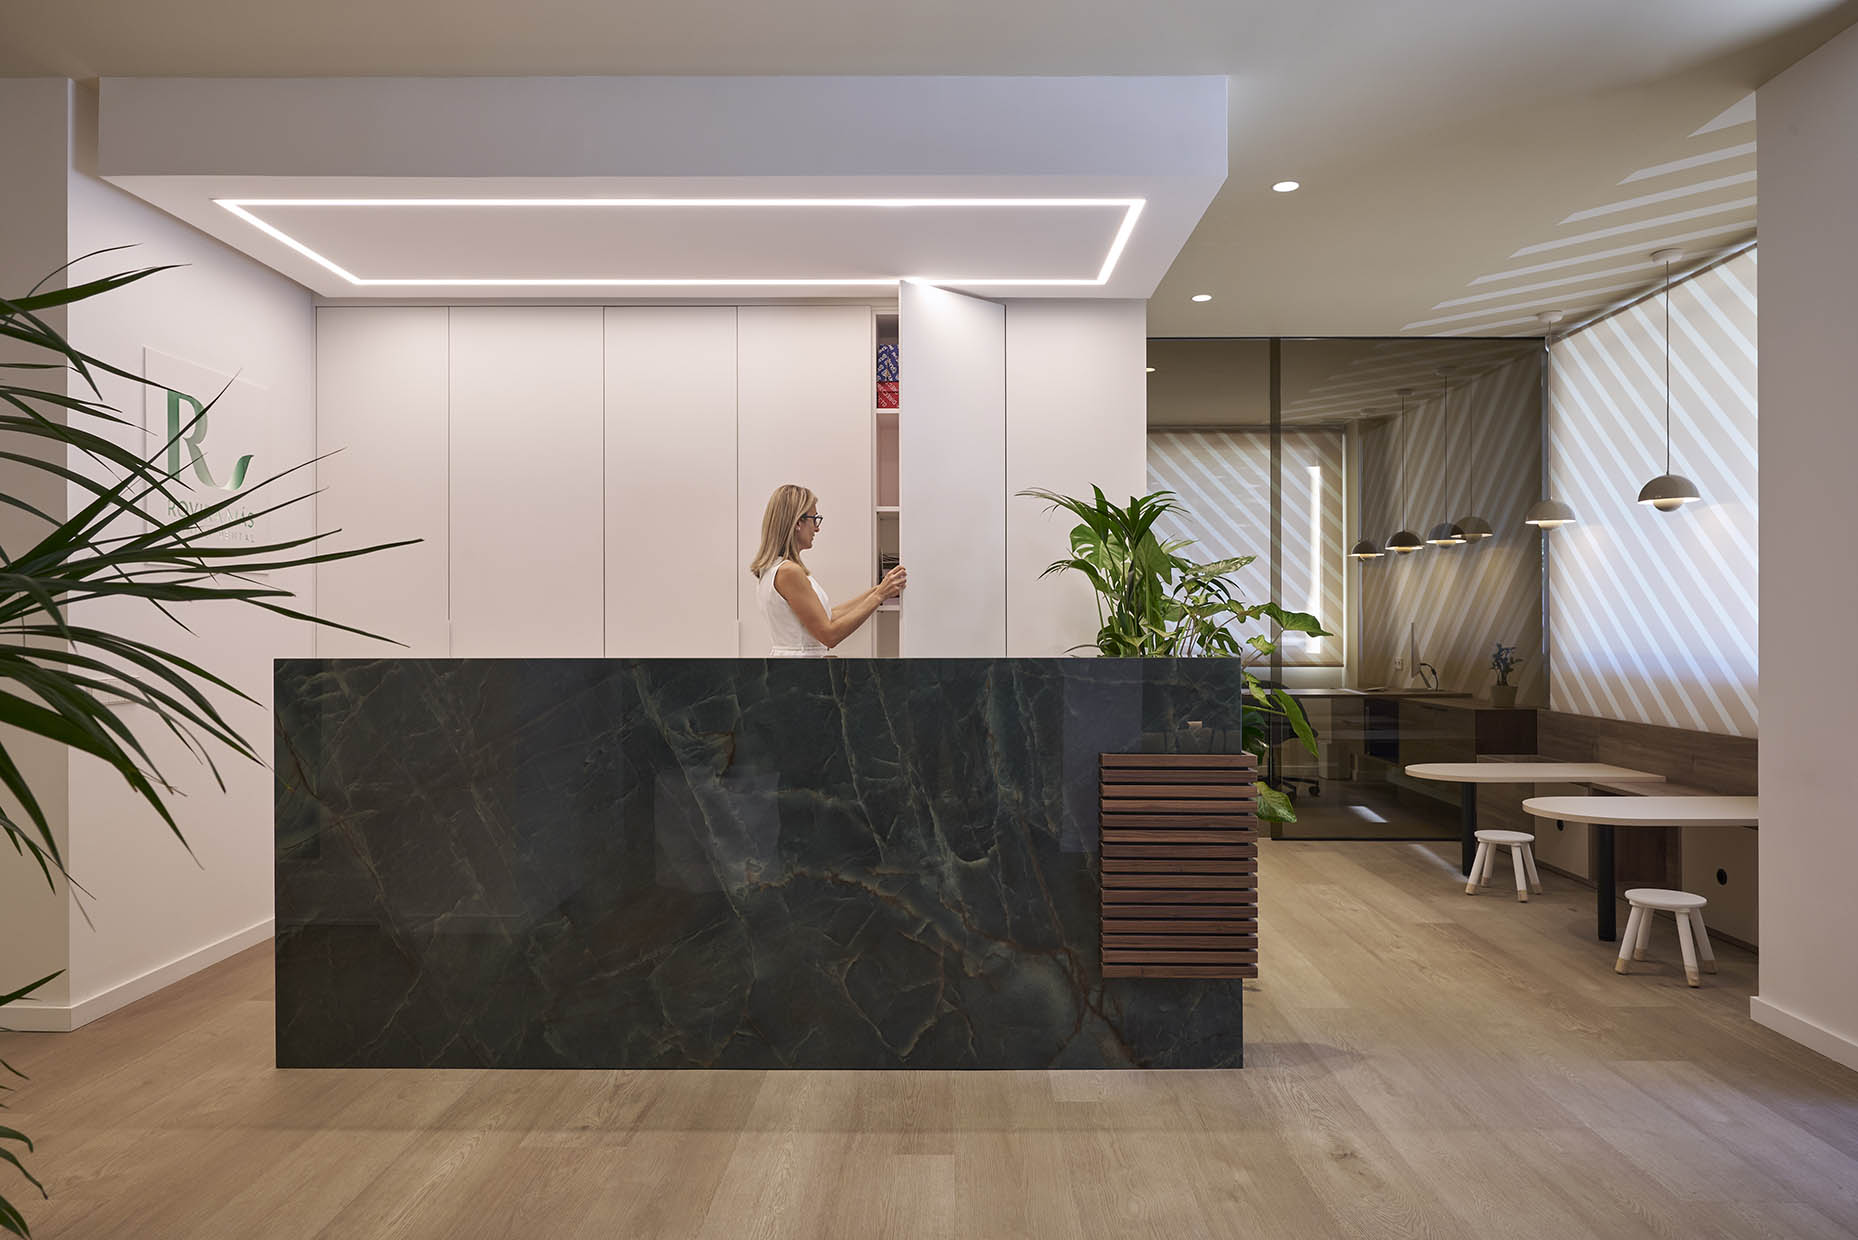
The old ceramic flooring was replaced with high-resistance wood-finish vinyl planks, which provide both acoustic comfort and optimal hygiene. The reception area was designed around a large walnut wood slatted planter, paired with large-format porcelain cladding that mimics a natural stone texture. At the back, a custom-built storage unit integrates seamlessly as a wall panel, also concealing an access point to the private staff area.

Design of the clinic waiting area

The waiting area is a bright and open space, divided into an adult zone on one side and a children’s area on the other. The children’s section was conceptualized as a highly functional and comfortable space, featuring built-in storage and child-friendly tables with seating. The custom-designed furniture combines romantic oak finishes with soft cream tones, while indirect lighting creates a harmonious, cocoon-like ambiance. Sliding bronze-tinted glass partitions allow the consultation rooms to be connected to the reception area, enhancing the sense of spaciousness.

New layout and redesign of dental offices

The new layout introduced a post-surgery room, essential for providing the necessary care and comfort to patients after dental procedures. In the redesigned treatment rooms, indirect lighting predominates, creating a soothing environment for patients. The custom clinical furniture ensures ample storage and visual organization. Meanwhile, the children’s treatment room draws inspiration from a geometric puzzle concept, making the space playful and engaging for young patients.

The clinic’s corporate colors, brand identity, and soft-striped pattern are integral to its timeless aesthetic. Vitale has designed a space that resonates with all patient demographics, creating a unique, elegant, and uplifting environment. The result is a fully revitalized dental clinic that radiates leadership and professionalism, offering patients of all ages a setting where harmony and comfort take center stage.

If you want to know more clinic projects designed by Vitale, click here.

Interior Design: Vitale

Communication Strategy: Vitale

Branding: Vitale

Photography: Vitale, Hilke Sievers

Location: Benifaió

Press: Proyecto contract 

Online press: Archiscene, Archello

Sala de espera en la Clínica Dental Rovira Más El espacio combina elegancia y confort con una paleta de tonos neutros y verdes. La zona de espera cuenta con sillas tapizadas en verde oscuro con patas metálicas, dispuestas junto a una pared con panel de madera retroiluminado. Una mujer está sentada, usando su teléfono móvil, aportando un toque de vida a la escena. A la izquierda, un gran ventanal con estor traslúcido proyecta sombras diagonales en la pared, añadiendo dinamismo al ambiente. A la derecha, una mampara de cristal ahumado separa la sala de espera de un despacho privado, donde se observa un escritorio con una computadora y sillas a juego. La iluminación, con lámparas colgantes y luces empotradas en el techo, refuerza la calidez del espacio, mientras que plantas estratégicamente ubicadas aportan frescura y naturalidad.
Moodboard, reforma clínica dental Rovira Más
Despacho polivalente
Recepción de la Clínica Dental Rovira Más El diseño interior de la clínica dental refleja un ambiente sofisticado y acogedor. La recepción combina materiales de tonos naturales como la madera y el porcelánico simulando mármol, creando un espacio elegante y moderno. Destaca el mostrador con un diseño que integra una jardinera de madera con plantas verdes, aportando frescura y un toque natural al entorno. El techo cuenta con iluminación LED integrada, que refuerza la sensación de amplitud y luminosidad. En el fondo, se observa un pasillo que conduce a las diferentes áreas de la clínica, con el logo de Rovira Más Dental visible al final, reforzando la identidad visual del espacio. A la izquierda, una puerta de vidrio ahumado da acceso a una oficina privada, permitiendo privacidad sin perder la conexión con el resto del ambiente. El suelo de madera clara y las paredes en tonos neutros refuerzan la sensación de limpieza y tranquilidad, características esenciales para un entorno de atención sanitaria.

Before and After

The new layout significantly improves both habitability and functionality, incorporating essential new spaces such as a private staff area, a dedicated consultation office, a post-surgery room, and a 3D printing lab. The optimized layout ensures efficient spatial organization, making the most of every area. For instance, the former children’s waiting area has been enhanced and repurposed, allowing for the creation of a new consultation office.

Branding

The brand redesign aligns with the clinic’s leadership status, creating a distinct and exclusive monogram for a premium identity. The letter “R” is conceptualized as a personal signature, with classic proportions that ensure legibility and sophistication. Complementing the monogram, a geometric yet elegant typeface and a striped pattern bring a sense of symmetry and refinement. The color palette—deep green, mint, and cream—evokes harmony and serenity. The outcome is a robust, honest, and delicate brand identity with strong communicative potential.