Corporate office design
We designed the expansion of the Spanish headquarters of EFI (Electronics For Imaging, Inc.), the Silicon Valley–based multinational. A strategic workplace design exercise in which we translate its technological DNA and transformative spirit into a working ecosystem focused on innovation, connectivity and talent development, fostering collaboration across teams and creating the conditions required to enhance creativity and wellbeing.
The design draws inspiration from the way EFI is redefining the world of printing. Under the creative concept “Efize the World,” the project goes beyond addressing functional requirements to operate as a spatial branding tool, making visible the company’s innovative spirit and its capacity to transform industries.
Vitale introduces the term “Efize” as a metaphor for the company’s ability to revolutionise materials, objects and production processes. This strategic vision materialises in an environment that promotes cross-functionality, corporate nomadism and the proactive mindset inherent to the brand.
The design strategy is articulated according to users and functions. In areas intended for external visitors (reception and access), a technological aesthetic with a futuristic language conveys robustness and leadership. In contrast, spaces for internal use focus on comfort, flexibility and the creation of a central “forum” conceived as a catalyst for corporate culture.
Natural lighting in office design
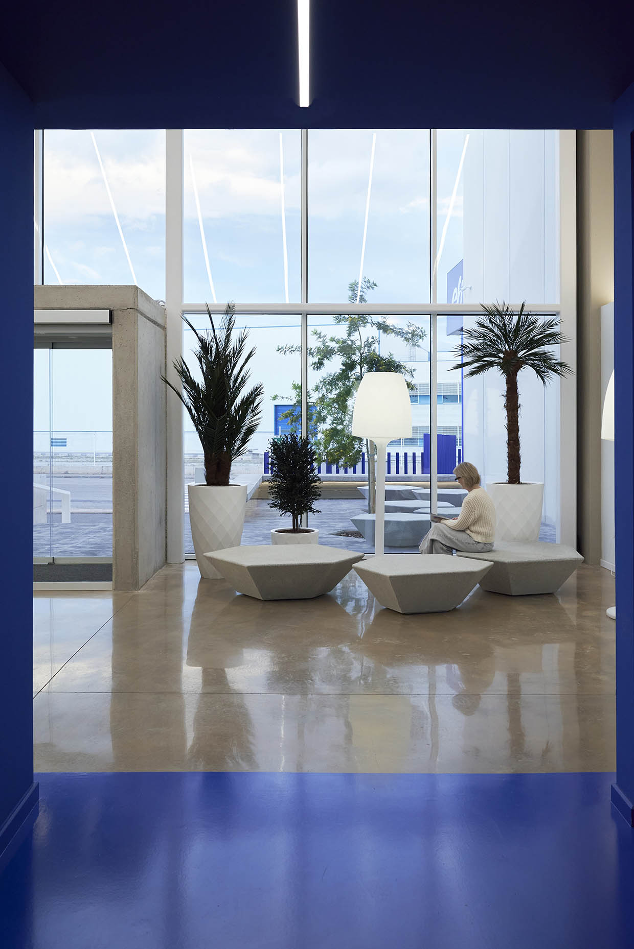
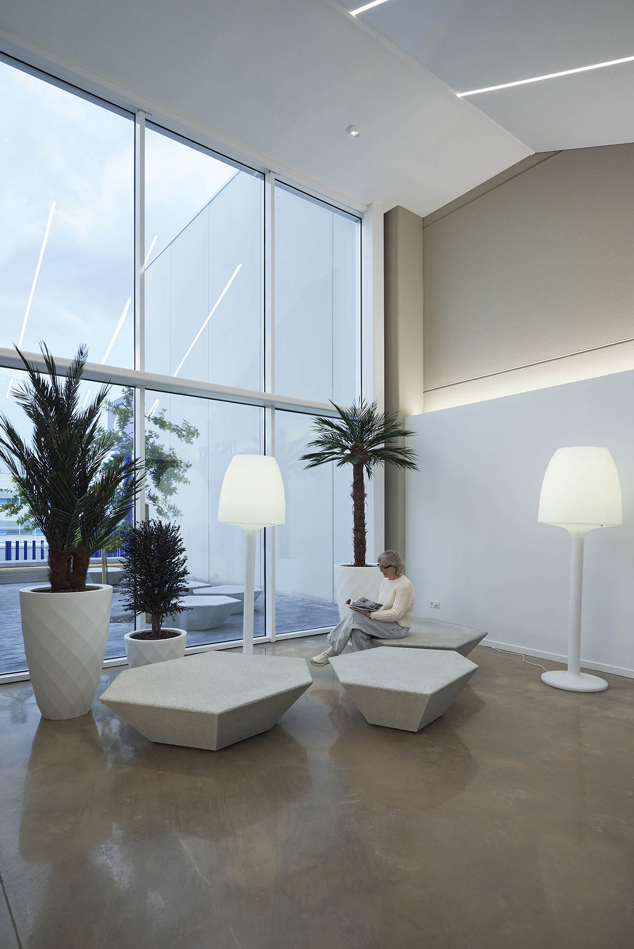
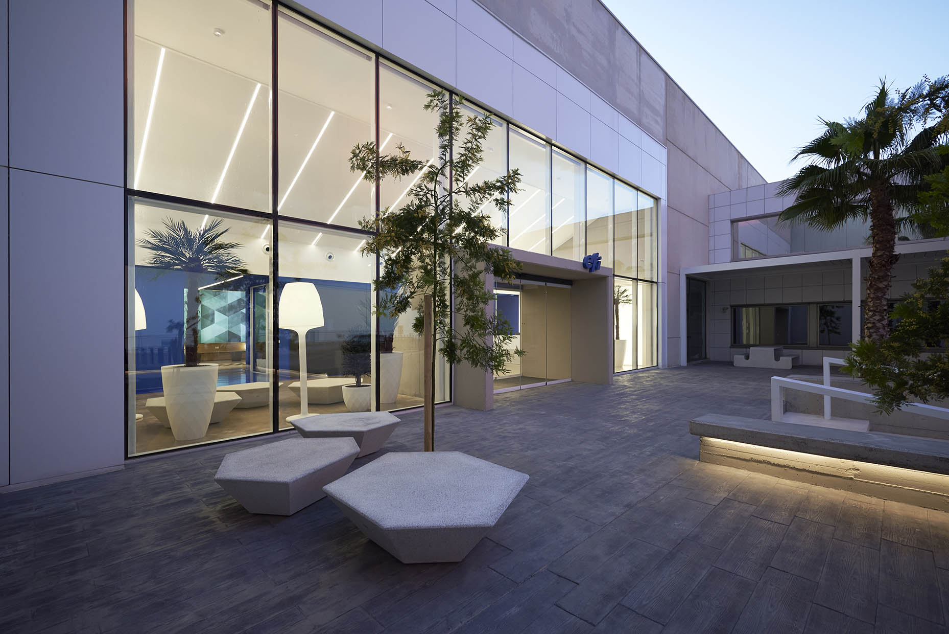
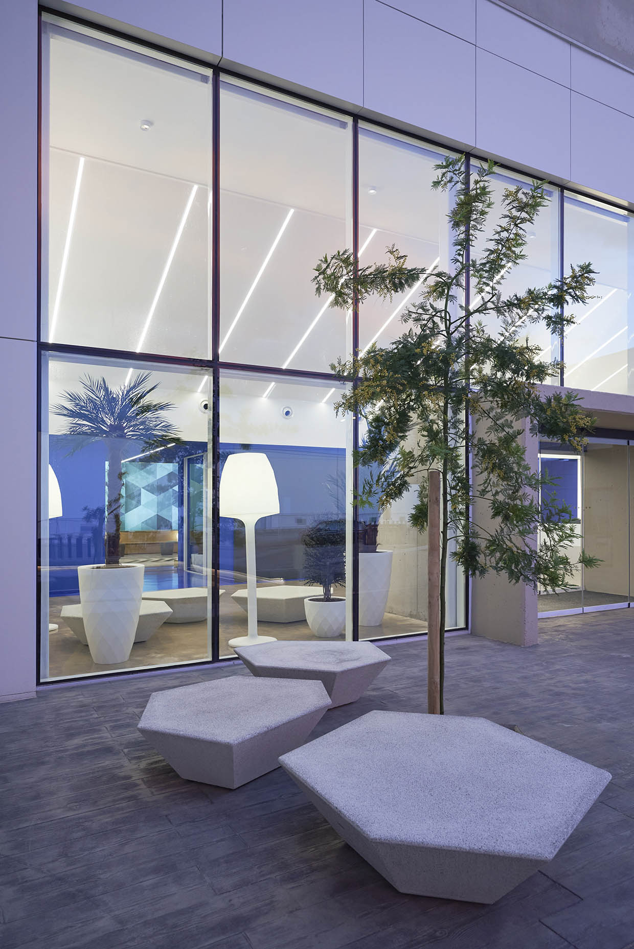
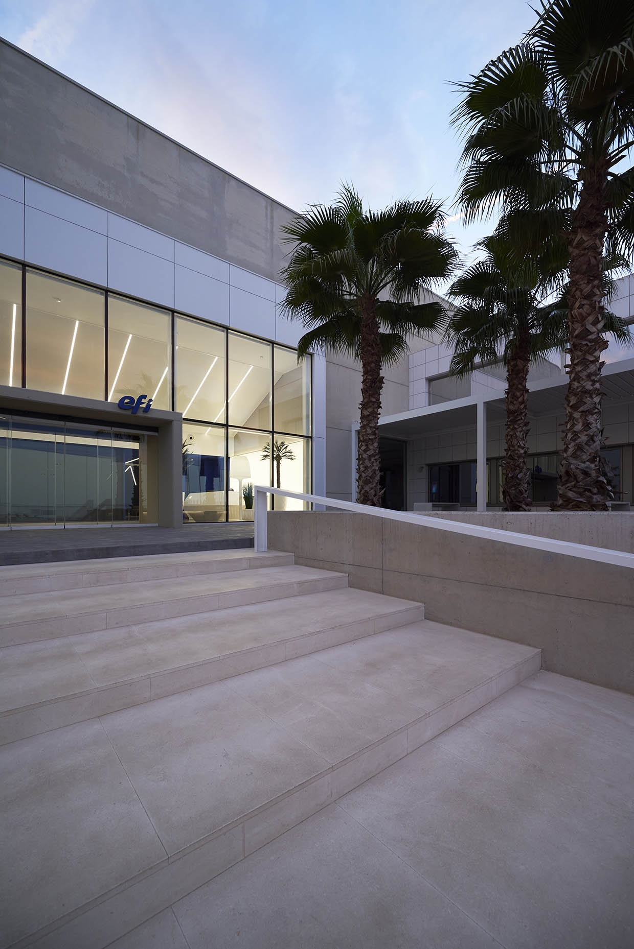
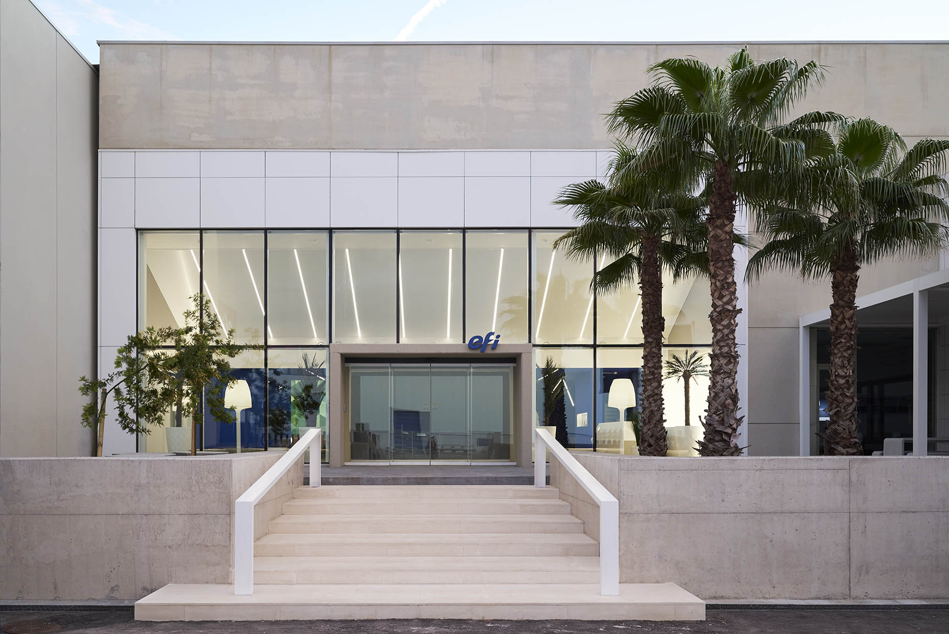
The extension introduces a large reception area as a unified entrance for both offices and factory, accompanied by a new façade that combines the sobriety of concrete with an imposing glass curtain wall, flooding the interior with natural light. At the same time, it enhances the connection with a new outdoor garden featuring native vegetation, palm trees and sculptural hexagonal concrete benches, establishing a dialogue with the rectilinear geometry of the façade.
This visual permeability is carried into the interior through a reception lounge and waiting area where light architecture becomes the protagonist. The space is defined using the same language as the outdoor furniture, establishing material and conceptual continuity between exterior and interior.
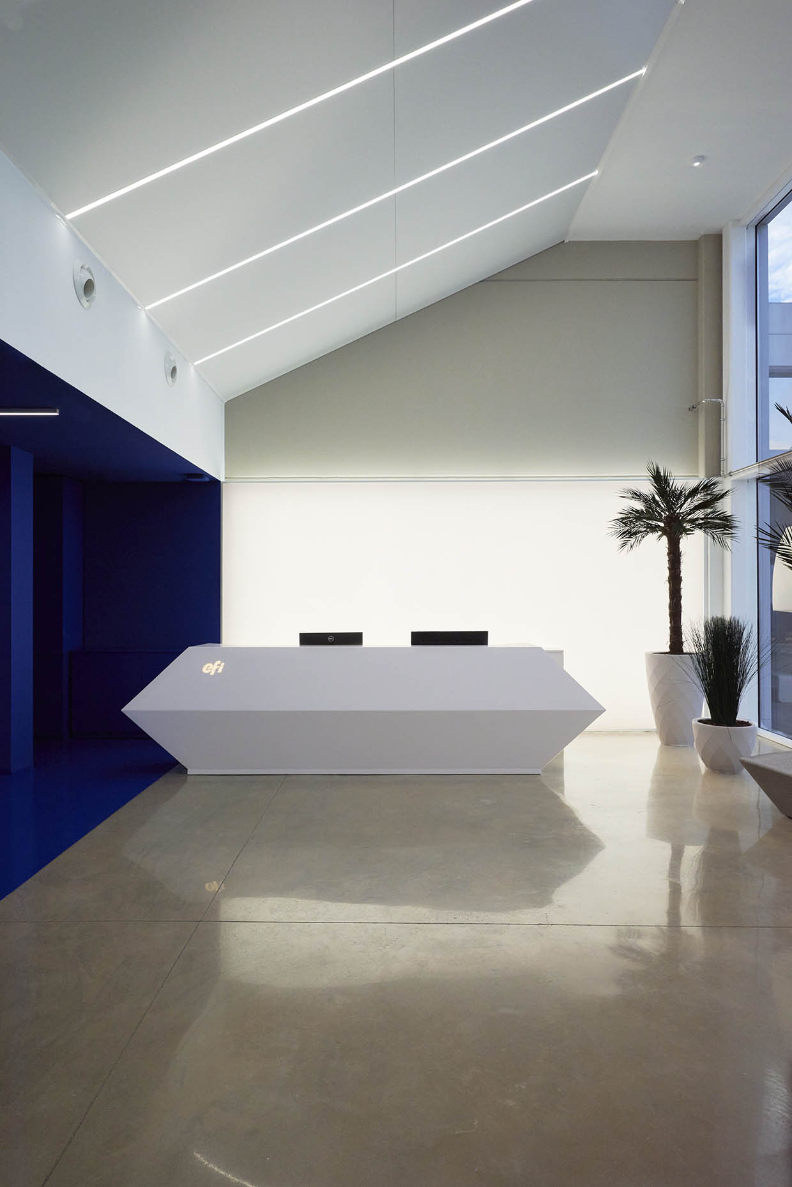
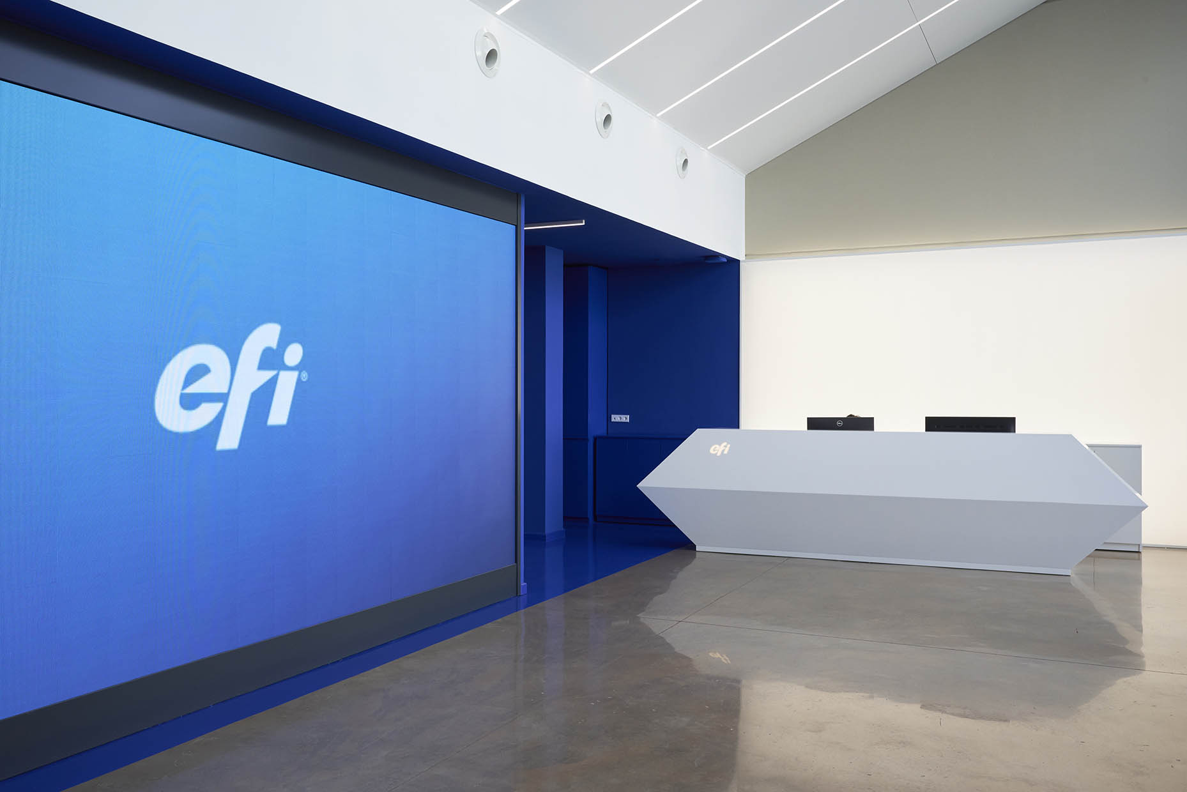
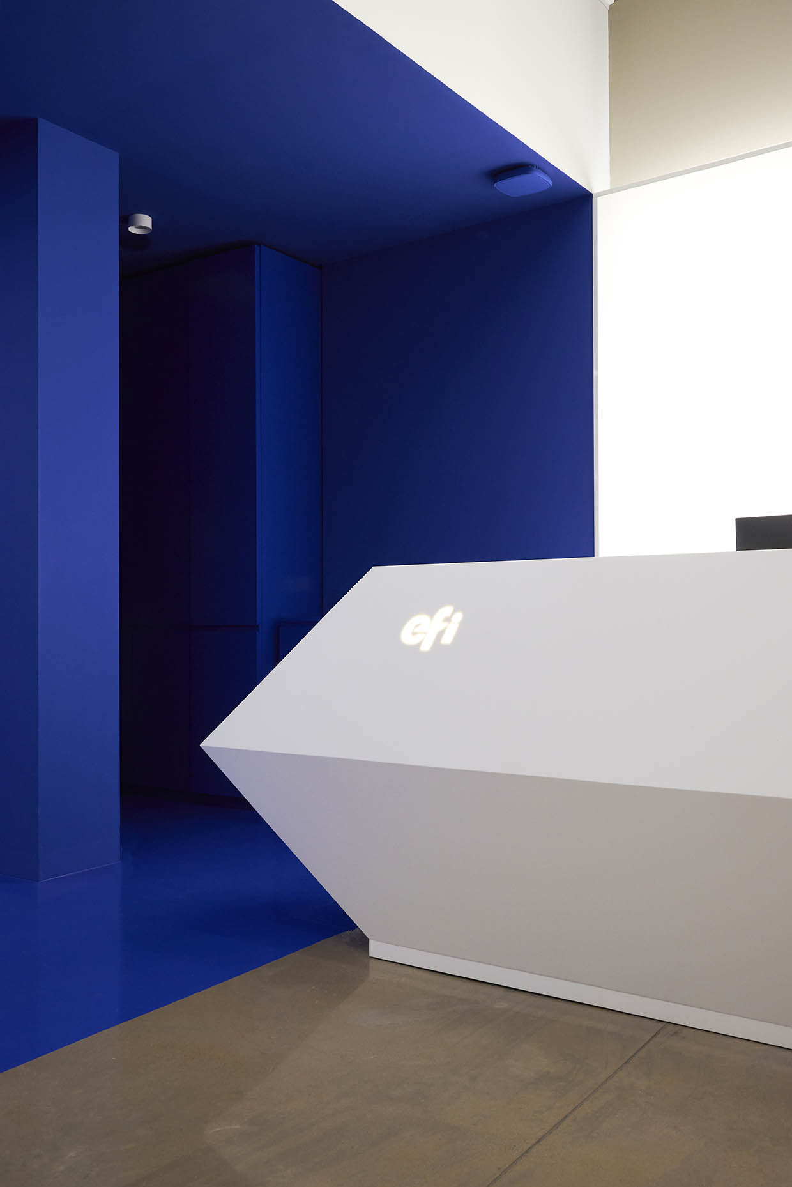
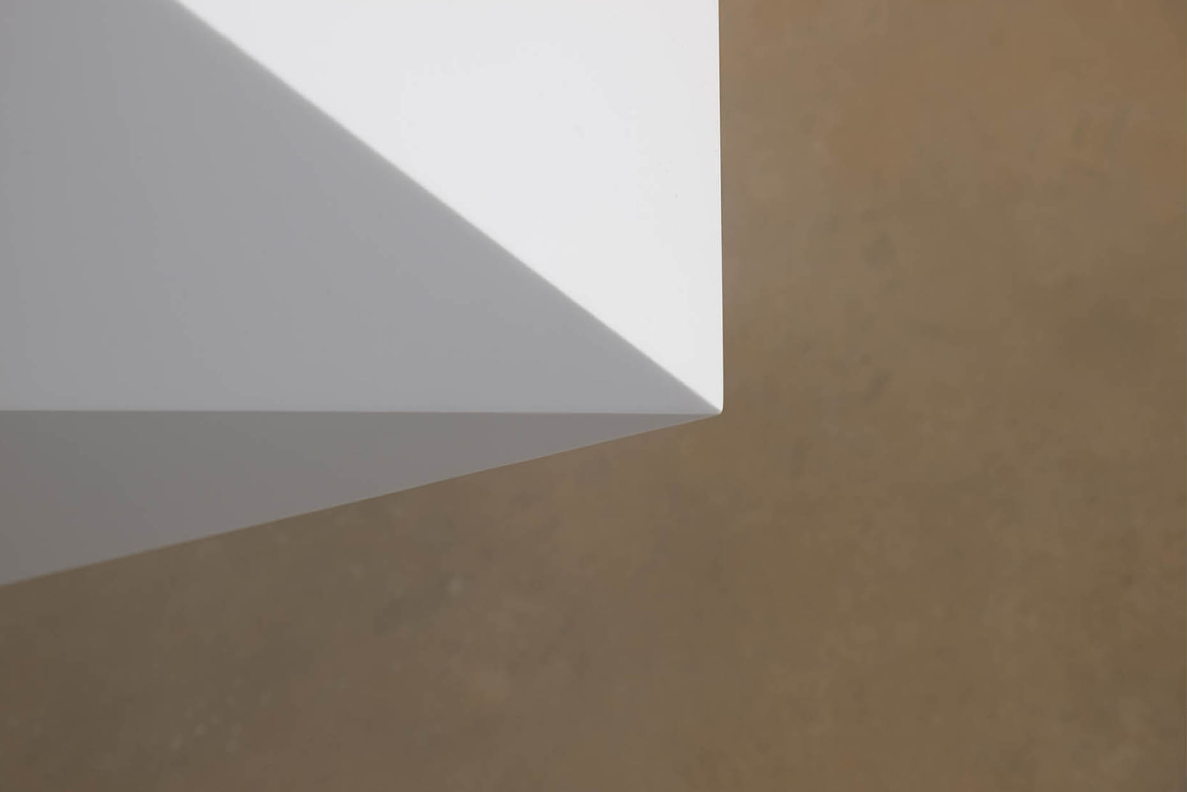
In the entrance lobby, linear ceiling lighting creates a dynamic vanishing perspective that symbolises EFI’s evolution and forward momentum. The reception desk expresses innovation through a freestanding sculptural volume with polygonal lines, clad in matte solid surface with a soft, tactile finish.
Immersive Experience
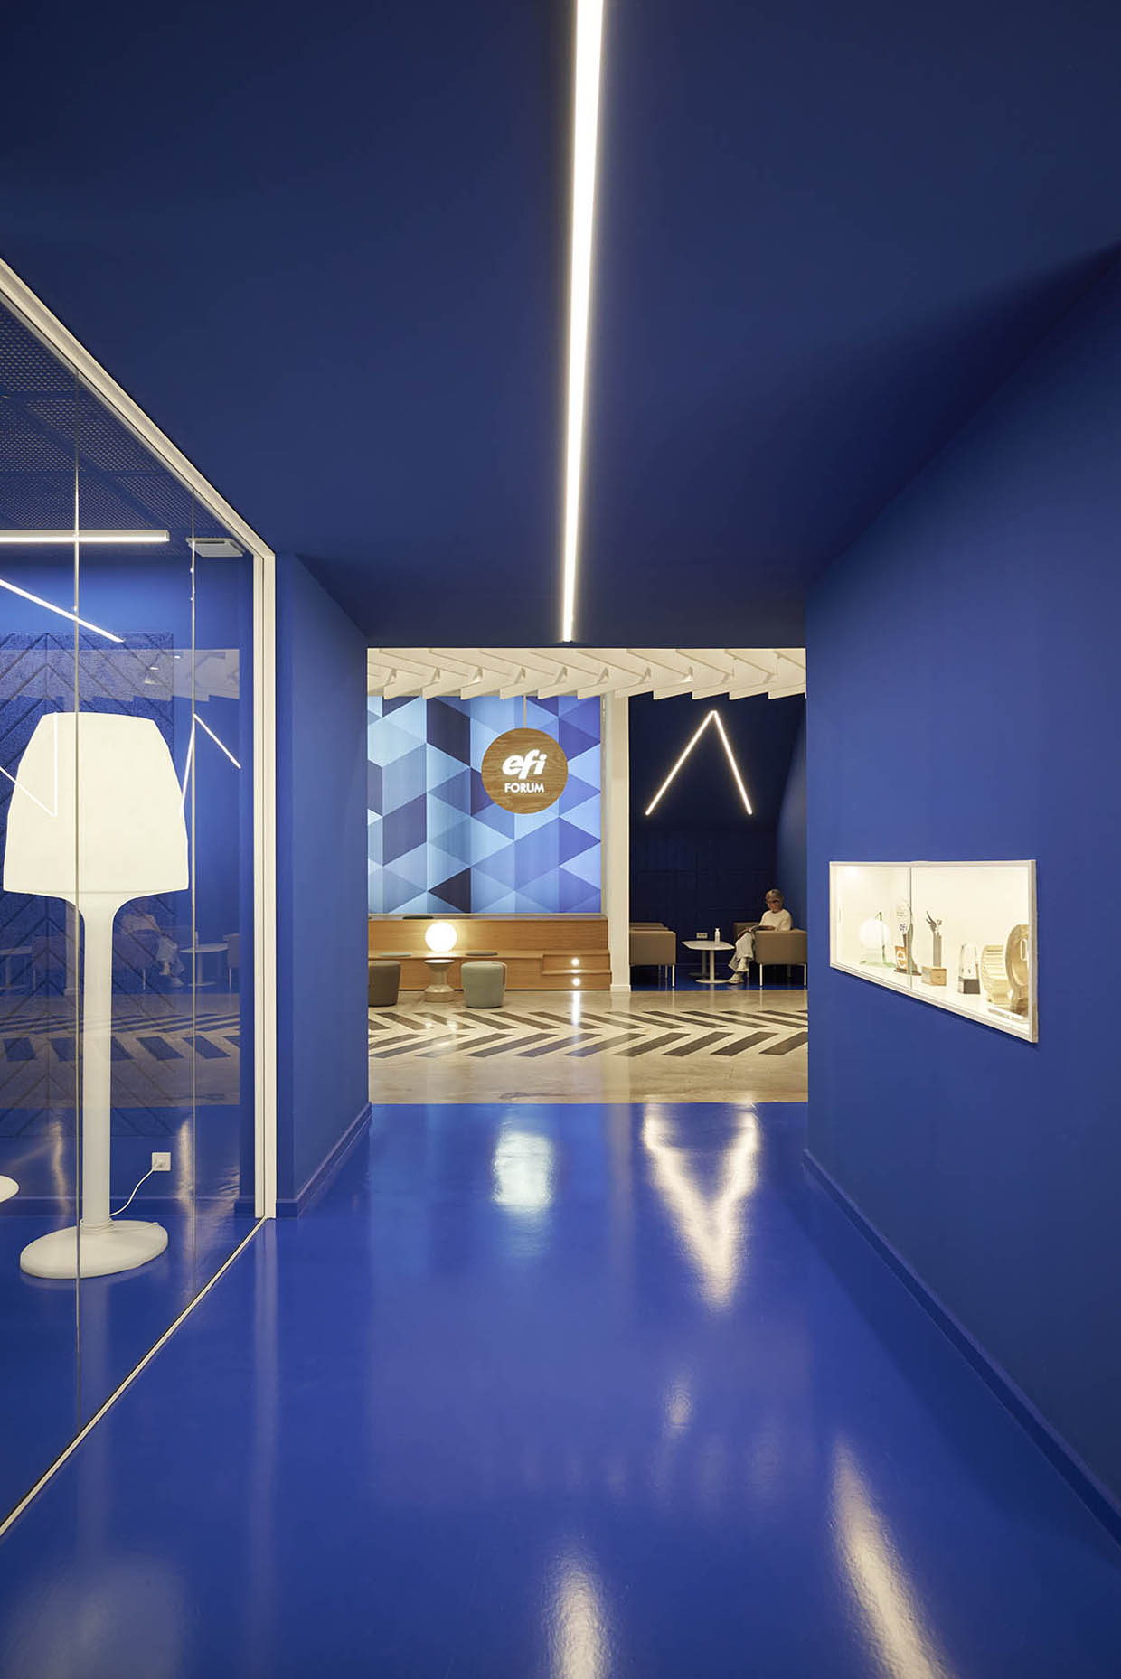
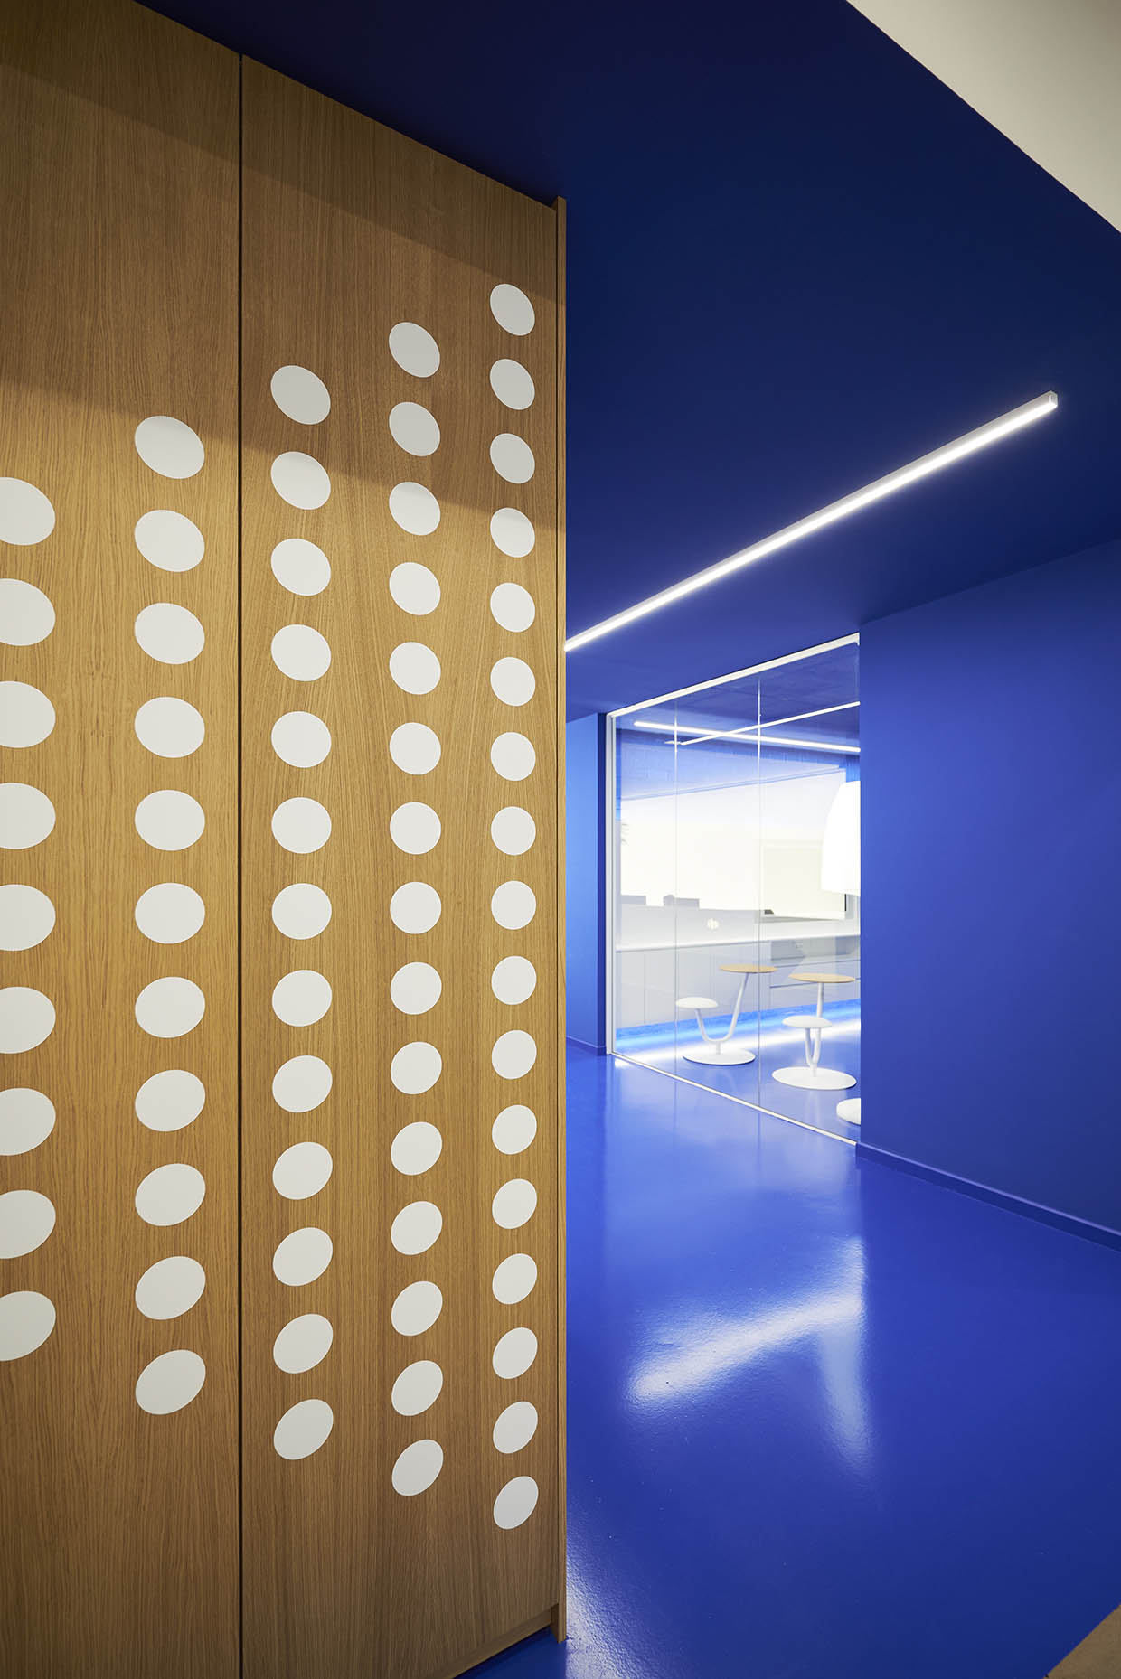
The reception area leads to a threshold in EFI’s corporate blue, occupying an ամբողջ architectural block with two circulation tunnels that create a fully immersive chromatic experience. This colour-based zoning device acts as a diaphragm, framing views towards both interior and exterior while introducing visitors into the EFI universo “efizing” them from the very first contact.
EFI Forum and Collaborative Spaces
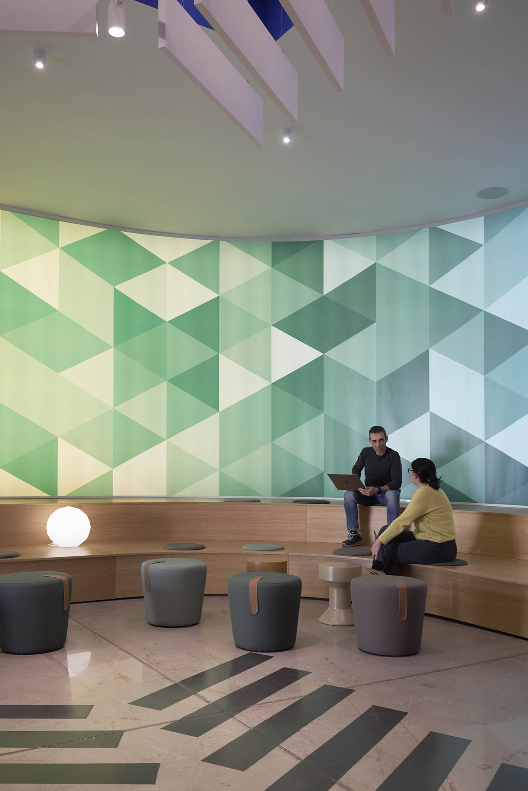
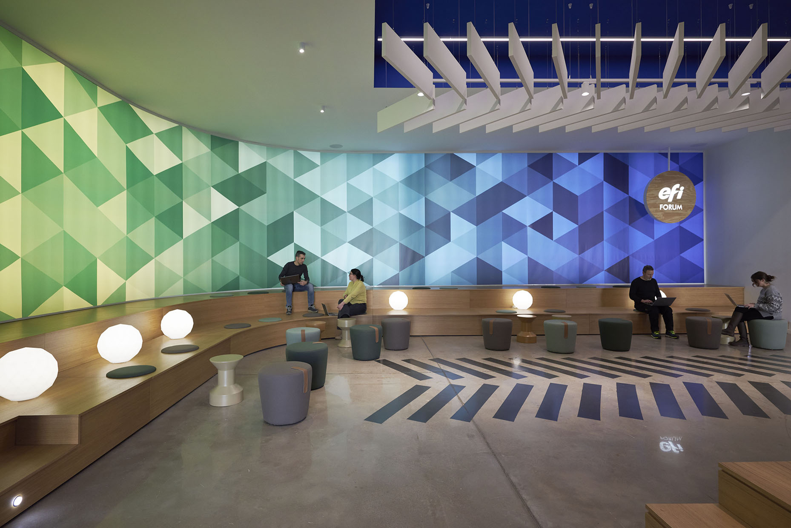
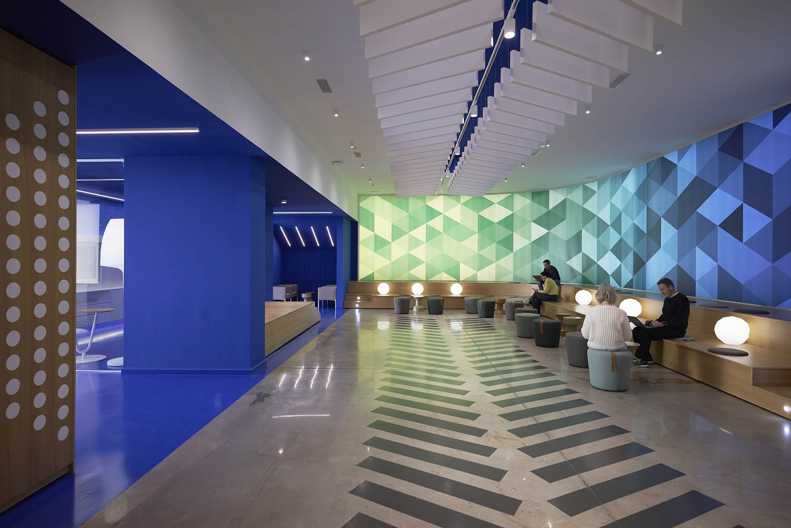
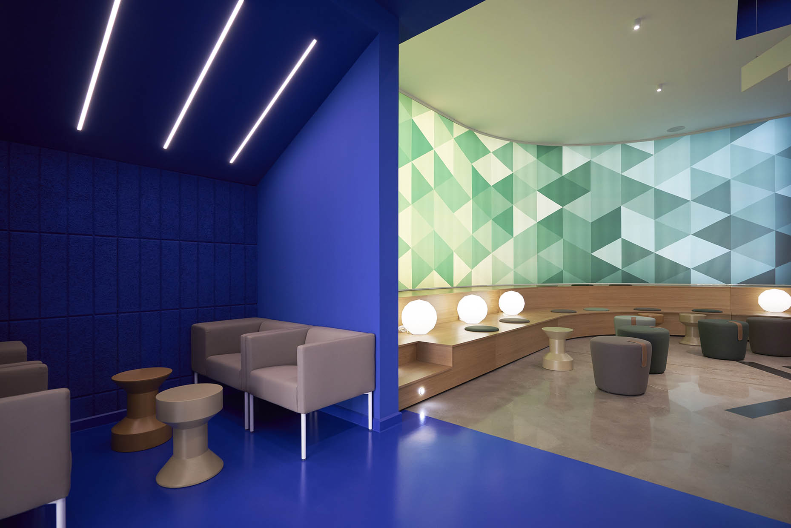
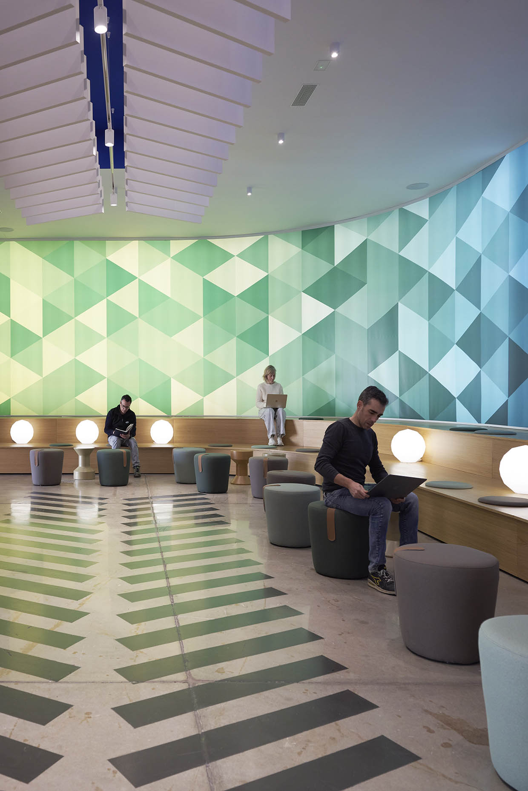
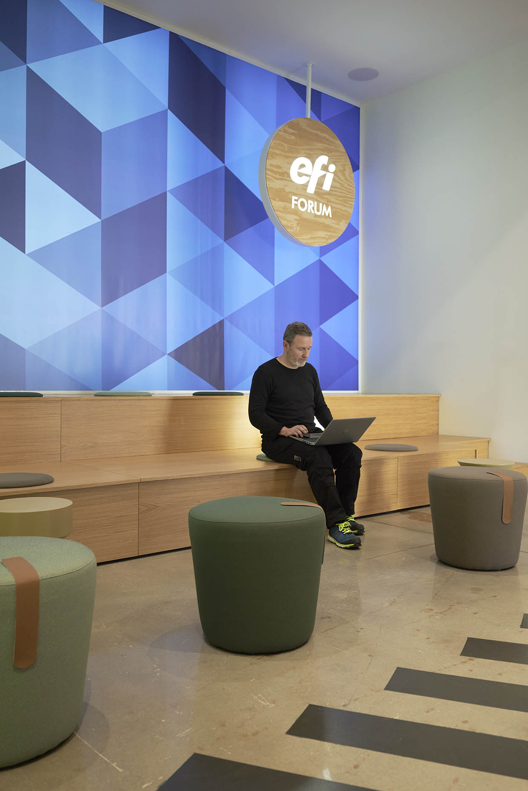
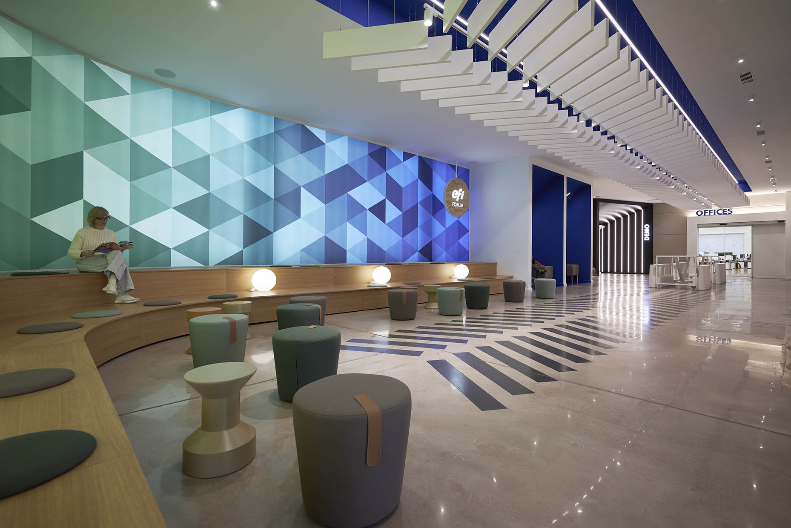
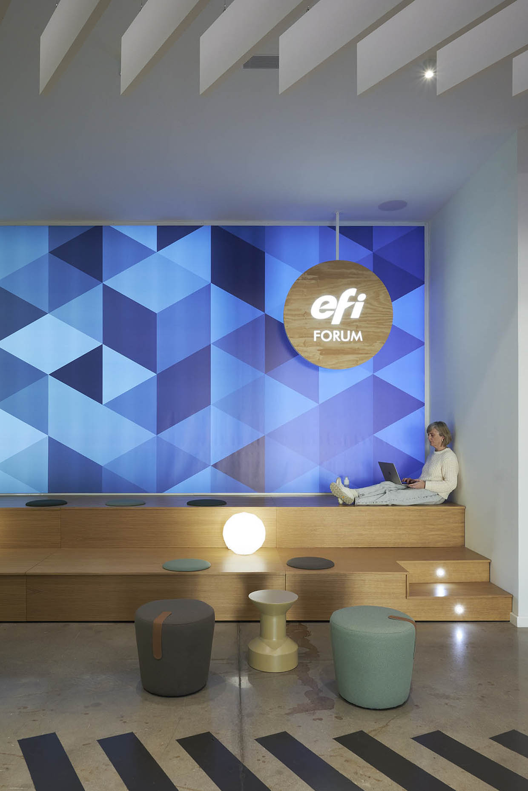
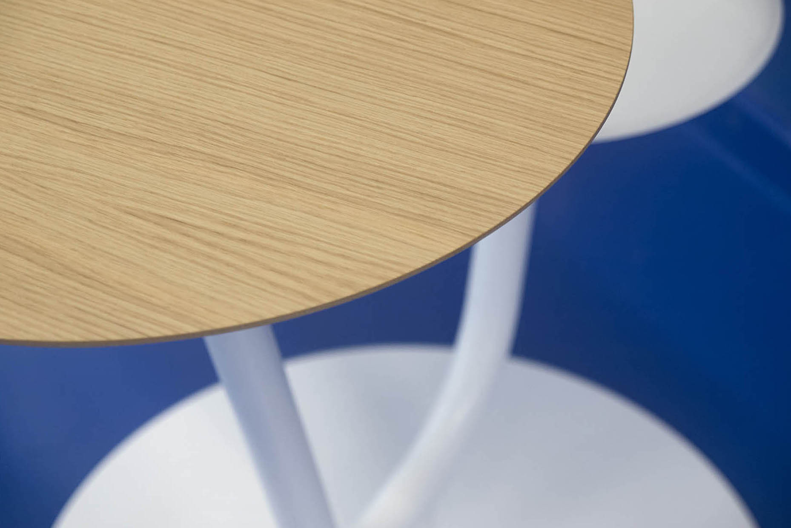
The project’s organisational backbone is the “EFI Forum,” a multipurpose space designed for meetings, training and team building. A large curved backlit surface, printed with a geometric gradient of faceted polygons, envelops much of this agora and is paired with a continuous timber tiered seating system and a series of poufs with side tables. This soft seating area accommodates informal meetings, relaxation and group events.
Privacy and Acoustics in Offices
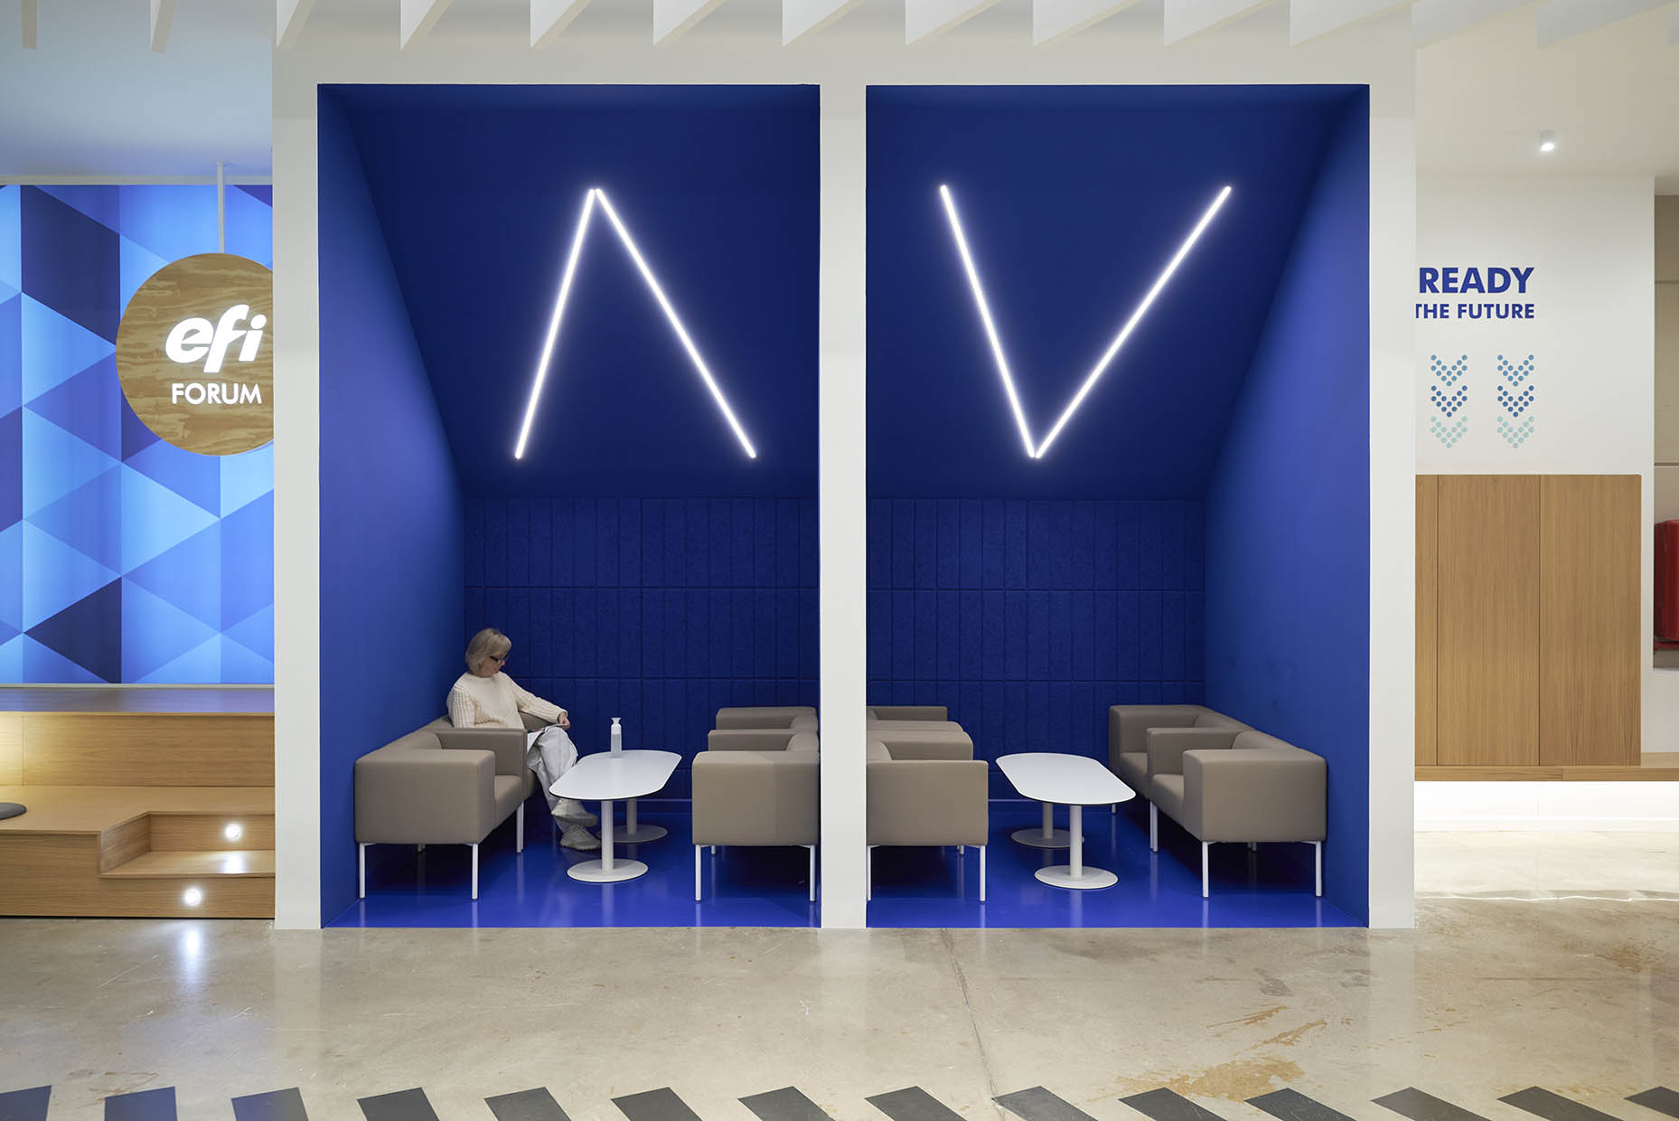
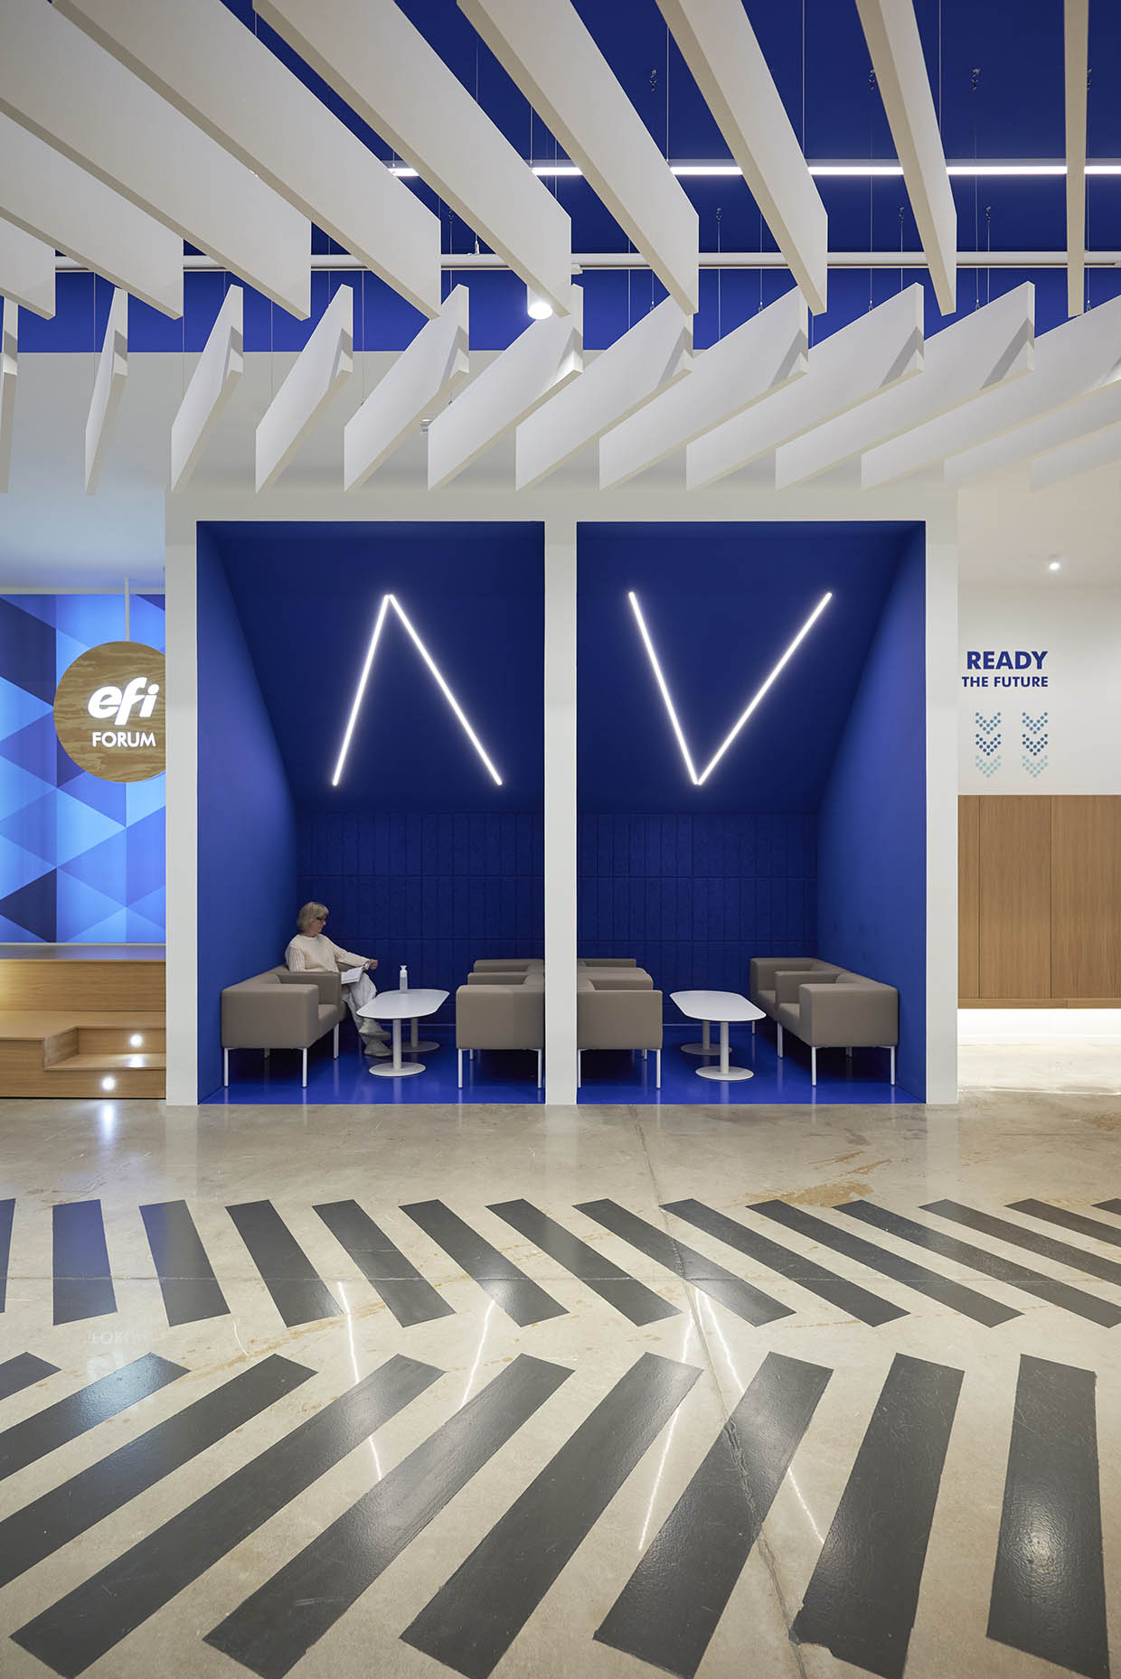
To balance the openness and dynamism of the forum, Vitale has integrated privacy niches conceived as technological refuges. These corporate-blue cubicles provide both visual and acoustic immersion through sound-absorbing panels, making them suitable for video calls and focused meetings.
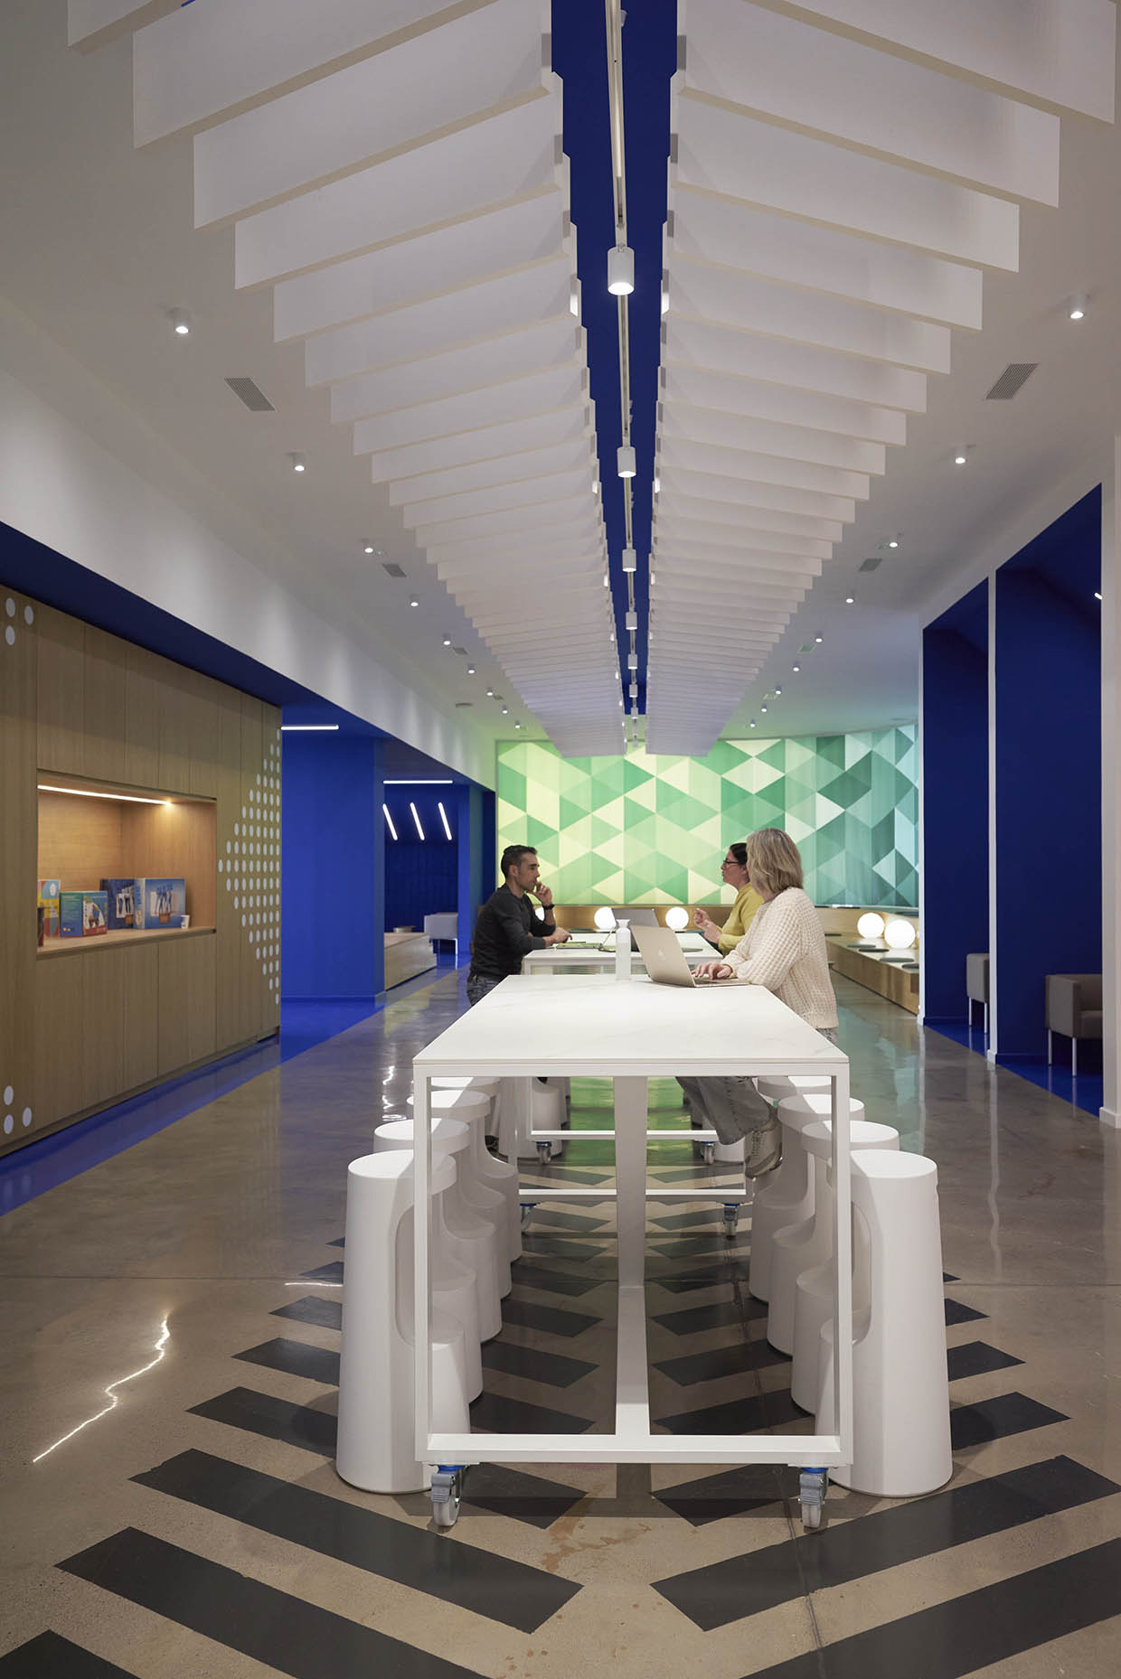
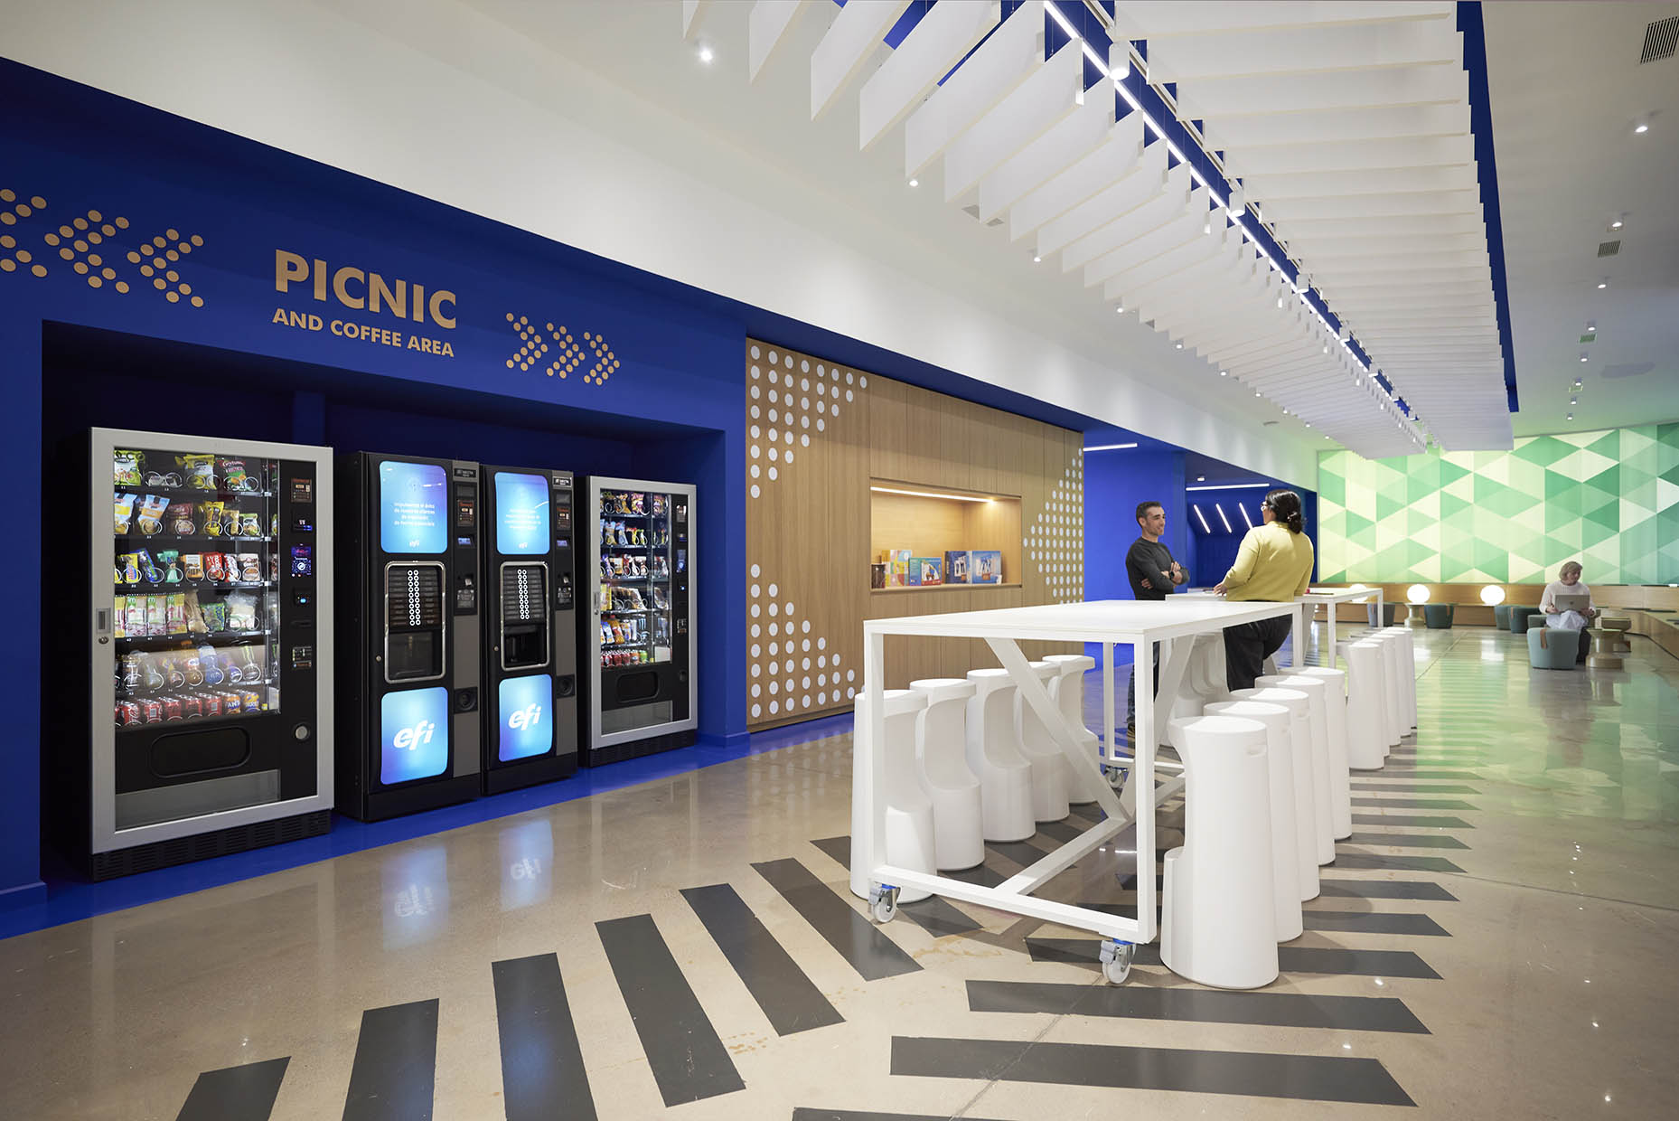
The forum ceiling combines technical track lighting with suspended acoustic baffles that not only ensure optimal sound comfort in a high-traffic area but also generate an architectural rhythm guiding the gaze towards the back of the space. The original concrete flooring, reflecting the building’s industrial past, is painted with a herringbone pattern that functions as an arrow motif, symbolising continuous evolution and transformation, key attributes of the California-based company.
Specialized Spaces for Productivity and Wellbeing
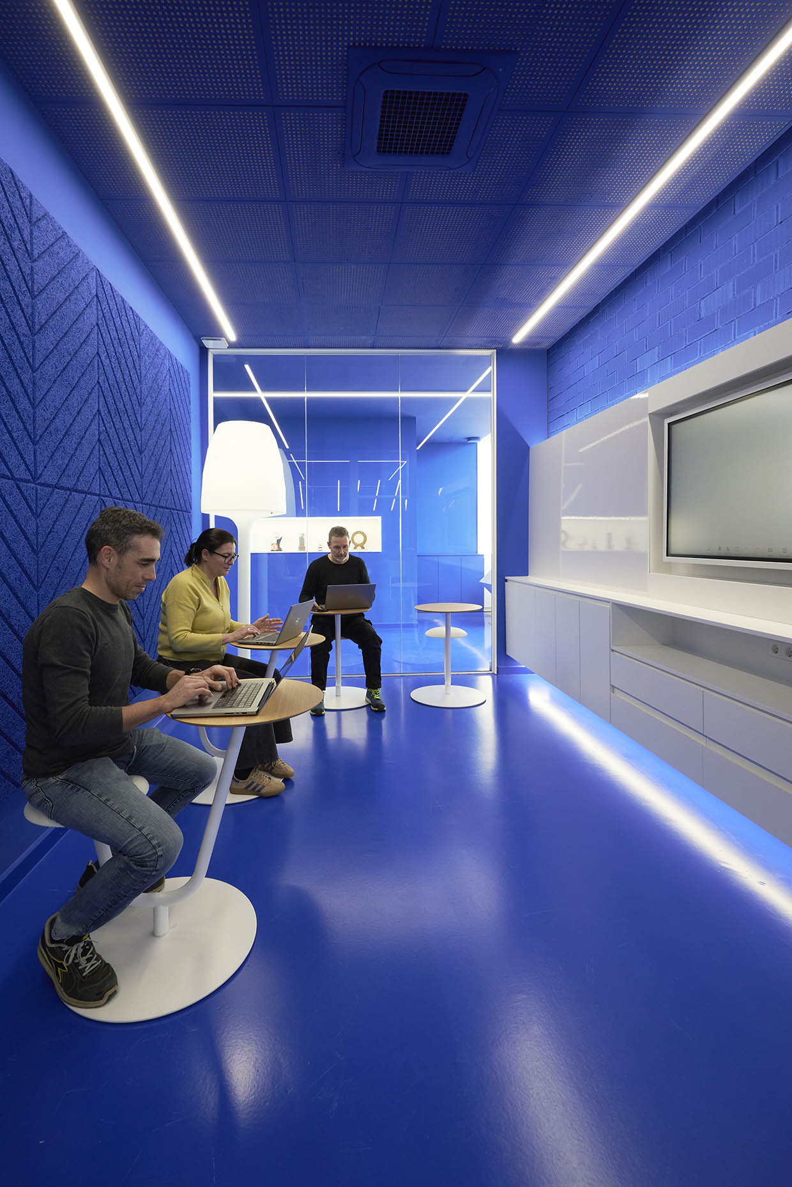
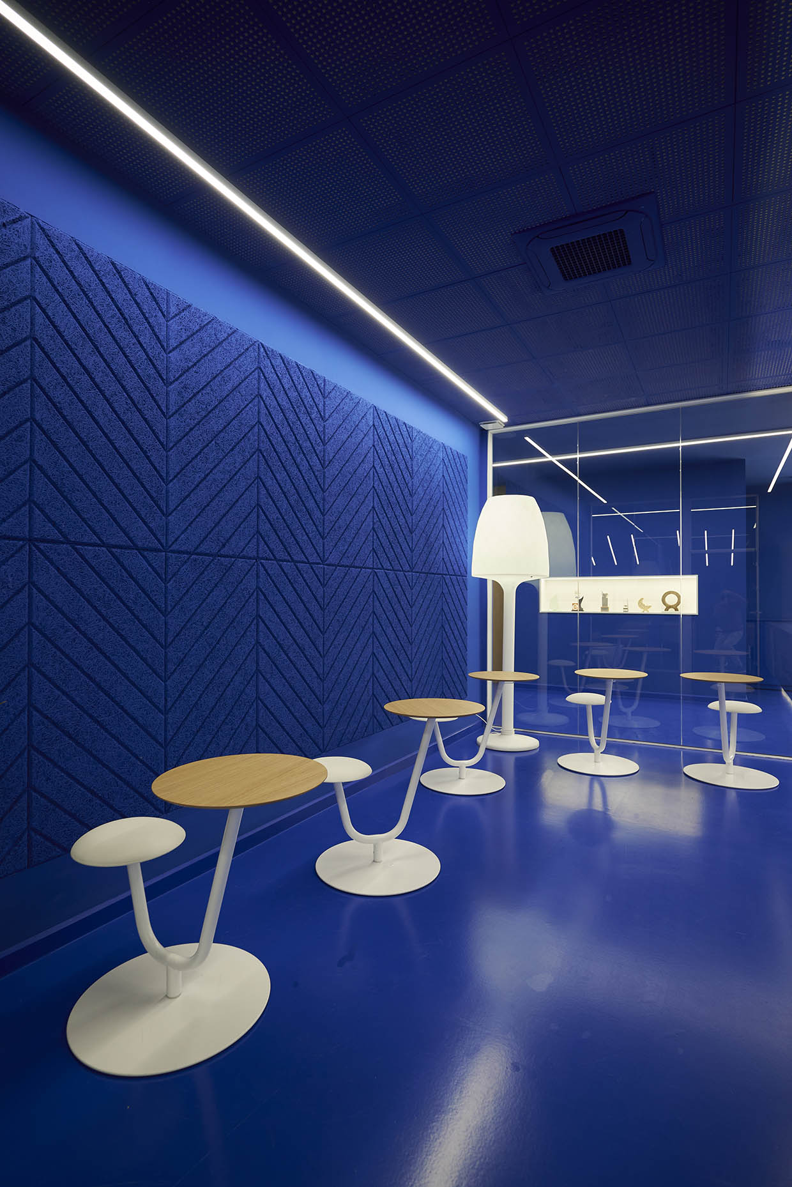
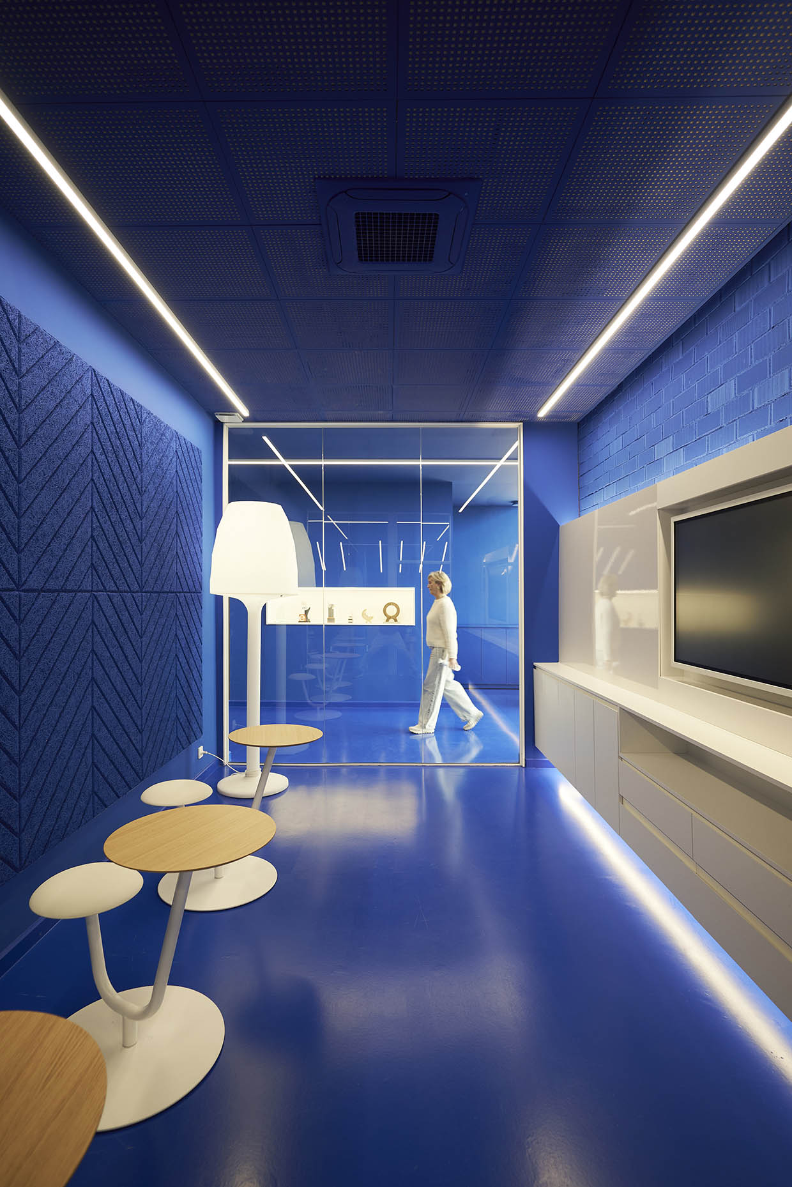
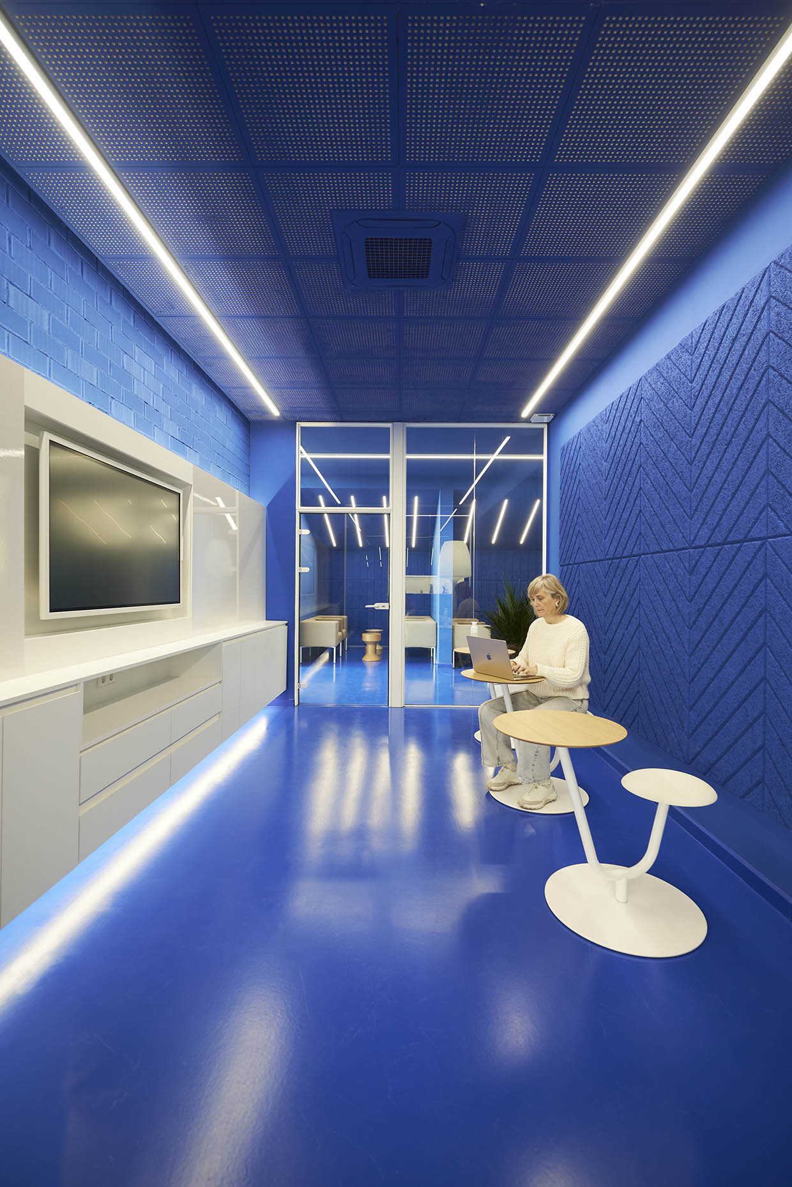
For tasks requiring deep concentration, Vitale designed a Whiteboard Room as an “immersive capsule,” conceived to eliminate distractions and enhance focus through the use of the corporate blue. It features large-format acoustic panels with a linear pattern and highly flexible furniture. Work elements break the chromatic uniformity in crisp white, allowing adaptability to different needs and working dynamics.
Epicenter of Social Interaction
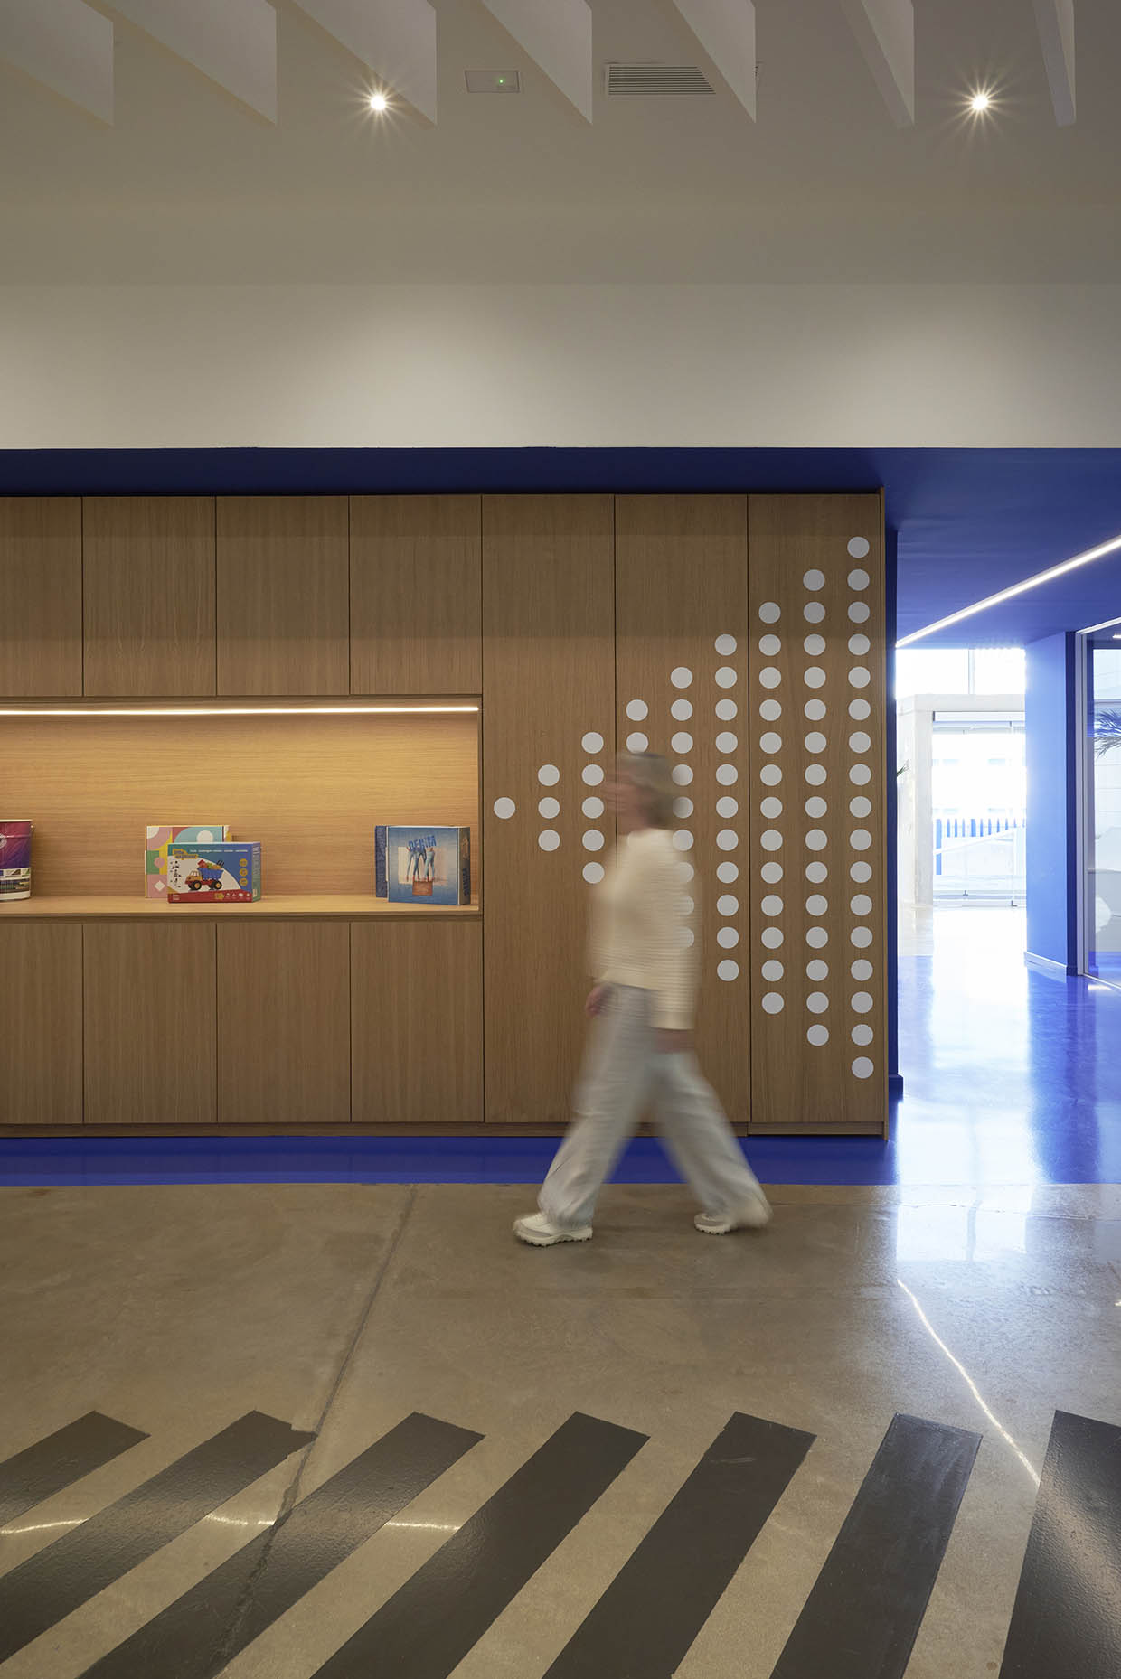
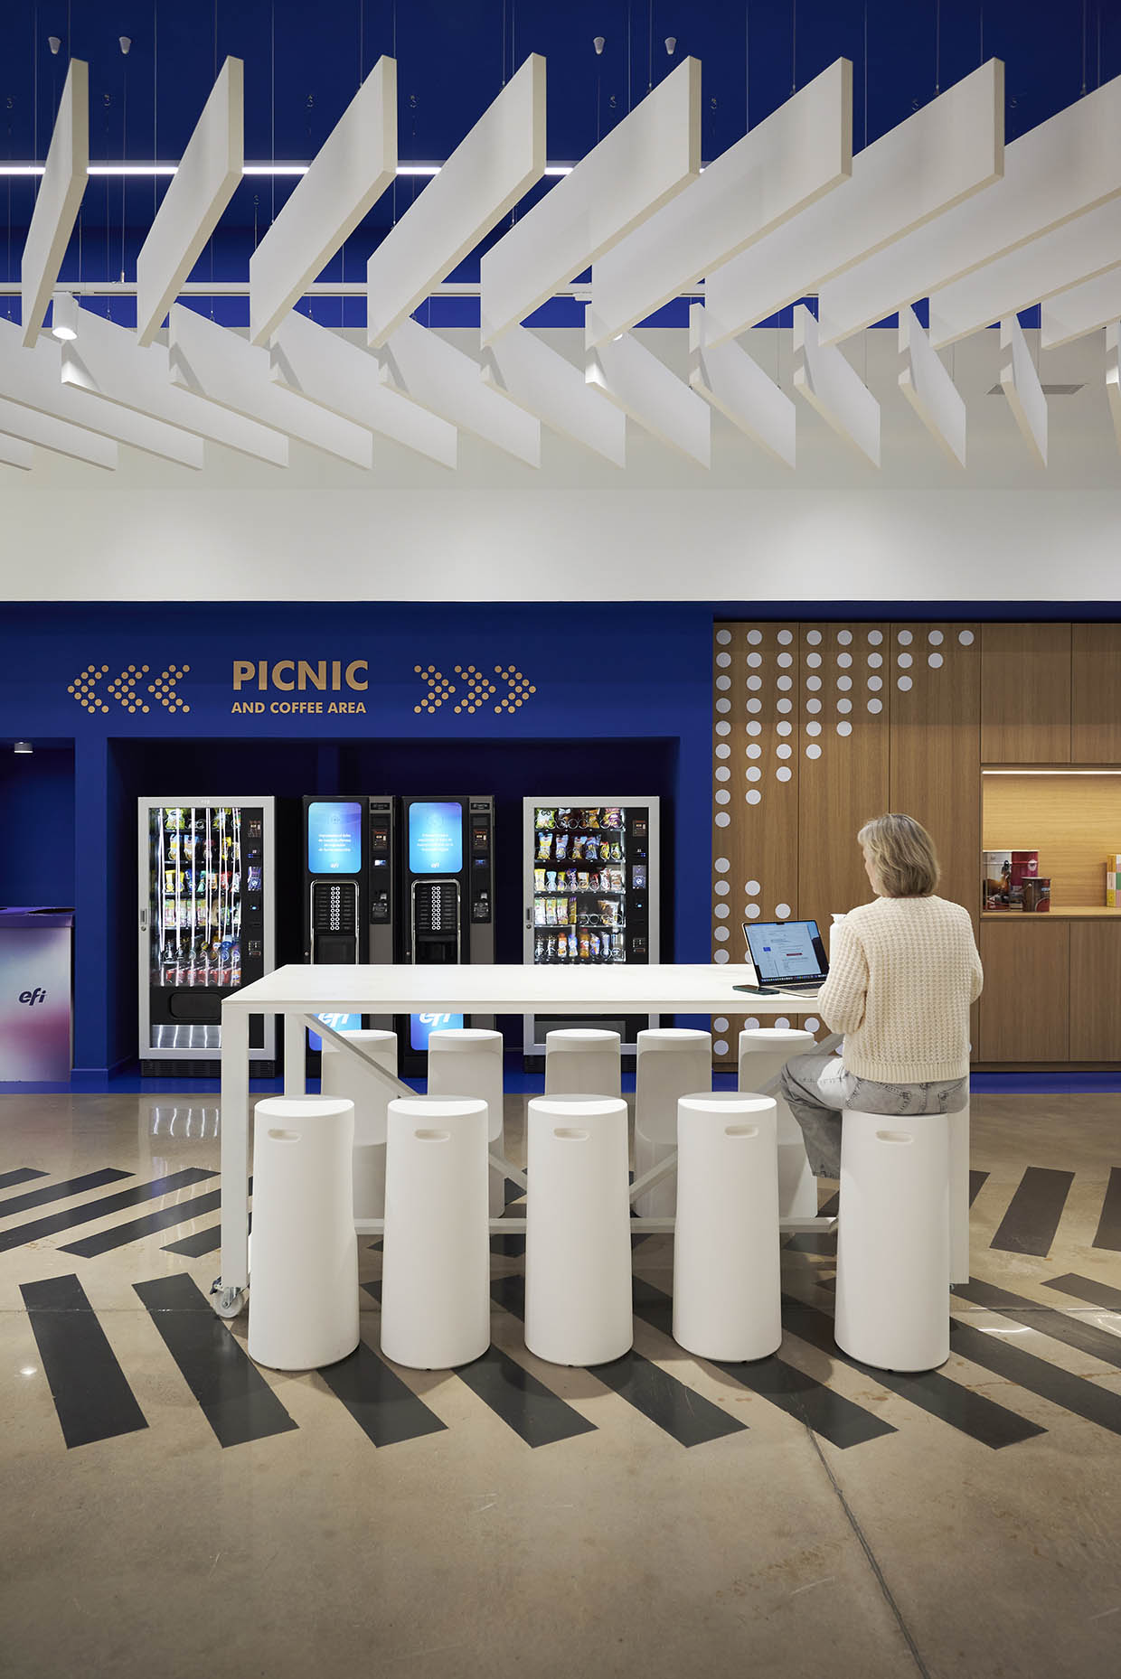
The “Picnic and Coffee” area operates as the social and informal exchange hub, featuring two large freestanding high tables that encourage quick meetings and spontaneous interactions. This space is complemented by a display area for material samples and flagship products, where a dotted arrow pattern evokes the raster structure intrinsic to digital printing.
Technology and Talent in Harmony
The EFI project has both a narrative and functional purpose. It is a place where cutting-edge technology and talent wellbeing converge.
If you would like to discover more office projects, click here.
Interior Design: Vitale
Communication Strategy: Vitale
Photography: Vitale
Location: Almassora
Press: Proyecto contract
Online press: Archello, Office Snapshots